
7591 S Ensenada, Centennial, CO 80016
Local realty services provided by:Better Homes and Gardens Real Estate Kenney & Company
Upcoming open houses
- Sun, Nov 0112:00 pm - 04:00 pm
Listed by: sarah cook
Office: aspen home realty, llc.
MLS#:3321071
Source:ML
Price summary
- Price:$1,560,000
- Price per sq. ft.:$235.4
- Monthly HOA dues:$104.17
About this home
Welcome to your dream home: over 7,200 total square feet on 1.86 private acres in Chenango, with sweeping city and mountain views of Pikes Peak, Cheyenne Mountain and the Front Range. This one-of-a-kind, artistically designed home greets you with a stunning indoor atrium, featuring a mature tree and koi pond visible the moment you walk in. The kitchen was updated in 2026 with quartz countertops, along with new carpet and an updated Jack-and-Jill bath, plus main floor tile in 2024. The primary suite is a true retreat, with a fireplace, a skylit bath and its own walk-out balcony overlooking the mountains. The main floor features a sunroom with interchangeable glass and screen panels, formal and casual dining, an office, and a family room with fireplace and wet bar. The 1,452 sq ft finished walk-out lower level opens to a patio, plus 614 sq ft of unfinished space with a functional bath already in place, ready for your finishing touches. Highlights include plantation shutters, Hunter Douglas shades, updated A/C, Google Nest mesh Wi-Fi, a heated garage with new insulated Clopay garage doors, and a 2006 Kubota tractor that stays with the home. Horses are allowed, and well water means no water bill. The Chenango community offers an equestrian bridle path, tennis and pickleball, a horse arena, gazebo and playground. All this in Cherry Creek Schools, minutes from Cherry Creek State Park and Southlands, with easy access to E-470 and under 30 minutes to DIA. A home this unique rarely comes along. Make it yours!...
Contact an agent
Home facts
- Year built:1982
- Subdivision & Development:Chenango
- Listing ID #:3321071
Rooms and interior
- Bedrooms:4
- Total bathrooms:5
- Full bathrooms:3
- Half bathrooms:1
- Flooring:Carpet, Tile
- Bathrooms Description:Five Piece Bath, Jet Action Tub
- Kitchen Description:Bar Fridge, Convection Oven, Cooktop, Dishwasher, Disposal, Double Oven, Down Draft, Eat-in Kitchen, Kitchen Island, Microwave, Oven, Pantry, Refrigerator, Self Cleaning Oven, Water Softener, Wine Cooler
- Basement Description:Bath/Stubbed, Finished, Full, Walk-Out Access
- Living area:6,627 sq. ft.
Heating and cooling
- Cooling:Attic Fan, Central Air
- Heating:Forced Air, Natural Gas
Structure and exterior
- Roof:Spanish Tile
- Year built:1982
- Building area:6,627 sq. ft.
- Lot Features:Corner, Cul-De-Sac, Greenbelt, Irrigated, Landscaped, Level, Meadow, Rolling Slope, Secluded, Sprinklers In Front, Sprinklers In Rear, Suitable For Grazing
- Construction Materials:Brick, Stucco
- Exterior Features:Balcony, Covered, Deck, Fire Pit, Front Porch, Garden, Lighting, Patio, Private Yard, Rain Gutters, Spa/Hot Tub
- Foundation Description:Concrete Perimeter
- Levels:2 Story
Schools
- High school:Grandview
- Middle school:Liberty
- Elementary school:Creekside
Utilities
- Water:Well
- Sewer:Septic Tank
Finances and disclosures
- Price:$1,560,000
- Price per sq. ft.:$235.4
- Tax amount:$8,081
Features and amenities
- Laundry features:In Unit
- Amenities:Bar Fridge, Bay Window(s), Double Pane Windows, Gas Water Heater, Humidifier, Skylight(s), Triple Pane Windows, Water Softener, Window Coverings, Wine Cooler
Parking
- Garage spaces:3
 Based on information submitted to the MLS GRID as of October 27, 2026 06:03 PM. All data is obtained from various sources and may not have been verified by broker or MLS GRID. Supplied Open House information is subject to change without notice. All information should be independently reviewed and verified for accuracy. Properties may or may not be listed by the office/agent presenting the information.
New listings near 7591 S Ensenada
- Coming Soon
 $1,275,000Coming Soon6 beds 5 baths2,914 sq. ft.
5941 S Detroit, Centennial, CO 80121
MLS# 7459695Listed by: HOMESMART - Coming Soon
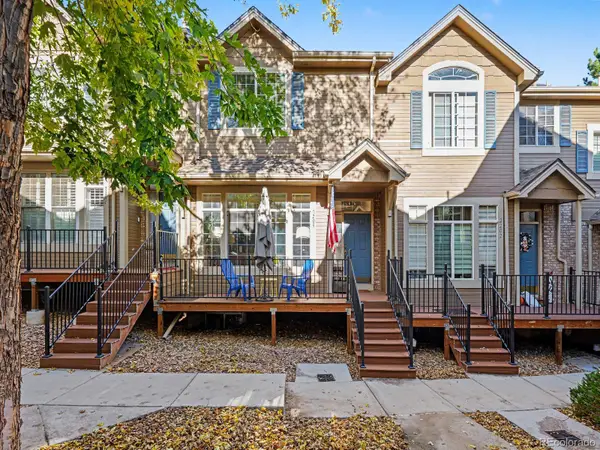 $399,000Coming Soon2 beds 3 baths1,440 sq. ft.
5555 E Briarwood #2203, Centennial, CO 80122
MLS# 2636212Listed by: ORCHARD BROKERAGE LLC - New
 $585,000Active4 beds 3 baths2,446 sq. ft.
5512 S Rifle, Centennial, CO 80015
MLS# 9803097Listed by: REDFIN CORPORATION - New
 $475,000Active3 beds 3 baths1,440 sq. ft.
6466 S Xanadu, Centennial, CO 80111
MLS# 9154440Listed by: 1 PERCENT LISTS MILE HIGH - New
 $384,000Active2 beds 3 baths1,427 sq. ft.
5555 E Briarwood #403, Centennial, CO 80122
MLS# 4709653Listed by: EXP REALTY, LLC - New
 $399,995Active2 beds 2 baths1,014 sq. ft.
7010 S Knolls, Centennial, CO 80122
MLS# 5677328Listed by: THE REXANNE KOHLER TEAM LLC - New
 $849,900Active4 beds 4 baths3,097 sq. ft.
16104 E Maplewood, Centennial, CO 80016
MLS# 7072426Listed by: RE/MAX PROFESSIONALS - New
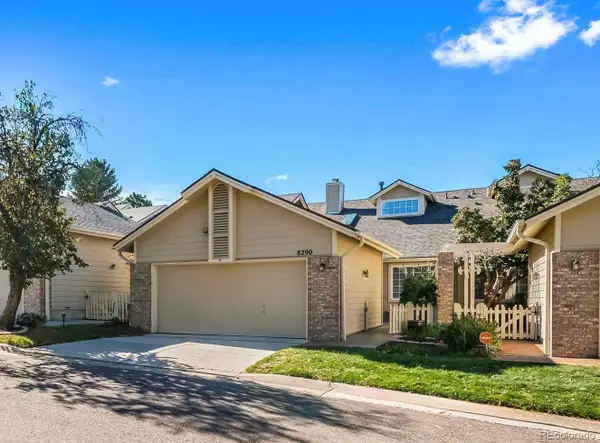 $525,000Active3 beds 3 baths2,208 sq. ft.
8290 S High, Centennial, CO 80122
MLS# 6110429Listed by: COMPASS - DENVER  $450,000Pending3 beds 2 baths1,310 sq. ft.
20290 E Red Fox, Centennial, CO 80015
MLS# 5764259Listed by: KELLER WILLIAMS DTC- New
 $599,000Active4 beds 4 baths1,882 sq. ft.
2161 E Phillips, Centennial, CO 80122
MLS# IR1071332Listed by: COMPASS-DENVER


Protect your home and budget from life's surprises with an Assurant Home Warranty, backed by a partner that supports you through every step of homeownership. Explore Plans.
© 2026 Better Homes and Gardens Real Estate LLC. An Anywhere Real Estate company. All rights reserved. Better Homes and Gardens® Real Estate is a registered trademark owned by Meredith Operations Corporation, licensed to Better Homes and Gardens Real Estate LLC and used with permission. Better Homes and Gardens Real Estate LLC fully supports the principles of the Fair Housing Act and the Equal Opportunity Act. Listing information is deemed reliable but is not guaranteed accurate.
Each office is independently owned and operated.
Any services or products provided by third parties are not provided by, affiliated with or related to Better Homes and Gardens Real Estate LLC, or its affiliated companies.