
7630 S Dunkirk Street, Centennial, CO 80016
Local realty services provided by:Better Homes and Gardens Real Estate Kenney & Company
7630 S Dunkirk Street,Centennial, CO 80016
$1,525,000
- 4 Beds
- 4 Baths
- - sq. ft.
- Single family
- Sold
Listed by: stephanie olson
Office: emblem real estate, inc.
MLS#:5451150
Source:ML
Sorry, we are unable to map this address
Price summary
- Price:$1,525,000
- Monthly HOA dues:$104.17
About this home
Welcome home to nearly 2 acres of mountain views, mature trees, & quiet cul-de-sac privacy, with shopping, restaurants, & everyday conveniences just minutes away. That rare balance is what makes Chenango special, and 7630 S Dunkirk St showcases it beautifully.
This extensively renovated ranch has been updated inside and out since 2017, from a new 2024 roof, skylights, and Andersen windows and sliding doors to a full kitchen remodel w/ high-end Bosch and Café appliances, updated bathrooms, and re-plumbed and rewired systems throughout. Enter through custom front doors beneath the porte-cochère into a light-filled living room with vaulted ceilings and a fireplace that flows into the beautifully updated kitchen and dining area. Enjoy mountain views from the adjacent front patio, or watch the sunset from the window-filled front room, currently used as an art studio and easily suited for a home office.
The main level also features a spacious primary suite with a beautifully updated five-piece bath and oversized walk-in shower, along w/ two additional bedrooms, a 3/4 bath, powder room, and full laundry room. Downstairs, the walk-out basement features a built-in bar, family room w/ fireplace, exercise space, fourth bedroom, 3/4 bath, non-conforming bedroom for additional flex space, & generous storage. Outside, the backyard is built for entertaining. A fully equipped outdoor kitchen w/ high-end gas grill, fridge, and kegerator anchors the extended patio with its own gas fireplace, while a covered seating area and Trex composite wraparound deck provide even more room to relax. A 3-car garage w/ storage space & a 220V EV charging outlet completes the property. Well & septic means no water bill! Chenango's bridle-path equestrian community includes tennis and pickleball courts, a horse arena, gazebo, & playground, all within the Cherry Creek School District. Minutes from Cherry Creek State Park & Southlands, w/ easy access to E-470 & less than 30 min to DIA....
Contact an agent
Home facts
- Year built:1983
- Subdivision & Development:Chenango
- Listing ID #:5451150
Rooms and interior
- Bedrooms:4
- Total bathrooms:4
- Full bathrooms:1
- Half bathrooms:1
- Flooring:Bamboo, Carpet, Stone, Tile, Vinyl
- Bathrooms Description:Five Piece Bath
- Kitchen Description:Cooktop, Dishwasher, Disposal, Double Oven, Eat-in Kitchen, Microwave, Refrigerator
- Basement:Yes
- Basement Description:Bath/Stubbed, Crawl Space, Finished, Interior Entry, Walk-Out Access
Heating and cooling
- Cooling:Central Air
- Heating:Forced Air, Natural Gas
- Central air:Yes
Structure and exterior
- Roof:Shingle
- Year built:1983
- Lot Features:Greenbelt
- Construction Materials:Brick, Cement Siding, Wood Siding
- Exterior Features:Covered, Deck, Front Porch, Gas Grill, Lighting, Patio, Private Yard, Rain Gutters, Wrap Around
- Levels:1 Story
Schools
- High school:Grandview
- Middle school:Liberty
- Elementary school:Creekside
Utilities
- Water:Well
- Sewer:Septic Tank
Finances and disclosures
- Price:$1,525,000
- Tax amount:$8,028 (2025)
Features and amenities
- Amenities:Carbon Monoxide Detector(s), Gas Water Heater, Skylight(s), Smoke Detector(s), Tankless Water Heater, Window Coverings, Window Treatments
Parking
- Total parking spaces:3
- Parking description:220 Volts, Concrete Driveway, Lighted
- Garage:Yes
- Garage spaces:3
 Based on information submitted to the MLS GRID as of August 22, 2026 07:31 AM. All data is obtained from various sources and may not have been verified by broker or MLS GRID. Supplied Open House information is subject to change without notice. All information should be independently reviewed and verified for accuracy. Properties may or may not be listed by the office/agent presenting the information.
New listings near 7630 S Dunkirk Street
- Coming Soon
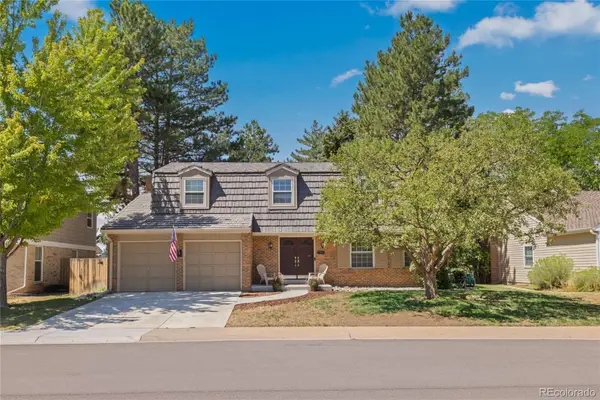 $979,000Coming Soon4 beds 3 baths2,840 sq. ft.
7191 S Olive Way, Englewood, CO 80112
MLS# 6329661Listed by: 8Z REAL ESTATE - Coming Soon
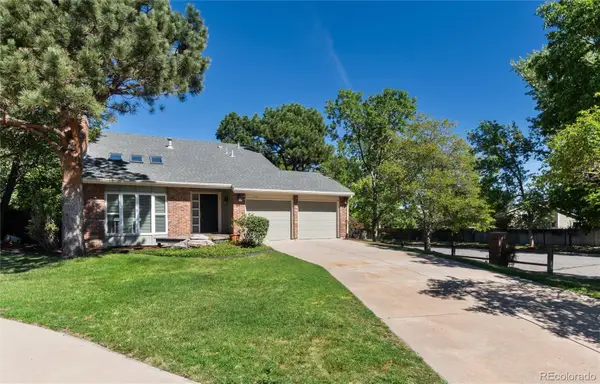 $675,000Coming Soon3 beds 3 baths2,349 sq. ft.
8145 S Syracuse Street, Centennial, CO 80112
MLS# 9047476Listed by: RE/MAX OF CHERRY CREEK - New
 $625,000Active4 beds 4 baths3,112 sq. ft.
5103 S Laredo Way, Centennial, CO 80015
MLS# 4291353Listed by: RE/MAX ALLIANCE - Open Sat, 12 to 5pmNew
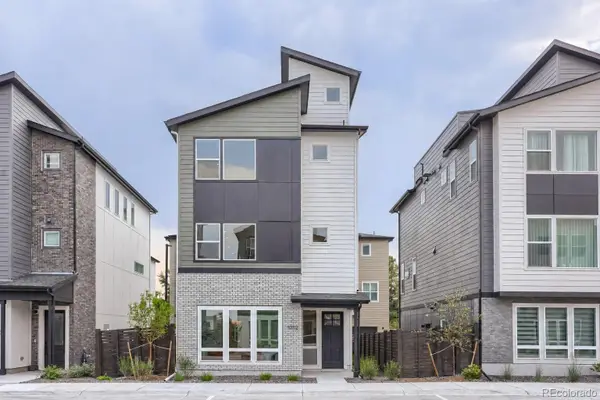 $760,000Active3 beds 4 baths1,889 sq. ft.
11002 E Hinsdale Circle, Centennial, CO 80112
MLS# 1567944Listed by: COLDWELL BANKER REALTY 56 - New
 $475,000Active4 beds 2 baths2,204 sq. ft.
5873 S Nepal Street, Aurora, CO 80015
MLS# 6855812Listed by: THRIVE REAL ESTATE GROUP - New
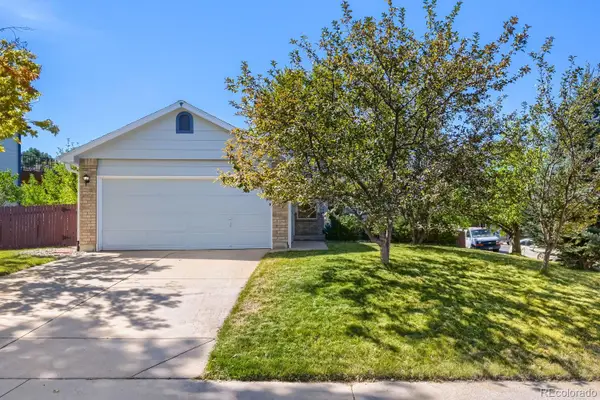 $510,000Active4 beds 3 baths1,590 sq. ft.
19710 E Stanford Avenue, Centennial, CO 80015
MLS# 8006571Listed by: RE/MAX PROFESSIONALS - Open Sat, 11am to 1pmNew
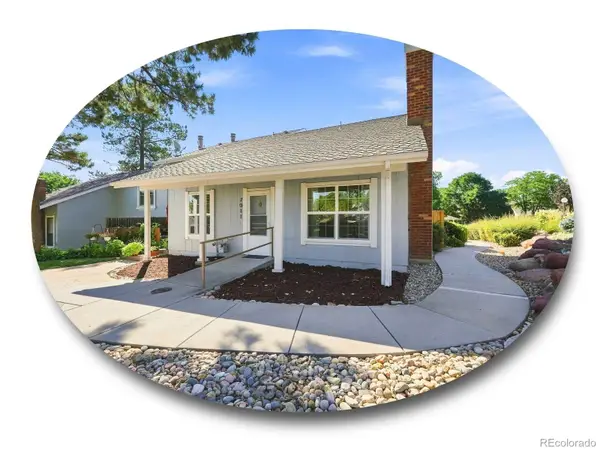 $475,000Active3 beds 2 baths1,253 sq. ft.
7011 S Knolls Way, Centennial, CO 80122
MLS# 8675473Listed by: THE STELLER GROUP, INC - New
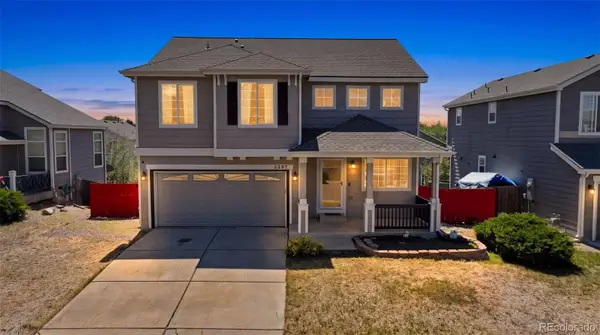 $525,000Active4 beds 3 baths2,537 sq. ft.
5297 S Malaya Way, Centennial, CO 80015
MLS# 8839808Listed by: SELLSTATE ALTITUDE REALTY - Open Sun, 1 to 3pmNew
 $529,000Active2 beds 3 baths2,524 sq. ft.
6617 S Forest Way #E, Centennial, CO 80121
MLS# 8716277Listed by: RE/MAX PROFESSIONALS - New
 $675,000Active4 beds 3 baths2,608 sq. ft.
7290 S Penrose Court, Centennial, CO 80122
MLS# 5718384Listed by: THE STELLER GROUP, INC


Protect your home and budget from life's surprises with an Assurant Home Warranty, backed by a partner that supports you through every step of homeownership. Explore Plans.
© 2026 Better Homes and Gardens Real Estate LLC. An Anywhere Real Estate company. All rights reserved. Better Homes and Gardens® Real Estate is a registered trademark owned by Meredith Operations Corporation, licensed to Better Homes and Gardens Real Estate LLC and used with permission. Better Homes and Gardens Real Estate LLC fully supports the principles of the Fair Housing Act and the Equal Opportunity Act. Listing information is deemed reliable but is not guaranteed accurate.
Each office is independently owned and operated.
Any services or products provided by third parties are not provided by, affiliated with or related to Better Homes and Gardens Real Estate LLC, or its affiliated companies.