
7701 S Ash, Centennial, CO 80122
Local realty services provided by:Better Homes and Gardens Real Estate Kenney & Company
Listed by: vanessa hamm
Office: the agency - denver
MLS#:2632613
Source:ML
Price summary
- Price:$1,475,000
- Price per sq. ft.:$359.49
- Monthly HOA dues:$70.67
About this home
Some homes get updated. This one was reimagined. Stripped to the studs in 2019 and rebuilt from the inside out with flawless Level 5 drywall, this Heritage Greens gem delivers a fresh, modern interior in one of Centennial's most sought-after neighborhoods, where an established setting and community amenities simply can't be recreated.
At the heart of the home, a chef's kitchen is built for serious entertaining, with three ovens, two dishwashers, and two refrigerators that make hosting a holiday crowd or a casual weekend gathering effortless. Two primary suites offer rare flexibility for guests, extended stays, or a private retreat, and every bathroom has been completely reimagined. Hardwood flooring flows throughout, tying each space together with warmth and continuity.
Modern conveniences are woven in at every turn: on-demand hot water, smart switches in key areas, and CAT wiring with hardwired connections in most rooms, ideal for working from home or streaming without compromise. The big-ticket items are already done, with new furnaces in 2019, a new air conditioner in 2025, and a brand-new roof in 2026.
Step outside to your own private playground. A sport court invites year-round fun, while two decks set the stage for Colorado evenings: one expanded, the other refreshed with all-new boards and sleek cable railing, both freshly stained in 2026.
The location is simply unbeatable. Just moments from the community pool and tennis courts and adjacent to South Suburban Golf Course, the home is also served by top-rated Littleton Public Schools, with The Streets at SouthGlenn and Park Meadows close by for shopping and dining. Thoroughly modernized and ideally situated, this is Heritage Greens living at its finest....
Contact an agent
Home facts
- Year built:1982
- Subdivision & Development:Heritage Greens
- Listing ID #:2632613
Rooms and interior
- Bedrooms:4
- Total bathrooms:5
- Full bathrooms:3
- Half bathrooms:2
- Flooring:Tile, Wood
- Bathrooms Description:Five Piece Bath
- Kitchen Description:Dishwasher, Disposal, Kitchen Island, Microwave, Oven, Pantry, Range, Range Hood, Refrigerator, Trash Compactor
- Basement Description:Partial, Unfinished
- Living area:4,103 sq. ft.
Heating and cooling
- Cooling:Central Air
- Heating:Forced Air
Structure and exterior
- Roof:Composition
- Year built:1982
- Building area:4,103 sq. ft.
- Lot Features:Level
- Construction Materials:Brick, Frame, Wood Siding
- Exterior Features:Gas Grill
Schools
- High school:Arapahoe
- Middle school:Powell
- Elementary school:Lois Lenski
Utilities
- Water:Public
- Sewer:Public Sewer
Finances and disclosures
- Price:$1,475,000
- Price per sq. ft.:$359.49
- Tax amount:$12,029
Parking
- Parking description:Oversized
- Garage spaces:2
 Based on information submitted to the MLS GRID as of October 27, 2026 06:03 PM. All data is obtained from various sources and may not have been verified by broker or MLS GRID. Supplied Open House information is subject to change without notice. All information should be independently reviewed and verified for accuracy. Properties may or may not be listed by the office/agent presenting the information.
New listings near 7701 S Ash
- Coming Soon
 $1,275,000Coming Soon6 beds 5 baths2,914 sq. ft.
5941 S Detroit, Centennial, CO 80121
MLS# 7459695Listed by: HOMESMART - Coming Soon
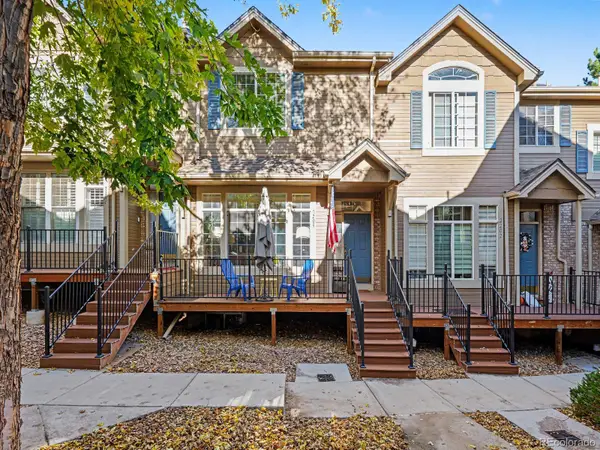 $399,000Coming Soon2 beds 3 baths1,440 sq. ft.
5555 E Briarwood #2203, Centennial, CO 80122
MLS# 2636212Listed by: ORCHARD BROKERAGE LLC - New
 $585,000Active4 beds 3 baths2,446 sq. ft.
5512 S Rifle, Centennial, CO 80015
MLS# 9803097Listed by: REDFIN CORPORATION - New
 $475,000Active3 beds 3 baths1,440 sq. ft.
6466 S Xanadu, Centennial, CO 80111
MLS# 9154440Listed by: 1 PERCENT LISTS MILE HIGH - New
 $384,000Active2 beds 3 baths1,427 sq. ft.
5555 E Briarwood #403, Centennial, CO 80122
MLS# 4709653Listed by: EXP REALTY, LLC - New
 $399,995Active2 beds 2 baths1,014 sq. ft.
7010 S Knolls, Centennial, CO 80122
MLS# 5677328Listed by: THE REXANNE KOHLER TEAM LLC - New
 $849,900Active4 beds 4 baths3,097 sq. ft.
16104 E Maplewood, Centennial, CO 80016
MLS# 7072426Listed by: RE/MAX PROFESSIONALS - New
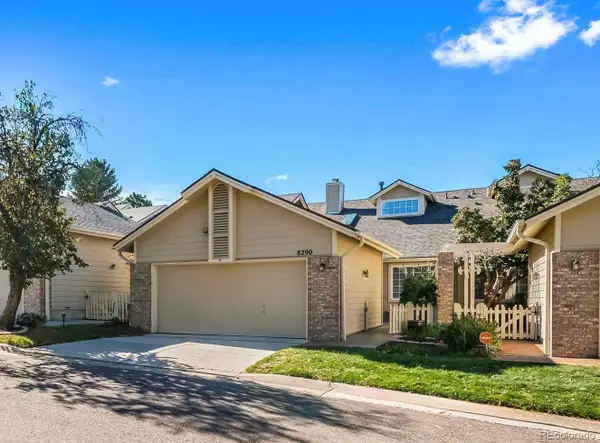 $525,000Active3 beds 3 baths2,208 sq. ft.
8290 S High, Centennial, CO 80122
MLS# 6110429Listed by: COMPASS - DENVER  $450,000Pending3 beds 2 baths1,310 sq. ft.
20290 E Red Fox, Centennial, CO 80015
MLS# 5764259Listed by: KELLER WILLIAMS DTC- New
 $599,000Active4 beds 4 baths1,882 sq. ft.
2161 E Phillips, Centennial, CO 80122
MLS# IR1071332Listed by: COMPASS-DENVER


Protect your home and budget from life's surprises with an Assurant Home Warranty, backed by a partner that supports you through every step of homeownership. Explore Plans.
© 2026 Better Homes and Gardens Real Estate LLC. An Anywhere Real Estate company. All rights reserved. Better Homes and Gardens® Real Estate is a registered trademark owned by Meredith Operations Corporation, licensed to Better Homes and Gardens Real Estate LLC and used with permission. Better Homes and Gardens Real Estate LLC fully supports the principles of the Fair Housing Act and the Equal Opportunity Act. Listing information is deemed reliable but is not guaranteed accurate.
Each office is independently owned and operated.
Any services or products provided by third parties are not provided by, affiliated with or related to Better Homes and Gardens Real Estate LLC, or its affiliated companies.