
7717 S Mobile Way, Centennial, CO 80016
Local realty services provided by:Better Homes and Gardens Real Estate Kenney & Company
7717 S Mobile Way,Centennial, CO 80016
$660,000
- 4 Beds
- 4 Baths
- - sq. ft.
- Single family
- Sold
Listed by: tom ullrich
Office: re/max professionals
MLS#:2421244
Source:ML
Sorry, we are unable to map this address
Price summary
- Price:$660,000
- Monthly HOA dues:$44
About this home
***Contact builder today about Special Financing for this home **
Anticipated completion August 2026!
Beautiful Boulevard 3-story plan in the brand new Vermilion community has a beautiful outdoor living balcony and features 4 bedrooms (3 upper / 1 lower), 3.5 baths, great room, kitchen, laundry, 2.5 car garage and a crawlspace. Gorgeous finishes and upgrades throughout including luxury vinyl plank flooring, stainless steel appliances, Quartz package, low maintenance backyard space and more. The builder provides the latest in energy efficiency and state of the art technology with several fabulous floorplans to choose from. Energy efficiency, and technology/connectivity seamlessly blended with luxury to make your new house a home. Vermilion Creek offers single family homes for every lifestyle. Close to dining, shopping, entertainment and other amenities. Association fee subject to change. Photos and the Matterport 3D tour are of a model home and are provided for illustrative purposes only. Features, finishes, and layout may vary and are subject to change. Privacy Fencing included. Enjoy easy access to Tagawa Gardens and the Cherry Creek Trails right outside your neighborhood....
Contact an agent
Home facts
- Year built:2026
- Subdivision & Development:Vermilion
- Listing ID #:2421244
Rooms and interior
- Bedrooms:4
- Total bathrooms:4
- Full bathrooms:1
- Half bathrooms:1
- Flooring:Carpet, Tile, Vinyl
- Kitchen Description:Dishwasher, Disposal, Kitchen Island, Microwave, Oven, Refrigerator
- Basement:Yes
- Basement Description:Crawl Space
Heating and cooling
- Cooling:Central Air
- Heating:Electric
- Central air:Yes
Structure and exterior
- Roof:Composition
- Year built:2026
- Lot Features:Corner
- Construction Materials:Frame
- Exterior Features:Front Porch
- Levels:3 or More Stories
Schools
- High school:Grandview
- Middle school:Liberty
- Elementary school:Red Hawk Ridge
Utilities
- Water:Public
- Sewer:Public Sewer
Finances and disclosures
- Price:$660,000
- Tax amount:$7,895 (2025)
Features and amenities
- Laundry features:In Unit
- Amenities:Carbon Monoxide Detector(s), Double Pane Windows, Smoke Detector(s)
Parking
- Total parking spaces:2
- Parking description:Concrete Driveway
- Garage:Yes
- Garage spaces:2
 Based on information submitted to the MLS GRID as of September 2, 2026 07:46 AM. All data is obtained from various sources and may not have been verified by broker or MLS GRID. Supplied Open House information is subject to change without notice. All information should be independently reviewed and verified for accuracy. Properties may or may not be listed by the office/agent presenting the information.
New listings near 7717 S Mobile Way
- New
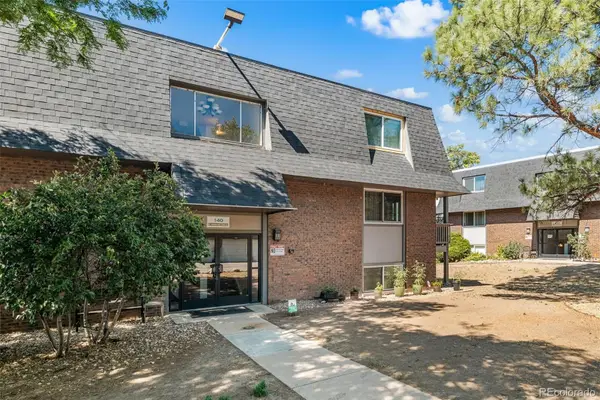 $190,000Active2 beds 1 baths920 sq. ft.
140 E Highline Circle #108, Centennial, CO 80122
MLS# 9009163Listed by: KELLER WILLIAMS REAL ESTATE LLC - New
 $736,000Active5 beds 4 baths3,272 sq. ft.
6149 S Monroe Court, Centennial, CO 80121
MLS# 6626710Listed by: ALLIANCE REAL ESTATE GROUP LLC - New
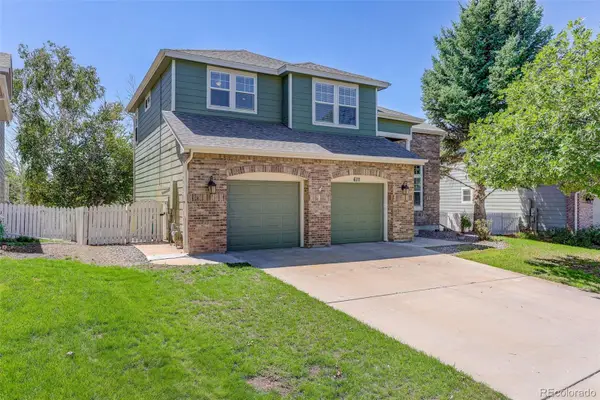 $619,900Active5 beds 4 baths3,493 sq. ft.
6111 S Kirk Street, Aurora, CO 80016
MLS# 9775778Listed by: JENNIFER PREMAC, INDIVIDUAL PROPRIETOR - Open Sat, 2 to 4pmNew
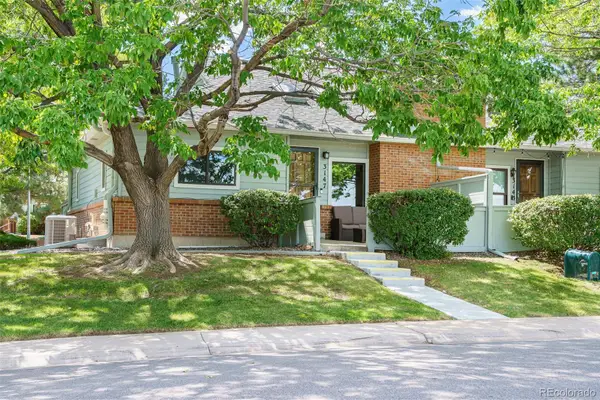 $475,000Active3 beds 3 baths2,372 sq. ft.
3147 E Long Circle, Littleton, CO 80122
MLS# 1616231Listed by: COLDWELL BANKER GLOBAL LUXURY DENVER - New
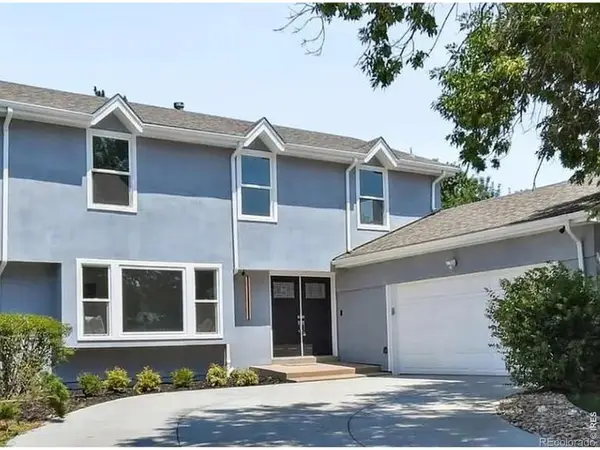 $792,000Active5 beds 4 baths3,123 sq. ft.
8701 E Briarwood Boulevard, Centennial, CO 80112
MLS# IR1067602Listed by: MELODY REALTY - New
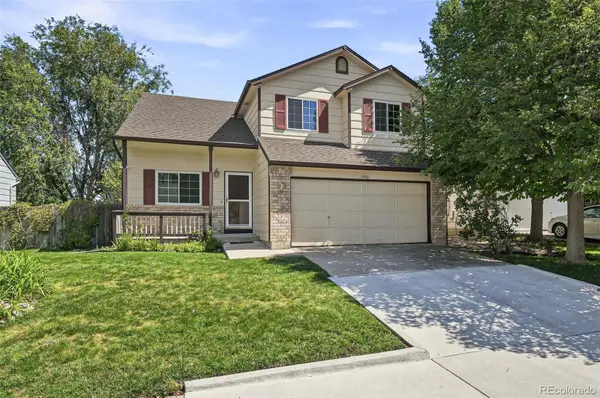 $525,000Active4 beds 3 baths2,460 sq. ft.
19931 E Radcliff Place, Aurora, CO 80015
MLS# 4092535Listed by: COMPASS - DENVER - New
 $799,000Active4 beds 5 baths5,192 sq. ft.
5944 S Ireland Court, Aurora, CO 80016
MLS# 1967521Listed by: BROKERS GUILD REAL ESTATE - New
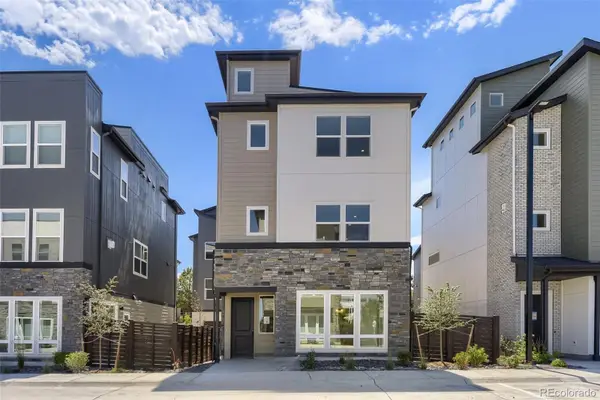 $760,000Active3 beds 4 baths1,889 sq. ft.
10978 E Hinsdale Circle, Centennial, CO 80112
MLS# 3876527Listed by: COLDWELL BANKER REALTY 56 - New
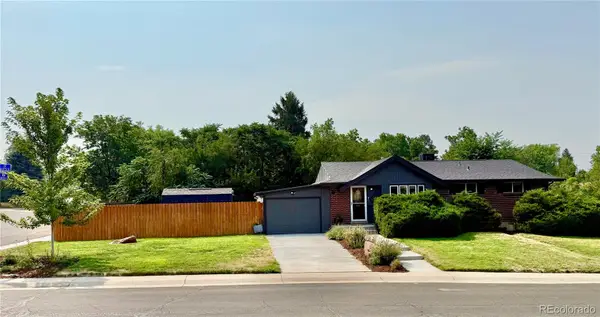 $715,000Active5 beds 2 baths2,210 sq. ft.
6070 S Detroit Street, Littleton, CO 80121
MLS# 2586689Listed by: TRELORA REALTY, INC. - New
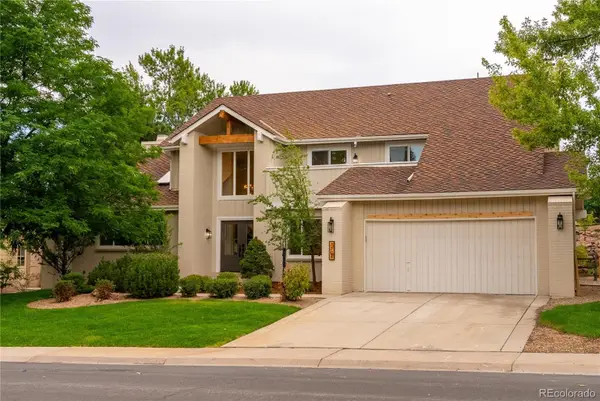 $1,275,000Active6 beds 4 baths5,029 sq. ft.
7706 S Madison Circle, Centennial, CO 80122
MLS# 9171225Listed by: NEWHEIGHT REAL ESTATE SERVICES, LLC


Protect your home and budget from life's surprises with an Assurant Home Warranty, backed by a partner that supports you through every step of homeownership. Explore Plans.
© 2026 Better Homes and Gardens Real Estate LLC. An Anywhere Real Estate company. All rights reserved. Better Homes and Gardens® Real Estate is a registered trademark owned by Meredith Operations Corporation, licensed to Better Homes and Gardens Real Estate LLC and used with permission. Better Homes and Gardens Real Estate LLC fully supports the principles of the Fair Housing Act and the Equal Opportunity Act. Listing information is deemed reliable but is not guaranteed accurate.
Each office is independently owned and operated.
Any services or products provided by third parties are not provided by, affiliated with or related to Better Homes and Gardens Real Estate LLC, or its affiliated companies.