
7781 S Pitkin Court, Centennial, CO 80016
Local realty services provided by:Better Homes and Gardens Real Estate Kenney & Company
7781 S Pitkin Court,Centennial, CO 80016
$995,000
- 4 Beds
- 4 Baths
- 4,622 sq. ft.
- Single family
- Active
Listed by: renee cohen
Office: coldwell banker global luxury denver
MLS#:4778115
Source:ML
Price summary
- Price:$995,000
- Price per sq. ft.:$215.27
- Monthly HOA dues:$104.17
About this home
Nestled on 1.3 acres in sought-after Chenango, this exceptional ranch home boasts mountain views, a finished walk-out basement & an incredible backyard oasis complete with a private pool & hot tub. With 4 bedrooms, 4 bathrooms & 3-car garage, this home combines spacious living w/ timeless style and outstanding indoor-outdoor entertaining. Step inside to an inviting open floor plan featuring a sunken living room, elegant formal dining room, and a gourmet kitchen designed for both everyday living & entertaining. The kitchen showcases stainless appliances, double ovens, maple cabinetry, granite counters, & a large peninsula w/ seating for four. The breakfast nook overlooks the backyard and flows seamlessly into the bright & airy family room where a gas fireplace w/ a brick hearth creates the perfect gathering space. Just beyond, the light-filled sunroom is surrounded by windows and provides direct access to the dog run & fire pit area, making it an ideal spot to relax year-round. Working from home is a pleasure in the sizable study with built-in bookshelves & double doors. The generous primary suite features a walk-in closet w/ an organizer system, spa-inspired bath w/ soaking tub, oversized shower, dual sinks, marble tile counters & abundant storage. Two large bedrooms & a well-appointed full bath w/ granite counter, double vanity & linen closet completes the main level. The walk-out basement is the ultimate destination for entertaining. Imagine hosting football watch parties, game nights, or family gatherings in the expansive rec room w/ plenty of space for a pool table & ping-pong table. Step outside to your own private resort-style backyard, where the patio features 2 pergola-covered entertaining spaces, 2 dining areas, ample room for lounging in the sun and a sparkling pool & hot tub that makes every day feel like a vacation. Close to pickleball, shopping, restaurants, E470 & more, this remarkable home is a rare opportunity to enjoy Colorado living at its finest....
Contact an agent
Home facts
- Year built:1980
- Subdivision & Development:Chenango
- Listing ID #:4778115
Rooms and interior
- Bedrooms:4
- Total bathrooms:4
- Full bathrooms:3
- Half bathrooms:1
- Flooring:Carpet, Tile, Wood
- Bathrooms Description:Five Piece Bath
- Kitchen Description:Dishwasher, Disposal, Double Oven, Eat-in Kitchen, Microwave, Refrigerator
- Basement:Yes
- Basement Description:Finished, Partial, Walk-Out Access
- Living area:4,622 sq. ft.
Heating and cooling
- Cooling:Central Air
- Heating:Forced Air, Natural Gas
- Central air:Yes
Structure and exterior
- Roof:Stone-Coated Steel
- Year built:1980
- Building area:4,622 sq. ft.
- Lot area:1.3 Acres
- Lot Features:Corner, Cul-De-Sac, Landscaped, Many Trees, Sprinklers In Front, Sprinklers In Rear
- Architectural Style:Traditional
- Construction Materials:Brick, Frame
- Exterior Features:Covered, Dog Run, Fire Pit, Front Porch, Garden, Patio, Private Yard, Spa/Hot Tub
- Foundation Description:Block, Slab
- Levels:1 Story
Schools
- High school:Grandview
- Middle school:Liberty
- Elementary school:Creekside
Utilities
- Water:Well
- Sewer:Septic Tank
Finances and disclosures
- Price:$995,000
- Price per sq. ft.:$215.27
- Tax amount:$6,877 (2025)
Features and amenities
- Amenities:Bay Window(s), Double Pane Windows, Gas Water Heater, Smoke Detector(s), Video Doorbell, Window Coverings
- Pool features:Private
Parking
- Total parking spaces:3
- Parking description:Concrete Driveway
- Garage:Yes
- Garage spaces:3
 Based on information submitted to the MLS GRID as of September 11, 2026 02:44 PM. All data is obtained from various sources and may not have been verified by broker or MLS GRID. Supplied Open House information is subject to change without notice. All information should be independently reviewed and verified for accuracy. Properties may or may not be listed by the office/agent presenting the information.
New listings near 7781 S Pitkin Court
- Coming SoonOpen Sat, 11am to 1pm
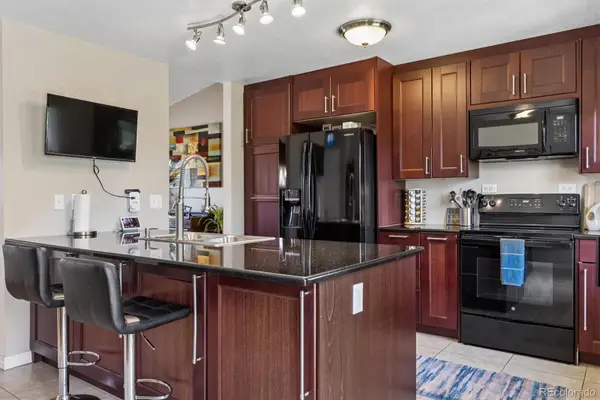 $499,900Coming Soon4 beds 2 baths1,858 sq. ft.
21256 E Powers Circle, Centennial, CO 80015
MLS# 8526848Listed by: HOMESMART - Coming SoonOpen Sat, 11am to 2pm
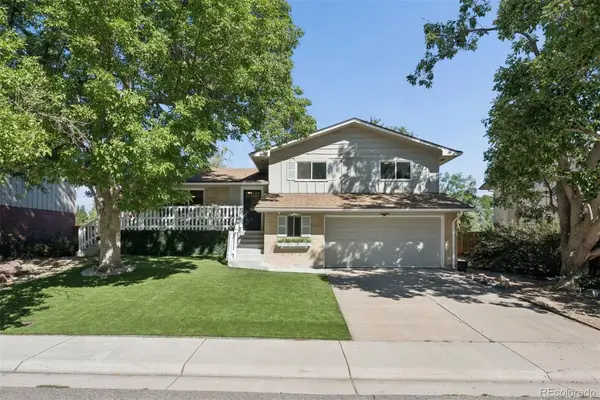 $600,000Coming Soon3 beds 3 baths2,397 sq. ft.
7567 E Fremont Drive, Centennial, CO 80112
MLS# 2786538Listed by: LIV SOTHEBY'S INTERNATIONAL REALTY - Coming Soon
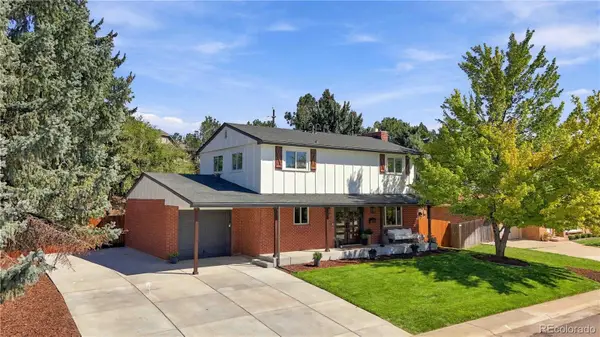 $874,900Coming Soon4 beds 4 baths2,394 sq. ft.
6512 S Steele Street, Centennial, CO 80121
MLS# 1566279Listed by: WH REALTY CO - New
 $690,000Active3 beds 4 baths2,487 sq. ft.
7703 E Jamison Drive, Centennial, CO 80112
MLS# 4031009Listed by: BANYAN REAL ESTATE LLC - Open Sat, 2 to 4pmNew
 $1,100,000Active5 beds 4 baths4,178 sq. ft.
7730 S Glencoe Way, Centennial, CO 80122
MLS# 6366131Listed by: LIV SOTHEBY'S INTERNATIONAL REALTY - Open Sun, 11am to 2pmNew
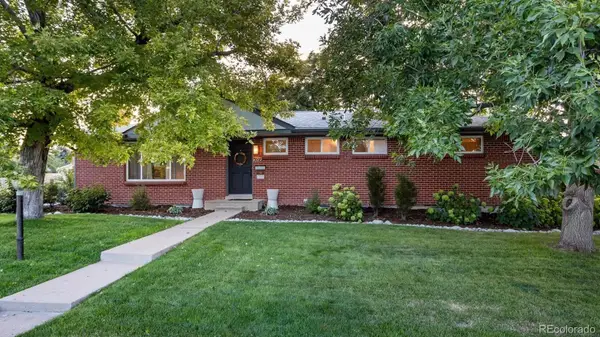 $735,000Active5 beds 3 baths2,860 sq. ft.
7095 S Cherry Drive, Littleton, CO 80122
MLS# 6501552Listed by: YOUR CASTLE REAL ESTATE INC - New
 $575,000Active4 beds 3 baths1,696 sq. ft.
21539 E Crestridge Place, Centennial, CO 80015
MLS# 8021795Listed by: JPAR MODERN REAL ESTATE - New
 $749,900Active5 beds 3 baths4,430 sq. ft.
18092 E Dorado Drive, Centennial, CO 80015
MLS# 7036817Listed by: RE/MAX ALLIANCE - New
 $989,900Active3 beds 3 baths3,129 sq. ft.
6229 S Carson Street, Centennial, CO 80111
MLS# 2694198Listed by: RE/MAX PROFESSIONALS - New
 $800,000Active4 beds 3 baths2,521 sq. ft.
7235 S Jackson Court, Centennial, CO 80122
MLS# 4268662Listed by: THE STELLER GROUP, INC


Protect your home and budget from life's surprises with an Assurant Home Warranty, backed by a partner that supports you through every step of homeownership. Explore Plans.
© 2026 Better Homes and Gardens Real Estate LLC. An Anywhere Real Estate company. All rights reserved. Better Homes and Gardens® Real Estate is a registered trademark owned by Meredith Operations Corporation, licensed to Better Homes and Gardens Real Estate LLC and used with permission. Better Homes and Gardens Real Estate LLC fully supports the principles of the Fair Housing Act and the Equal Opportunity Act. Listing information is deemed reliable but is not guaranteed accurate.
Each office is independently owned and operated.
Any services or products provided by third parties are not provided by, affiliated with or related to Better Homes and Gardens Real Estate LLC, or its affiliated companies.