
7807 S Forest Street, Centennial, CO 80122
Local realty services provided by:Better Homes and Gardens Real Estate Kenney & Company
7807 S Forest Street,Centennial, CO 80122
$1,350,000
- 6 Beds
- 4 Baths
- 4,416 sq. ft.
- Single family
- Active
Upcoming open houses
- Sun, Jul 2611:00 am - 01:00 pm
Listed by: harvey & guy homes team
Office: re/max of cherry creek
MLS#:8904602
Source:ML
Price summary
- Price:$1,350,000
- Price per sq. ft.:$305.71
- Monthly HOA dues:$70.67
About this home
This spacious home offers over 4,200 finished square feet with six bedrooms, four bathrooms, and a floor plan designed to provide room to spread out while still bringing everyone together. Hardwood floors, multiple living spaces, a formal dining room, and a fireplace create comfortable gathering areas throughout the home. The kitchen, remodeled in 2018, serves as the heart of the home with a large center island, abundant cabinetry, and an easy connection to the dining and living spaces. Just outside, the expansive back deck is equipped with a gas line for a grill, making it a natural extension of the home for outdoor dining or relaxing while overlooking the beautifully landscaped backyard. An oversized main-floor office with custom built-ins provides a dedicated space for working from home, studying, or pursuing hobbies. A convenient mudroom with washer and dryer hookups helps keep everyday routines organized. Upstairs, the primary suite offers a comfortable retreat with a renovated bathroom featuring heated floors and a walk in closet, walk in shower, double vanity and skylight. Three additional bedrooms share a well-appointed hallway bath with a double vanity. All three bedrooms offer ample space and generous closets. The fully finished walk-out basement adds even more flexibility with additional bedrooms, a 3/4bathroom, and generous living space that can adapt to your needs—whether it's a media room, recreation space, home office, fitness area, or guest accommodations. Thoughtful improvements, spacious room sizes, and multiple indoor and outdoor living spaces make this home as functional as it is inviting. Residents also enjoy access to neighborhood amenities including tennis courts, a playground, and a community room, adding even more opportunities to enjoy the surrounding community.eds....
Contact an agent
Home facts
- Year built:1981
- Listing ID #:8904602
Rooms and interior
- Bedrooms:6
- Total bathrooms:4
- Full bathrooms:2
- Half bathrooms:1
- Flooring:Carpet, Tile, Vinyl, Wood
- Bathrooms Description:Five Piece Bath
- Kitchen Description:Convection Oven, Disposal, Double Oven, Eat-in Kitchen, Kitchen Island, Microwave, Pantry, Range, Range Hood, Refrigerator
- Basement:Yes
- Basement Description:Bath/Stubbed, Finished, Full, Walk-Out Access
- Living area:4,416 sq. ft.
Heating and cooling
- Cooling:Central Air
- Heating:Forced Air
- Central air:Yes
Structure and exterior
- Roof:Composition
- Year built:1981
- Building area:4,416 sq. ft.
- Lot area:0.25 Acres
- Lot Features:Level, Sprinklers In Front, Sprinklers In Rear
- Construction Materials:Rock, Stone, Wood Siding
- Exterior Features:Balcony, Covered, Deck, Front Porch, Gas Valve, Private Yard
- Foundation Description:Slab
- Levels:2 Story
Schools
- High school:Arapahoe
- Middle school:Powell
- Elementary school:Lois Lenski
Utilities
- Water:Public
- Sewer:Public Sewer
Finances and disclosures
- Price:$1,350,000
- Price per sq. ft.:$305.71
- Tax amount:$10,493 (2025)
Features and amenities
- Laundry features:Dryer, In Unit, Washer
- Amenities:Skylight(s)
Parking
- Total parking spaces:2
- Parking description:Concrete Driveway
- Garage:Yes
- Garage spaces:2
 Based on information submitted to the MLS GRID as of July 23, 2026 05:20 PM. All data is obtained from various sources and may not have been verified by broker or MLS GRID. Supplied Open House information is subject to change without notice. All information should be independently reviewed and verified for accuracy. Properties may or may not be listed by the office/agent presenting the information.
New listings near 7807 S Forest Street
- New
 $525,000Active4 beds 4 baths1,980 sq. ft.
2515 E Geddes Place, Littleton, CO 80122
MLS# 1697478Listed by: THE STELLER GROUP, INC - Coming Soon
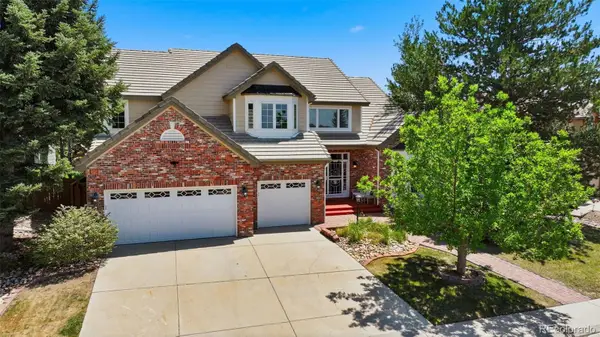 $975,000Coming Soon4 beds 5 baths
5498 S Helena Street, Aurora, CO 80015
MLS# 4702154Listed by: COMPASS - DENVER - Coming SoonOpen Sat, 11am to 2pm
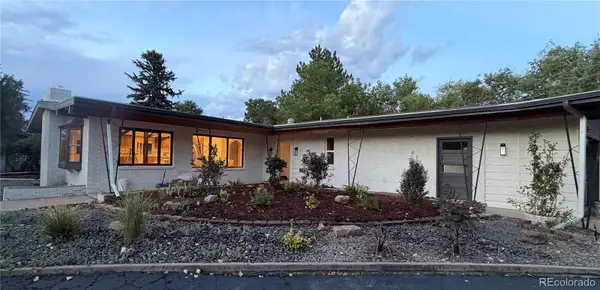 $1,100,000Coming Soon3 beds 2 baths
6490 S Clarkson Street, Littleton, CO 80121
MLS# 8098972Listed by: HOMESMART - New
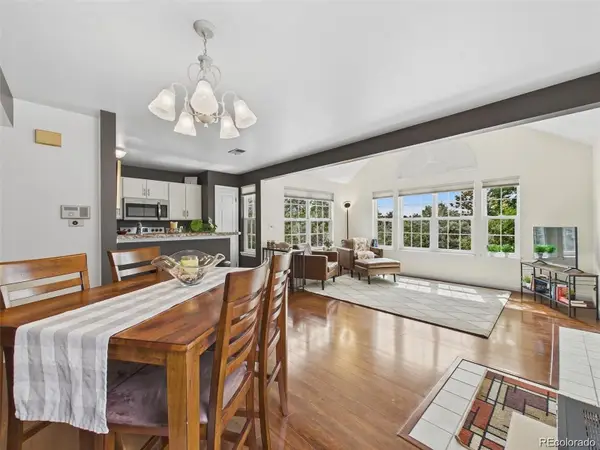 $300,000Active2 beds 1 baths956 sq. ft.
6711 S Ivy Way #C3, Centennial, CO 80112
MLS# 8472027Listed by: KELLER WILLIAMS REALTY NORTHERN COLORADO - New
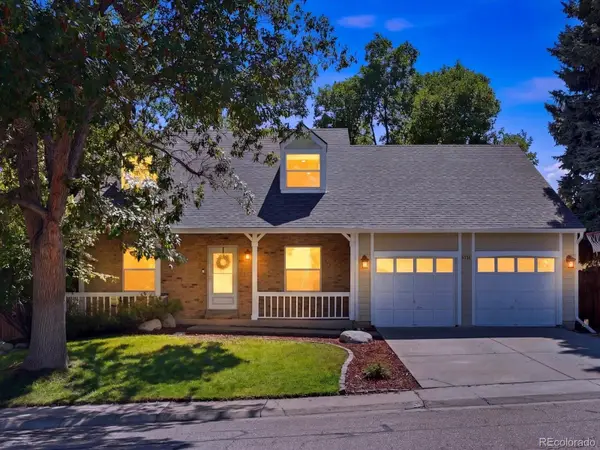 $625,000Active4 beds 3 baths2,667 sq. ft.
5336 E Briarwood Circle, Littleton, CO 80122
MLS# 9728208Listed by: YOUR CASTLE REAL ESTATE INC - New
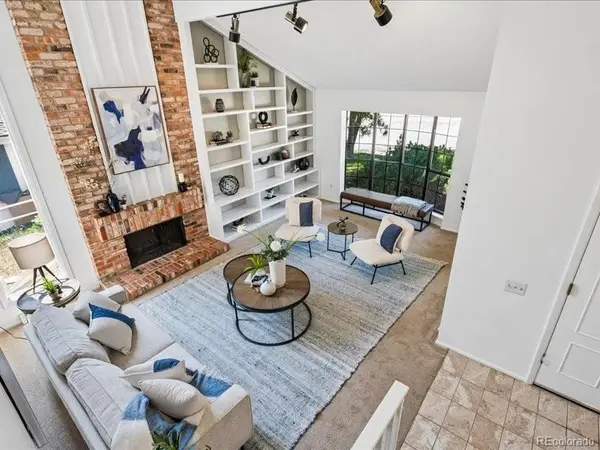 $819,900Active4 beds 3 baths2,474 sq. ft.
7566 S Willow Way, Centennial, CO 80112
MLS# 6556908Listed by: RE/MAX PROFESSIONALS - Coming Soon
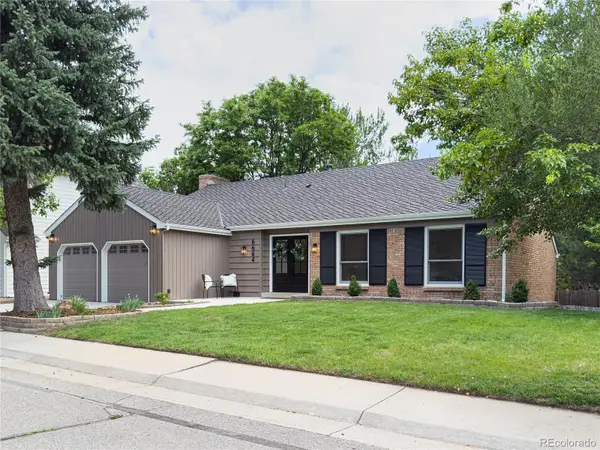 $1,049,500Coming Soon4 beds 3 baths
6664 E Easter Place, Centennial, CO 80112
MLS# 8980215Listed by: KELLER WILLIAMS ADVANTAGE REALTY LLC - New
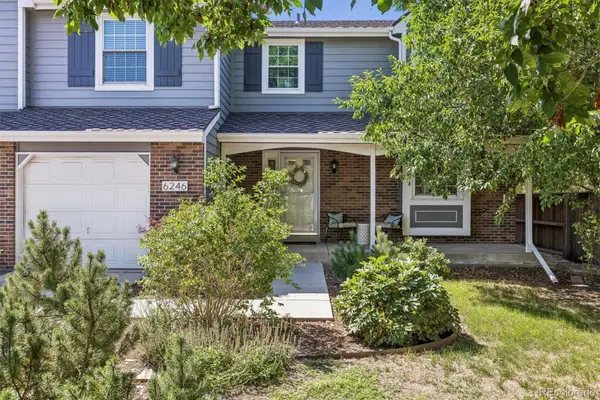 $625,000Active3 beds 4 baths2,425 sq. ft.
6246 E Hinsdale Court, Centennial, CO 80112
MLS# 4838150Listed by: MB DENVER COLORADO REALTY SOURCE - Coming Soon
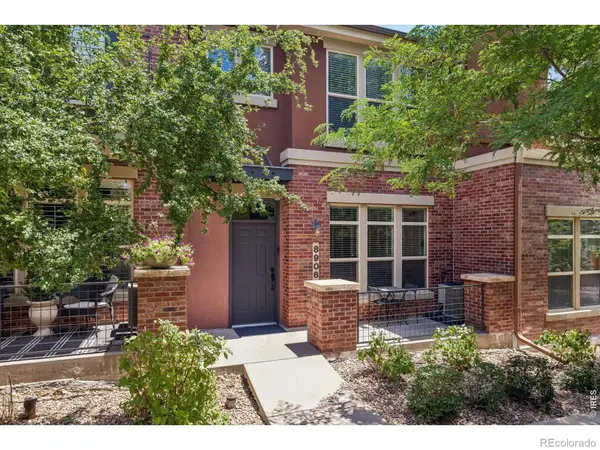 $480,000Coming Soon2 beds 3 baths
8906 E Nichols Place, Centennial, CO 80112
MLS# IR1064877Listed by: HOUSING SOLUTIONS REAL ESTATE - Open Sat, 11am to 1pmNew
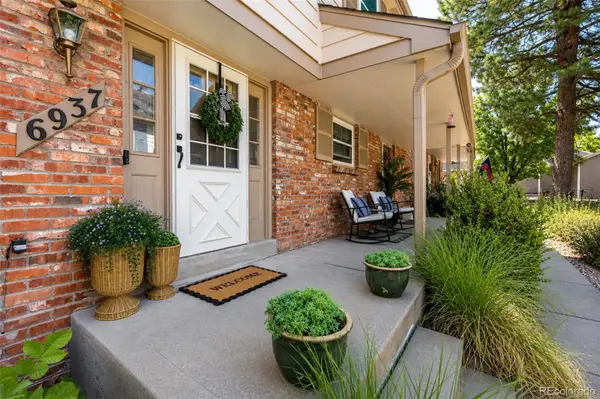 $465,000Active2 beds 3 baths2,080 sq. ft.
6937 E Briarwood Drive, Centennial, CO 80112
MLS# 7943537Listed by: NAV REAL ESTATE


Protect your home and budget from life's surprises with an Assurant Home Warranty, backed by a partner that supports you through every step of homeownership. Explore Plans.
© 2026 Better Homes and Gardens Real Estate LLC. An Anywhere Real Estate company. All rights reserved. Better Homes and Gardens® Real Estate is a registered trademark owned by Meredith Operations Corporation, licensed to Better Homes and Gardens Real Estate LLC and used with permission. Better Homes and Gardens Real Estate LLC fully supports the principles of the Fair Housing Act and the Equal Opportunity Act. Listing information is deemed reliable but is not guaranteed accurate.
Each office is independently owned and operated.
Any services or products provided by third parties are not provided by, affiliated with or related to Better Homes and Gardens Real Estate LLC, or its affiliated companies.