
8022 S Williams, Centennial, CO 80122
Local realty services provided by:Better Homes and Gardens Real Estate Kenney & Company
Listed by: cindy bakula streater, cindy bakula streater
Office: re/max professionals
MLS#:8773368
Source:ML
Price summary
- Price:$700,000
- Price per sq. ft.:$265.86
- Monthly HOA dues:$93
About this home
Opportunity in the Village of Four Lakes - 4 bed/4 bath, 2-story home. Popular floor plan - formal living/dining rooms. Family room with wood-burning fireplace with brick surround & vaulted ceilings. Main level guest suite with dedicated full bath and private access to patio. Kitchen with eating area. Custom pantry, designed for maximum storage and efficiency. All appliances included. Main level laundry & powder bath. Three bedrooms up: primary suite with cedar-lined window seat & 5-piece bath. Walk-in closet. Two secondary bedrooms and full bath. Loft with built-in bookshelves. Solid doors throughout. James Hardie fiber cement board siding. Attic fan. New furnace and AC in 2022. New sump pump (2026). Windows replaced in 2006 (Andersen). 3-car attached garage. HUGE interior lot -.36 acres (15,682 sf). Denver water; Englewood sewer. (Koi) fish pond (with pump and filter so water circulates). 400-500 gallons. No fish currently. 8 x 10 storage/garden shed. Fully-fenced (mix of split rail & privacy fencing.) Home pre-inspected 11/18/2025, including sewer line. Sewer line in excellent condition. In the home, Seller made minor repairs prior to moving. Estimates obtained for other repairs from reputable contractors and are available upon request. Buyer reserves the right to inspect, but home is priced accordingly and is sold in "as is" condition. The Village of Four Lakes falls within the highly-rated Littleton Public School District. Also, prime access to local shopping, dining and C-470 & University for easy commuting. Steps away from Abbott Park and access to neighborhood pool & tennis courts for a modest HOA fee of $93 a month. Trash and recycle included, too. One owner. Smoke free; pet free. Ready for the next family that wants to update this fabulous floor plan over time and make it their own. Bring your vision! Be the one to turn this diamond in the rough into the neighborhood gem!...
Contact an agent
Home facts
- Year built:1984
- Subdivision & Development:Four Lakes
- Listing ID #:8773368
Rooms and interior
- Bedrooms:4
- Total bathrooms:4
- Full bathrooms:3
- Half bathrooms:1
- Flooring:Carpet, Tile, Wood
- Bathrooms Description:Five Piece Bath
- Kitchen Description:Convection Oven, Dishwasher, Disposal, Eat-in Kitchen, Microwave, Oven, Pantry, Refrigerator, Self Cleaning Oven
- Basement Description:Bath/Stubbed, Crawl Space, Interior Entry, Partial, Sump Pump, Unfinished
- Living area:2,633 sq. ft.
Heating and cooling
- Cooling:Attic Fan, Central Air
- Heating:Forced Air, Natural Gas
Structure and exterior
- Roof:Composition
- Year built:1984
- Building area:2,633 sq. ft.
- Lot Features:Sprinklers In Front, Sprinklers In Rear
- Architectural Style:Contemporary
- Construction Materials:Brick, Cement Siding, Frame
- Exterior Features:Garden, Patio, Private Yard, Rain Gutters
- Foundation Description:Concrete Perimeter, Slab
- Levels:2 Story
Schools
- High school:Arapahoe
- Middle school:Powell
- Elementary school:Sandburg
Utilities
- Water:Public
- Sewer:Public Sewer
Finances and disclosures
- Price:$700,000
- Price per sq. ft.:$265.86
- Tax amount:$5,031
Features and amenities
- Laundry features:Dryer, Laundry Closet, Washer
- Amenities:Bay Window(s), Double Pane Windows, Gas Water Heater, Skylight(s), Sump Pump, Window Coverings
Parking
- Garage spaces:3
 Based on information submitted to the MLS GRID as of October 27, 2026 06:03 PM. All data is obtained from various sources and may not have been verified by broker or MLS GRID. Supplied Open House information is subject to change without notice. All information should be independently reviewed and verified for accuracy. Properties may or may not be listed by the office/agent presenting the information.
New listings near 8022 S Williams
- Coming Soon
 $1,275,000Coming Soon6 beds 5 baths2,914 sq. ft.
5941 S Detroit, Centennial, CO 80121
MLS# 7459695Listed by: HOMESMART - Coming Soon
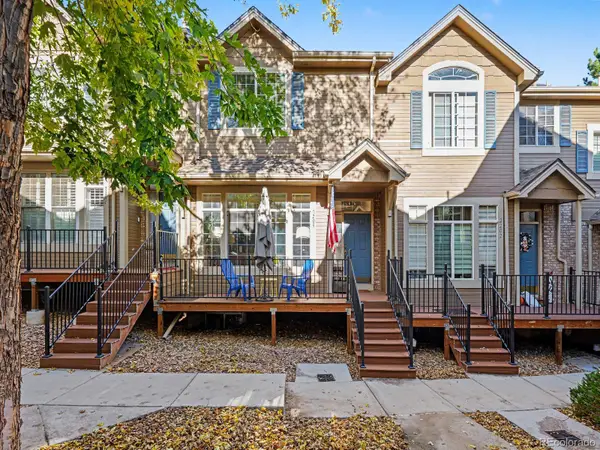 $399,000Coming Soon2 beds 3 baths1,440 sq. ft.
5555 E Briarwood #2203, Centennial, CO 80122
MLS# 2636212Listed by: ORCHARD BROKERAGE LLC - New
 $585,000Active4 beds 3 baths2,446 sq. ft.
5512 S Rifle, Centennial, CO 80015
MLS# 9803097Listed by: REDFIN CORPORATION - New
 $475,000Active3 beds 3 baths1,440 sq. ft.
6466 S Xanadu, Centennial, CO 80111
MLS# 9154440Listed by: 1 PERCENT LISTS MILE HIGH - New
 $384,000Active2 beds 3 baths1,427 sq. ft.
5555 E Briarwood #403, Centennial, CO 80122
MLS# 4709653Listed by: EXP REALTY, LLC - New
 $399,995Active2 beds 2 baths1,014 sq. ft.
7010 S Knolls, Centennial, CO 80122
MLS# 5677328Listed by: THE REXANNE KOHLER TEAM LLC - New
 $849,900Active4 beds 4 baths3,097 sq. ft.
16104 E Maplewood, Centennial, CO 80016
MLS# 7072426Listed by: RE/MAX PROFESSIONALS - New
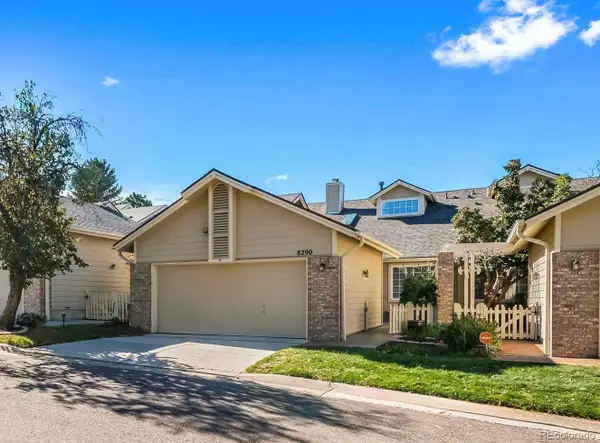 $525,000Active3 beds 3 baths2,208 sq. ft.
8290 S High, Centennial, CO 80122
MLS# 6110429Listed by: COMPASS - DENVER  $450,000Pending3 beds 2 baths1,310 sq. ft.
20290 E Red Fox, Centennial, CO 80015
MLS# 5764259Listed by: KELLER WILLIAMS DTC- New
 $599,000Active4 beds 4 baths1,882 sq. ft.
2161 E Phillips, Centennial, CO 80122
MLS# IR1071332Listed by: COMPASS-DENVER


Protect your home and budget from life's surprises with an Assurant Home Warranty, backed by a partner that supports you through every step of homeownership. Explore Plans.
© 2026 Better Homes and Gardens Real Estate LLC. An Anywhere Real Estate company. All rights reserved. Better Homes and Gardens® Real Estate is a registered trademark owned by Meredith Operations Corporation, licensed to Better Homes and Gardens Real Estate LLC and used with permission. Better Homes and Gardens Real Estate LLC fully supports the principles of the Fair Housing Act and the Equal Opportunity Act. Listing information is deemed reliable but is not guaranteed accurate.
Each office is independently owned and operated.
Any services or products provided by third parties are not provided by, affiliated with or related to Better Homes and Gardens Real Estate LLC, or its affiliated companies.