
8062 E Phillips, Centennial, CO 80112
Local realty services provided by:Better Homes and Gardens Real Estate Kenney & Company
8062 E Phillips,Centennial, CO 80112
$640,000
- 4 Beds
- 3 Baths
- 2,150 sq. ft.
- Single family
- Coming Soon
Listed by: jill summers
Office: coldwell banker realty 24
MLS#:7708305
Source:ML
Price summary
- Price:$640,000
- Price per sq. ft.:$297.67
- Monthly HOA dues:$188
About this home
Skip the hassle of remodeling and move into a completely refreshed home today! Nearly every surface of this handy lock and leave property is new - also offering some of the lowest HOA dues around. Enjoy lovely mature landscaping with the pristine feel of a freshly built home. Step inside to natural sun from a sky light and brand-new gleaming hardwood floors. The modern eat-in kitchen has been updated with new shaker quartz countertops, stainless appliances, custom lighting, large sink, wine fridge and custom dimmable lighting! Convenient main floor bedroom with on-suite bath can also be used as a den or study. Upstairs, you will find new plush carpeting and new light fixtures in every room. The large primary suite boasts a walk-in closet and a beautifully updated en-suite bath with sparkling quartz-top vanity. Also on the 2nd level is another cheery bedroom. Downstairs, a newly finished basement adds a pristine fourth bedroom, a refreshed 3/4 bath, a spacious family room all with new carpet, and a utility room complete with front-load washer and dryer - plus extra storage closets. Even the garage is equipped with a newly installed 220V EV-charging outlet and shelving. Also new are the furnace AND AC, electrical panel, Anderson screen door and window coverings throughout.
Nestled in popular Willow Creek III just minutes from Park Meadows, I-25, and C-470, this home is 100% ready for you to just unpack with no new expenses! ! Low HOA affords access to a pool, tennis courts/pickleball, clubhouse, activities and leagues, community park and trails - all within walking distance. Neighborhood elementary, Cherry Creek Schools, Comfort and Convenience all in one residence! Come see what this tremendous opportunity offers you!...
Contact an agent
Home facts
- Year built:1981
- Subdivision & Development:Willow Creek III
- Listing ID #:7708305
Rooms and interior
- Bedrooms:4
- Total bathrooms:3
- Full bathrooms:1
- Flooring:Wood
- Bathrooms Description:Five Piece Bath
- Kitchen Description:Cooktop, Dishwasher, Disposal, Eat-in Kitchen, Microwave, Oven, Pantry, Range, Range Hood, Refrigerator, Self Cleaning Oven, Wine Cooler
- Basement Description:Daylight, Finished, Full
- Living area:2,150 sq. ft.
Heating and cooling
- Cooling:Central Air
- Heating:Forced Air
Structure and exterior
- Roof:Composition
- Year built:1981
- Building area:2,150 sq. ft.
- Lot Features:Greenbelt, Landscaped, Master Planned, Near Public Transit, Sprinklers In Front
- Architectural Style:Rustic Contemporary
- Construction Materials:Brick, Wood Siding
- Exterior Features:Covered, Front Porch, Patio, Playground, Private Yard, Rain Gutters, Tennis Court(s)
- Foundation Description:Slab
- Levels:3 or More Stories
Schools
- High school:Cherry Creek
- Middle school:West
- Elementary school:Willow Creek
Utilities
- Water:Public
- Sewer:Community Sewer
Finances and disclosures
- Price:$640,000
- Price per sq. ft.:$297.67
- Tax amount:$3,610
Features and amenities
- Laundry features:Dryer, In Unit, Washer
- Amenities:Storm Window(s), Window Coverings, Wine Cooler
- Pool features:Outdoor Pool
Parking
- Parking description:Oversized
- Garage spaces:2
 Based on information submitted to the MLS GRID as of October 14, 2026 03:56 AM. All data is obtained from various sources and may not have been verified by broker or MLS GRID. Supplied Open House information is subject to change without notice. All information should be independently reviewed and verified for accuracy. Properties may or may not be listed by the office/agent presenting the information.
New listings near 8062 E Phillips
- New
 Listed by BHGRE$399,900Active4 beds 3 baths2,512 sq. ft.
5873 S Quemoy Circle, Centennial, CO 80015
MLS# 4267582Listed by: BETTER HOMES AND GARDENS REAL ESTATE KENNEY & COMPANY  $475,000Pending5 beds 3 baths2,639 sq. ft.
6728 S Birch Way, Centennial, CO 80122
MLS# 9927160Listed by: UNITED REAL ESTATE PRESTIGE DENVER $719,900Active3 beds 3 baths4,337 sq. ft.
20737 E Fair Lane, Aurora, CO 80016
MLS# 6841425Listed by: COLDWELL BANKER REALTY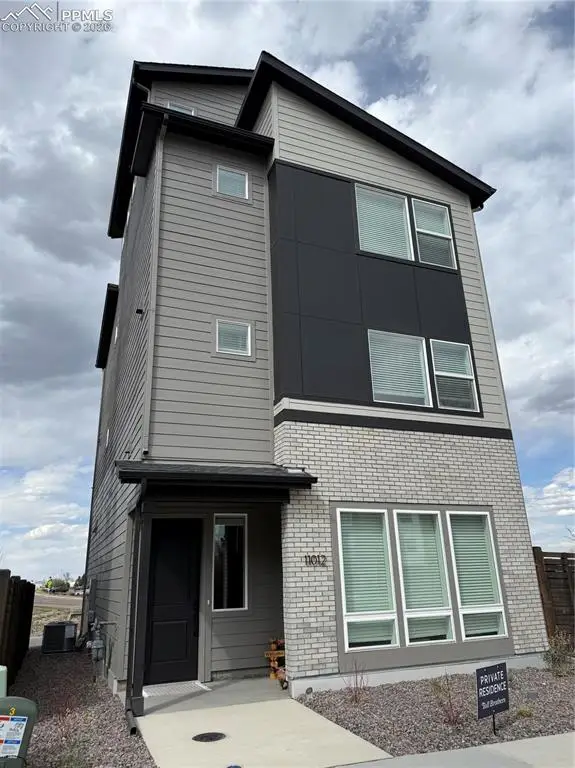 $750,000Pending3 beds 4 baths1,600 sq. ft.
11012 Geddes Place, Greenwood Village, CO 80112
MLS# 9340227Listed by: THE CUTTING EDGE $629,000Pending5 beds 3 baths2,512 sq. ft.
7584 E Costilla Boulevard, Centennial, CO 80112
MLS# 4556785Listed by: THE PLATINUM GROUP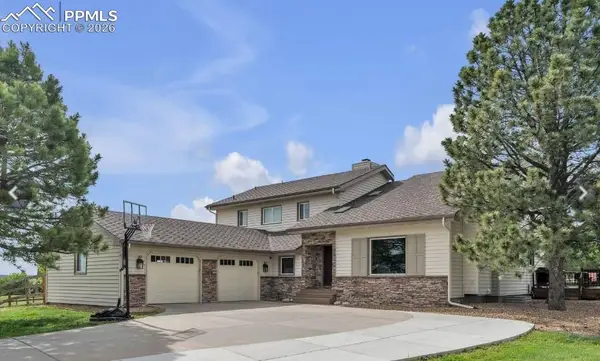 $1,180,000Pending4 beds 5 baths5,164 sq. ft.
7370 S Tempe Circle, Centennial, CO 80016
MLS# 9822543Listed by: THE PLATINUM GROUP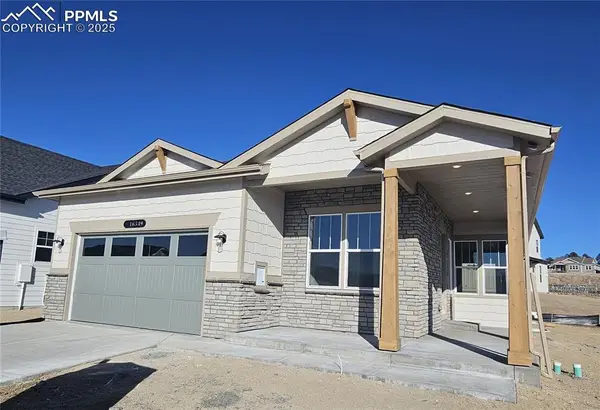 $674,900Pending4 beds 3 baths3,518 sq. ft.
16349 Basset Mill Way, Monument, CO 80132
MLS# 9958734Listed by: NEW HOME STAR LLC


Protect your home and budget from life's surprises with an Assurant Home Warranty, backed by a partner that supports you through every step of homeownership. Explore Plans.
© 2026 Better Homes and Gardens Real Estate LLC. An Anywhere Real Estate company. All rights reserved. Better Homes and Gardens® Real Estate is a registered trademark owned by Meredith Operations Corporation, licensed to Better Homes and Gardens Real Estate LLC and used with permission. Better Homes and Gardens Real Estate LLC fully supports the principles of the Fair Housing Act and the Equal Opportunity Act. Listing information is deemed reliable but is not guaranteed accurate.
Each office is independently owned and operated.
Any services or products provided by third parties are not provided by, affiliated with or related to Better Homes and Gardens Real Estate LLC, or its affiliated companies.