
8066 S Columbine, Centennial, CO 80122
Local realty services provided by:Better Homes and Gardens Real Estate Kenney & Company
8066 S Columbine,Centennial, CO 80122
$345,000
- 2 Beds
- 3 Baths
- 1,064 sq. ft.
- Single family
- Active
Listed by: kat brill, onyx collection
Office: kentwood real estate cherry creek
MLS#:8041688
Source:ML
Price summary
- Price:$345,000
- Price per sq. ft.:$324.25
- Monthly HOA dues:$428
About this home
Beautifully updated interior, private greenbelt setting, and a prime Centennial location make this townhome a wonderful opportunity at an exceptional price. Welcome to 8066 S. Columbine Ct., where thoughtful updates and a highly functional layout come together for easy, low-maintenance living.
Inside, a bright and airy main level features crisp white walls, natural textures, and an open-concept design filled with natural light. A charming stone fireplace anchors the living room, while oversized sliding glass doors connect the interior to a private fenced backyard. Backing directly to an HOA-maintained greenbelt, the outdoor space offers mature landscaping, a patio, and a peaceful, park-like backdrop without the added upkeep.
Upstairs, both generously sized bedrooms feature their own full ensuite bathrooms, creating an ideal setup for privacy, guests, roommates, or a flexible home office. The primary suite feels calm and comfortable with soft neutral finishes, while an attached garage provides additional storage and everyday convenience.
The community offers maintained grounds and a pool, allowing you to spend less time on upkeep and more time enjoying the surrounding area. Just minutes from The Streets at SouthGlenn, Whole Foods, Target, restaurants, coffee shops, fitness studios, shopping, and entertainment, the location also provides convenient access to DTC and major commuter routes. Please inquire with the listing agent for short sale details....
Contact an agent
Home facts
- Year built:1984
- Subdivision & Development:Highland View
- Listing ID #:8041688
Rooms and interior
- Bedrooms:2
- Total bathrooms:3
- Full bathrooms:2
- Half bathrooms:1
- Flooring:Carpet, Tile
- Kitchen Description:Dishwasher, Disposal, Microwave, Oven, Pantry, Range, Refrigerator
- Basement Description:Unfinished
- Living area:1,064 sq. ft.
Heating and cooling
- Cooling:Central Air
- Heating:Forced Air
Structure and exterior
- Roof:Composition
- Year built:1984
- Building area:1,064 sq. ft.
- Lot Features:Borders Public Land, Master Planned
- Construction Materials:Stone, Wood Siding
- Exterior Features:Garden, Patio, Private Yard
- Levels:3 or More Stories
Schools
- High school:Arapahoe
- Middle school:Powell
- Elementary school:Hopkins
Utilities
- Water:Public
- Sewer:Public Sewer
Finances and disclosures
- Price:$345,000
- Price per sq. ft.:$324.25
- Tax amount:$3,488
Features and amenities
- Laundry features:Dryer, In Unit, Washer
Parking
- Garage spaces:1
 Based on information submitted to the MLS GRID as of October 27, 2026 06:02 PM. All data is obtained from various sources and may not have been verified by broker or MLS GRID. Supplied Open House information is subject to change without notice. All information should be independently reviewed and verified for accuracy. Properties may or may not be listed by the office/agent presenting the information.
New listings near 8066 S Columbine
- Coming Soon
 $1,275,000Coming Soon6 beds 5 baths2,914 sq. ft.
5941 S Detroit, Centennial, CO 80121
MLS# 7459695Listed by: HOMESMART - Coming Soon
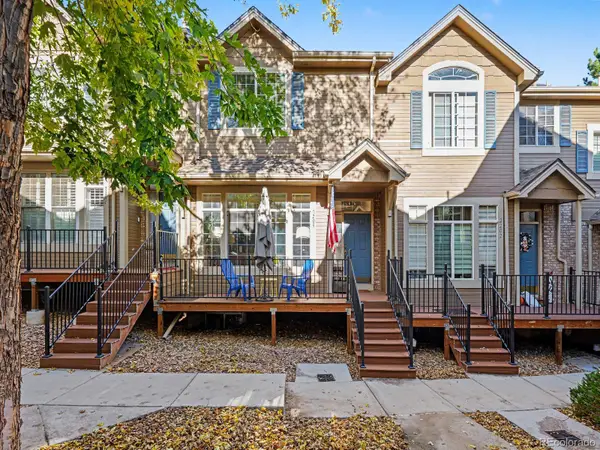 $399,000Coming Soon2 beds 3 baths1,440 sq. ft.
5555 E Briarwood #2203, Centennial, CO 80122
MLS# 2636212Listed by: ORCHARD BROKERAGE LLC - New
 $585,000Active4 beds 3 baths2,446 sq. ft.
5512 S Rifle, Centennial, CO 80015
MLS# 9803097Listed by: REDFIN CORPORATION - New
 $475,000Active3 beds 3 baths1,440 sq. ft.
6466 S Xanadu, Centennial, CO 80111
MLS# 9154440Listed by: 1 PERCENT LISTS MILE HIGH - New
 $384,000Active2 beds 3 baths1,427 sq. ft.
5555 E Briarwood #403, Centennial, CO 80122
MLS# 4709653Listed by: EXP REALTY, LLC - New
 $399,995Active2 beds 2 baths1,014 sq. ft.
7010 S Knolls, Centennial, CO 80122
MLS# 5677328Listed by: THE REXANNE KOHLER TEAM LLC - New
 $849,900Active4 beds 4 baths3,097 sq. ft.
16104 E Maplewood, Centennial, CO 80016
MLS# 7072426Listed by: RE/MAX PROFESSIONALS - New
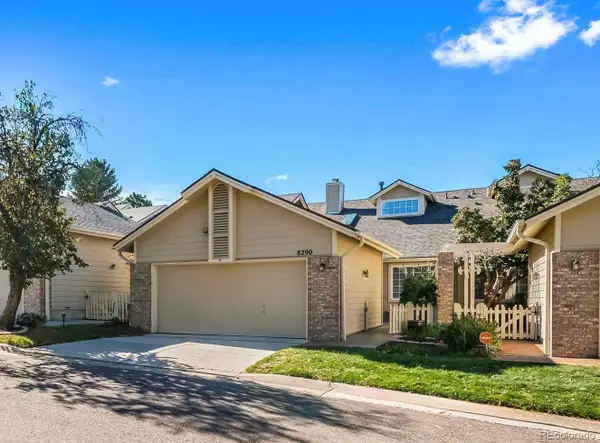 $525,000Active3 beds 3 baths2,208 sq. ft.
8290 S High, Centennial, CO 80122
MLS# 6110429Listed by: COMPASS - DENVER  $450,000Pending3 beds 2 baths1,310 sq. ft.
20290 E Red Fox, Centennial, CO 80015
MLS# 5764259Listed by: KELLER WILLIAMS DTC- New
 $599,000Active4 beds 4 baths1,882 sq. ft.
2161 E Phillips, Centennial, CO 80122
MLS# IR1071332Listed by: COMPASS-DENVER


Protect your home and budget from life's surprises with an Assurant Home Warranty, backed by a partner that supports you through every step of homeownership. Explore Plans.
© 2026 Better Homes and Gardens Real Estate LLC. An Anywhere Real Estate company. All rights reserved. Better Homes and Gardens® Real Estate is a registered trademark owned by Meredith Operations Corporation, licensed to Better Homes and Gardens Real Estate LLC and used with permission. Better Homes and Gardens Real Estate LLC fully supports the principles of the Fair Housing Act and the Equal Opportunity Act. Listing information is deemed reliable but is not guaranteed accurate.
Each office is independently owned and operated.
Any services or products provided by third parties are not provided by, affiliated with or related to Better Homes and Gardens Real Estate LLC, or its affiliated companies.