
8584 E Briarwood Place, Centennial, CO 80112
Local realty services provided by:Better Homes and Gardens Real Estate Kenney & Company
Listed by: peggy anderson abr gri mrp rene sres srs
Office: coldwell banker realty
MLS#:1861801
Source:CO_PPAR
Price summary
- Price:$635,000
- Price per sq. ft.:$296.04
About this home
Welcome home to this updated mid-century gem located in the desirable Walnut Hills neighborhood. Cherry Creek school district, high walkability to schools, local library, parks, restaurants and shopping, as well as quick access to I-25 and public transportation. Blending timeless character with thoughtful modern updates, this light-filled 5-bedroom, 3-bathroom home offers flexible living space, a large corner lot and exceptional storage. The entire home has fresh paint throughout. The light and bright main level features the living room, dining area, and kitchen along with three bedrooms, a full bathroom with a convenient separate vanity area. The inviting eat-in kitchen retains its mid-century charm with freshly refurbished original cabinetry while offering modern convenience with stainless steel appliances, an induction cooktop, and double wall ovens perfect for everyday living. The finished basement expands your living space with a family room offering flex space, the large bedroom suite with private full bathroom and walk-in closet, an additional bedroom, updated bathrooms, a designated laundry room, and lots of storage throughout. Windows have been updated throughout the home in most areas including 4' egress windows added in basement bedrooms. Relax or entertain under the large covered patio overlooking the fully fenced backyard with mature fruit trees, established garden areas, dog run, and plenty of room to play. The oversized corner lot also features two large storage sheds and a fenced RV paddock. Additional highlights include a one-car attached garage with workshop areas, covered carport, fantastic mudroom with custom built-in organization, newer furnace and A/C, radon mitigation and an attic fan. With its classic mid-century appeal, fresh updates, great storage solutions, and unbeatable outdoor space perfect for family and friends, this move-in-ready home offers a fantastic combination of style, function, and space that's ready to welcome you home....
Contact an agent
Home facts
- Year built:1962
- Listing ID #:1861801
- Added:89 day(s) ago
- Updated:October 01, 2026 at 03:53 PM
Rooms and interior
- Bedrooms:5
- Total bathrooms:3
- Full bathrooms:2
- Flooring:Carpet, Ceramic Tile, Luxury Vinyl, Wood
- Kitchen Description:Cook Top, Dishwasher, Disposal, Double Oven, Microwave Oven, Refrigerator
- Basement Description:Full Basement
- Living area:2,145 sq. ft.
Heating and cooling
- Cooling:Attic Fan, Ceiling Fan(s), Central Air
- Heating:Forced Air
- Central air:Yes
Structure and exterior
- Roof:Tar/Gravel
- Year built:1962
- Building area:2,145 sq. ft.
- Lot area:0.29 Acres
- Exterior Features:Concrete, Covered
Utilities
- Water:Municipal
- Sewer:Sewer
Finances and disclosures
- Price:$635,000
- Price per sq. ft.:$296.04
- Tax amount:$4,346 (2025)
Features and amenities
- Laundry features:Basement, Dryer, Gas Hook-up, Washer
 The information being provided by Pikes Peak REALTOR® Services Corp. is for the consumer's personal, non-commercial use and may not be used for any purpose other than to identify prospective properties consumer may be interested in purchasing. Any information relating to real estate for sale referenced on this web site comes from the Internet Data Exchange (IDX) program of the Pikes Peak REALTOR® Services Corp.. Better Homes and Gardens Real Estate Kenney & Company is not a Multiple Listing Service (MLS), nor does it offer MLS access. This website is a service of Better Homes and Gardens Real Estate Kenney & Company, a broker participant of Pikes Peak REALTOR® Services Corp.. This web site may reference real estate listing(s) held by a brokerage firm other than the broker and/or agent who owns this web site.
The accuracy of all information, regardless of source, including but not limited to open house information, square footages and lot sizes, is deemed reliable but not guaranteed and should be personally verified through personal inspection by and/or with the appropriate professionals. The data contained herein is copyrighted by Pikes Peak REALTOR® Services Corp. and is protected by all applicable copyright laws. Any unauthorized dissemination of this information is in violation of copyright laws and is strictly prohibited.
The real estate listing information and related content displayed on this site is provided exclusively for consumers' personal, non-commercial use and may not be used for any purpose other than to identify prospective properties consumers may be interested in purchasing. This information and related content is deemed reliable but is not guaranteed accurate by the Pikes Peak REALTOR® Services Corp.
Copyright 2026 Pikes Peak REALTOR® Services Corp. All rights reserved.
The information being provided by Pikes Peak REALTOR® Services Corp. is for the consumer's personal, non-commercial use and may not be used for any purpose other than to identify prospective properties consumer may be interested in purchasing. Any information relating to real estate for sale referenced on this web site comes from the Internet Data Exchange (IDX) program of the Pikes Peak REALTOR® Services Corp.. Better Homes and Gardens Real Estate Kenney & Company is not a Multiple Listing Service (MLS), nor does it offer MLS access. This website is a service of Better Homes and Gardens Real Estate Kenney & Company, a broker participant of Pikes Peak REALTOR® Services Corp.. This web site may reference real estate listing(s) held by a brokerage firm other than the broker and/or agent who owns this web site.
The accuracy of all information, regardless of source, including but not limited to open house information, square footages and lot sizes, is deemed reliable but not guaranteed and should be personally verified through personal inspection by and/or with the appropriate professionals. The data contained herein is copyrighted by Pikes Peak REALTOR® Services Corp. and is protected by all applicable copyright laws. Any unauthorized dissemination of this information is in violation of copyright laws and is strictly prohibited.
The real estate listing information and related content displayed on this site is provided exclusively for consumers' personal, non-commercial use and may not be used for any purpose other than to identify prospective properties consumers may be interested in purchasing. This information and related content is deemed reliable but is not guaranteed accurate by the Pikes Peak REALTOR® Services Corp.
Copyright 2026 Pikes Peak REALTOR® Services Corp. All rights reserved.New listings near 8584 E Briarwood Place
- New
 Listed by BHGRE$399,900Active4 beds 3 baths2,512 sq. ft.
5873 S Quemoy Circle, Centennial, CO 80015
MLS# 4267582Listed by: BETTER HOMES AND GARDENS REAL ESTATE KENNEY & COMPANY  $475,000Pending5 beds 3 baths2,639 sq. ft.
6728 S Birch Way, Centennial, CO 80122
MLS# 9927160Listed by: UNITED REAL ESTATE PRESTIGE DENVER $729,900Active3 beds 3 baths4,337 sq. ft.
20737 E Fair Lane, Aurora, CO 80016
MLS# 6841425Listed by: COLDWELL BANKER REALTY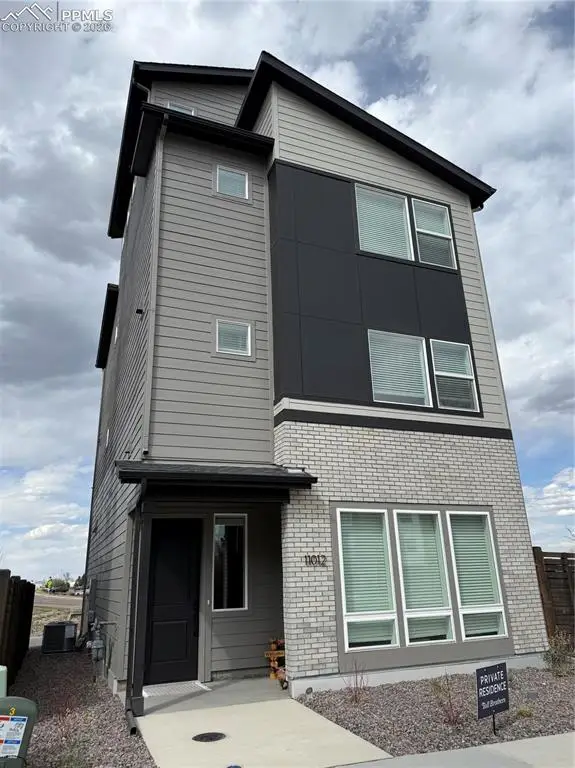 $750,000Pending3 beds 4 baths1,600 sq. ft.
11012 Geddes Place, Greenwood Village, CO 80112
MLS# 9340227Listed by: THE CUTTING EDGE $629,000Pending5 beds 3 baths2,512 sq. ft.
7584 E Costilla Boulevard, Centennial, CO 80112
MLS# 4556785Listed by: THE PLATINUM GROUP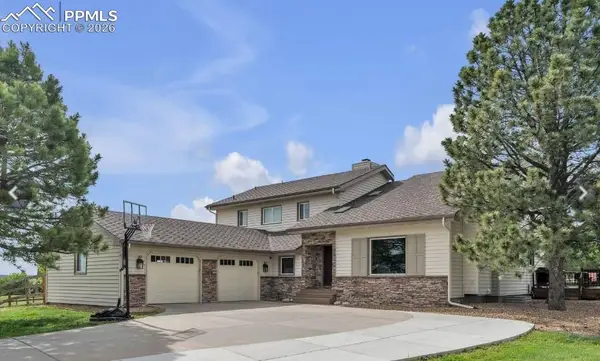 $1,180,000Pending4 beds 5 baths5,164 sq. ft.
7370 S Tempe Circle, Centennial, CO 80016
MLS# 9822543Listed by: THE PLATINUM GROUP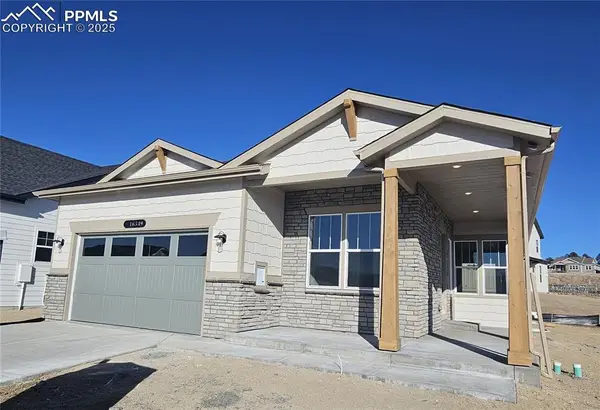 $674,900Pending4 beds 3 baths3,518 sq. ft.
16349 Basset Mill Way, Monument, CO 80132
MLS# 9958734Listed by: NEW HOME STAR LLC


Protect your home and budget from life's surprises with an Assurant Home Warranty, backed by a partner that supports you through every step of homeownership. Explore Plans.
© 2026 Better Homes and Gardens Real Estate LLC. An Anywhere Real Estate company. All rights reserved. Better Homes and Gardens® Real Estate is a registered trademark owned by Meredith Operations Corporation, licensed to Better Homes and Gardens Real Estate LLC and used with permission. Better Homes and Gardens Real Estate LLC fully supports the principles of the Fair Housing Act and the Equal Opportunity Act. Listing information is deemed reliable but is not guaranteed accurate.
Each office is independently owned and operated.
Any services or products provided by third parties are not provided by, affiliated with or related to Better Homes and Gardens Real Estate LLC, or its affiliated companies.