
8658 E Otero Circle, Centennial, CO 80112
Local realty services provided by:Better Homes and Gardens Real Estate Kenney & Company
Listed by: brent hilvitz
Office: redesigned realty
MLS#:8560308
Source:ML
Price summary
- Price:$1,100,000
- Price per sq. ft.:$312.06
- Monthly HOA dues:$125
About this home
Designer-Renovated Waterbury Backing to the Willow Creek Trail! Rarely does a home combine this level of renovation, setting, and neighborhood lifestyle. Perfectly positioned on a generous lot backing directly to the Willow Creek Trail and open green space, this stunning two-story Waterbury model has been thoughtfully reimagined with a 2025 designer remodel, offering turnkey luxury in one of Willow Creek’s most desirable locations. Bright, open-concept floor plan filled with natural light, vaulted ceilings, hardwood floors, custom cabinetry, statement lighting, and elevated designer finishes throughout.
The redesigned layout creates effortless flow between the main living spaces and the outdoors, making this home equally suited for quiet everyday living and unforgettable entertaining. At the heart of the home is a showstopping kitchen featuring an oversized island, granite countertops, designer backsplash, premium appliances, custom cabinetry, and sophisticated finishes that invite everyone to gather.
The primary suite is a private retreat, complete with a spa-inspired bathroom, gorgeous tilework, high-end fixtures, and a spacious walk-in closet. The finished basement extends the living space with an additional bedroom featuring an egress window, a three-quarter bath, and flexible space ideal for guests, a fitness room, media area, or private retreat. Major mechanical systems have also been recently replaced, including a new high-efficiency furnace and water heater.
Outside, the exceptional setting takes center stage. Enjoy direct access to the Willow Creek Trail, open space just beyond the backyard, and all the amenities that make this community so special: two clubhouses, two pools, tennis courts, sand volleyball, playgrounds, and neighborhood events. Willow Creek Elementary and the highly regarded Cherry Creek School District are an easy walk.
Beautifully renovated, perfectly located, and surrounded by everything buyers love about Willow Creek....
Contact an agent
Home facts
- Year built:1982
- Listing ID #:8560308
Rooms and interior
- Bedrooms:5
- Total bathrooms:4
- Full bathrooms:2
- Half bathrooms:1
- Flooring:Carpet, Tile, Wood
- Kitchen Description:Dishwasher, Disposal, Eat-in Kitchen, Kitchen Island, Oven, Range Hood, Refrigerator
- Basement:Yes
- Basement Description:Finished, Full
- Living area:3,525 sq. ft.
Heating and cooling
- Cooling:Central Air
- Heating:Forced Air, Natural Gas
- Central air:Yes
Structure and exterior
- Roof:Composition
- Year built:1982
- Building area:3,525 sq. ft.
- Lot area:0.3 Acres
- Lot Features:Corner, Landscaped, Level
- Architectural Style:Traditional
- Construction Materials:Brick, Frame
- Exterior Features:Covered, Fire Pit, Front Porch, Garden, Patio, Private Yard
- Foundation Description:Concrete Perimeter
- Levels:2 Story
Schools
- High school:Cherry Creek
- Middle school:West
- Elementary school:Willow Creek
Utilities
- Water:Public
- Sewer:Public Sewer
Finances and disclosures
- Price:$1,100,000
- Price per sq. ft.:$312.06
- Tax amount:$7,197 (2025)
Features and amenities
- Laundry features:In Unit
- Amenities:Carbon Monoxide Detector(s), Double Pane Windows, Security System, Smoke Detector(s), Video Doorbell
Parking
- Total parking spaces:2
- Parking description:Insulated Garage
- Garage:Yes
- Garage spaces:2
 Based on information submitted to the MLS GRID as of May 30, 2026 03:49 AM. All data is obtained from various sources and may not have been verified by broker or MLS GRID. Supplied Open House information is subject to change without notice. All information should be independently reviewed and verified for accuracy. Properties may or may not be listed by the office/agent presenting the information.
New listings near 8658 E Otero Circle
- New
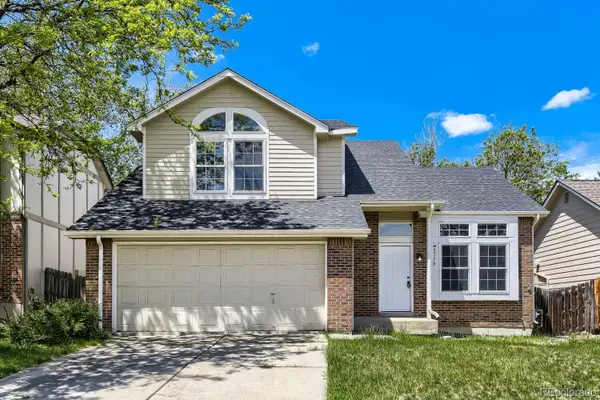 $495,000Active3 beds 3 baths2,288 sq. ft.
5779 S Jericho Way, Centennial, CO 80015
MLS# 4768045Listed by: KELLER WILLIAMS DTC - New
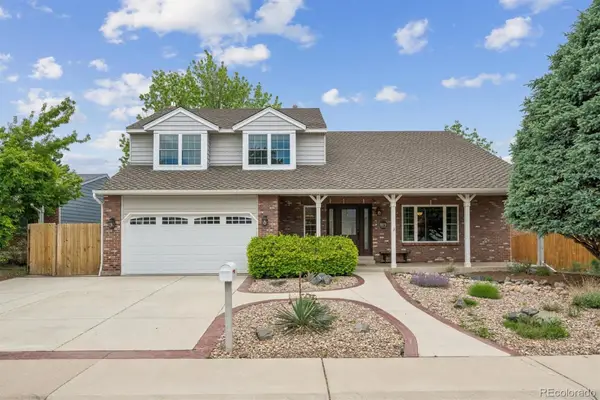 $950,000Active4 beds 4 baths3,551 sq. ft.
6573 S Kearney Circle, Centennial, CO 80111
MLS# 8466400Listed by: METRO HOME FINDERS - New
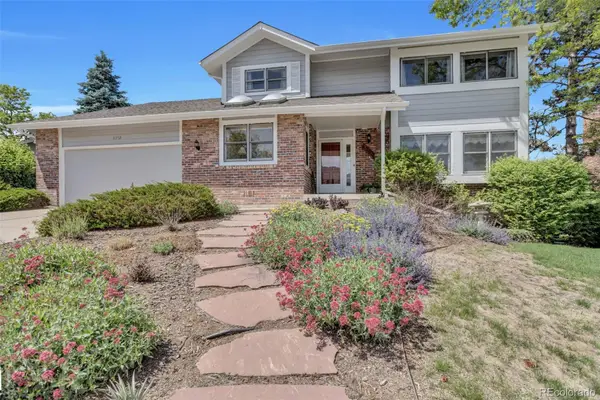 $840,000Active5 beds 4 baths3,519 sq. ft.
8252 S Krameria Way, Centennial, CO 80112
MLS# 2638480Listed by: MADELINE PROPERTIES - Coming Soon
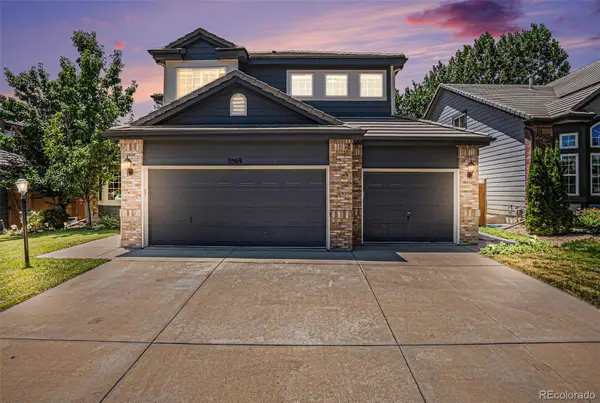 $715,000Coming Soon5 beds 3 baths
5569 S Helena Street, Centennial, CO 80015
MLS# 4612021Listed by: BROKERS GUILD REAL ESTATE - Coming Soon
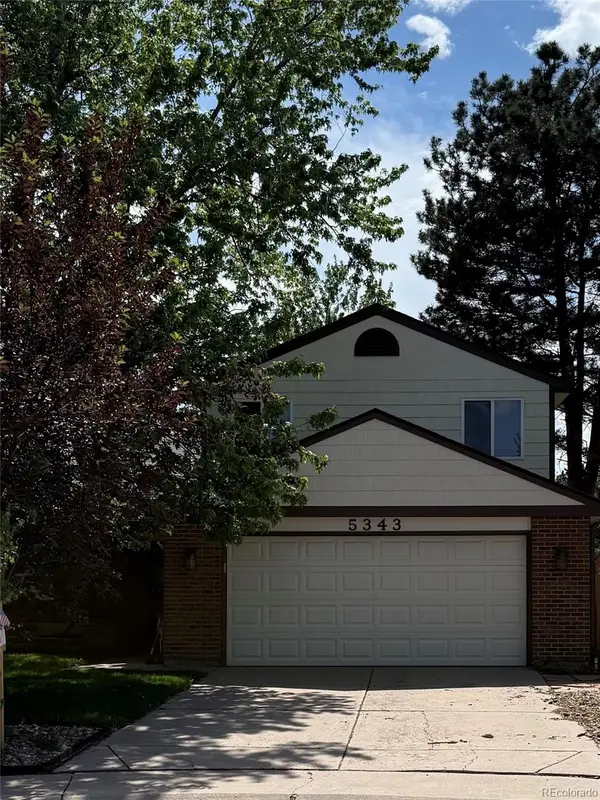 $495,000Coming Soon3 beds 2 baths
5343 S Telluride Way, Centennial, CO 80015
MLS# 4843116Listed by: COMPASS COLORADO, LLC - BOULDER - New
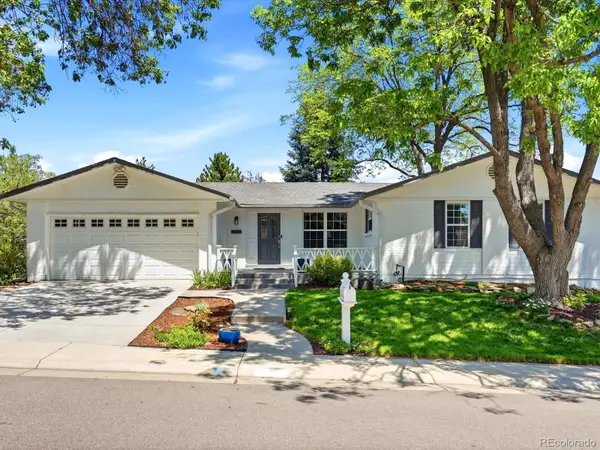 $790,000Active4 beds 3 baths2,796 sq. ft.
4253 E Weaver Place, Centennial, CO 80121
MLS# 8431554Listed by: RE/MAX PROFESSIONALS - New
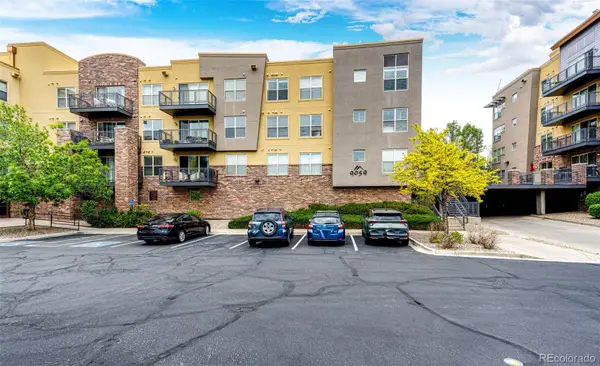 $365,000Active2 beds 2 baths1,029 sq. ft.
9059 E Panorama Circle #B405, Englewood, CO 80112
MLS# 3714727Listed by: RE/MAX ACCORD - New
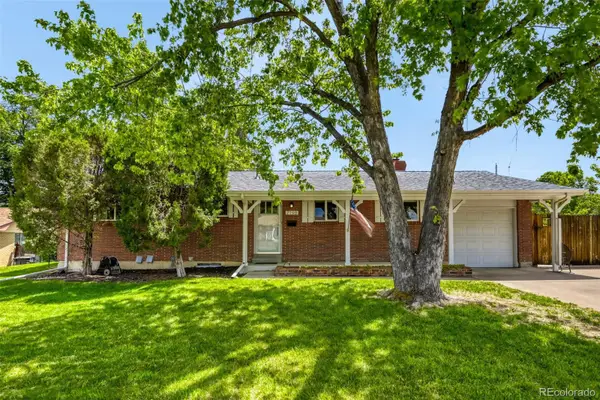 $665,000Active3 beds 2 baths2,340 sq. ft.
7198 S Logan Street, Centennial, CO 80122
MLS# 6235460Listed by: MB COHN & ASSOC - Open Sun, 12 to 2pmNew
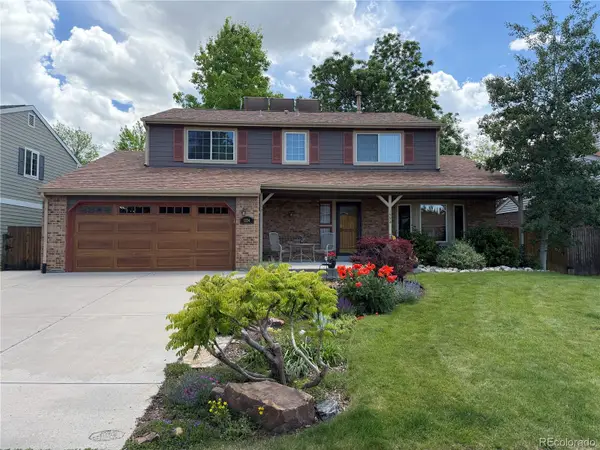 $700,000Active4 beds 3 baths2,782 sq. ft.
1334 E Irish Place, Centennial, CO 80122
MLS# 6485123Listed by: THE W REAL ESTATE GROUP - Open Sat, 11am to 2pmNew
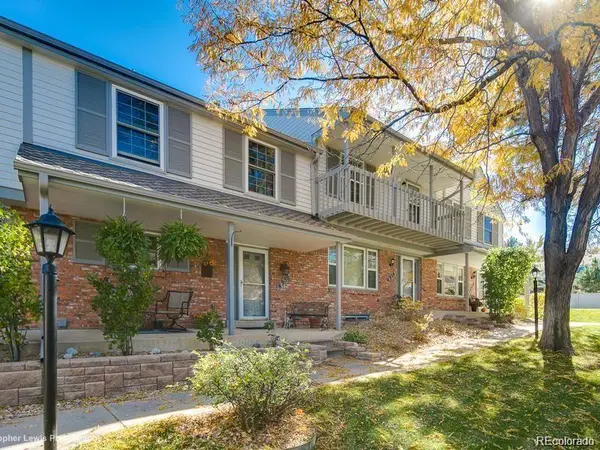 $510,000Active4 beds 4 baths2,108 sq. ft.
6950 E Briarwood Drive, Centennial, CO 80112
MLS# 1838524Listed by: RE/MAX PROFESSIONALS


Protect your home and budget from life's surprises with an Assurant Home Warranty, backed by a partner that supports you through every step of homeownership. Explore Plans.
© 2026 Better Homes and Gardens Real Estate LLC. An Anywhere Real Estate company. All rights reserved. Better Homes and Gardens® Real Estate is a registered trademark owned by Meredith Operations Corporation, licensed to Better Homes and Gardens Real Estate LLC and used with permission. Better Homes and Gardens Real Estate LLC fully supports the principles of the Fair Housing Act and the Equal Opportunity Act. Listing information is deemed reliable but is not guaranteed accurate.
Each office is independently owned and operated.
Any services or products provided by third parties are not provided by, affiliated with or related to Better Homes and Gardens Real Estate LLC, or its affiliated companies.