
8985 E Phillips, Centennial, CO 80112
Local realty services provided by:Better Homes and Gardens Real Estate Kenney & Company
Listed by: corey martin
Office: keller williams dtc
MLS#:6942485
Source:ML
Price summary
- Price:$485,000
- Price per sq. ft.:$307.55
- Monthly HOA dues:$400
About this home
Stylish, updated, and ideally located, 8985 E Phillips Drive offers low-maintenance living in the heart of Centennial. Freshly updated with brand-new carpet and interior paint, this move-in-ready townhome features a bright, open floor plan, generous living spaces, and scenic pond views just outside your front door. The inviting main level is filled with natural light and designed for easy everyday living and entertaining. The open kitchen features granite countertops, stainless steel appliances, a gas range, and 42-inch white maple cabinetry, all flowing seamlessly into the spacious family room highlighted by a cozy fireplace. A convenient powder bath and attached two-car garage complete the main level. Upstairs, both bedrooms enjoy the privacy of their own en-suite bathrooms, along with the added convenience of an upstairs laundry area. The expansive primary retreat features a five-piece bath and large walk-in closet, while the generously sized second bedroom includes its own private three-quarter bath—perfect for guests, a roommate, or a flexible home-office setup. Enjoy the added convenience of an HOA that covers the roof and water, along with a neighborhood surrounded by ponds, greenbelts, parks, and scenic trails. Willow Creek Park is just steps away, offering easy access to walking, hiking, and biking. The location is hard to beat— walking distance to places like 303 Coffee and Park Meadows. 10 mins to the Denver Tech Center, shopping, dining, and entertainment, with quick access to I-25 and C-470. Located within the highly regarded Cherry Creek School District, this exceptional townhome combines an outstanding Centennial location with the ease of truly move-in-ready living....
Contact an agent
Home facts
- Year built:2015
- Subdivision & Development:Century Highland Park
- Listing ID #:6942485
Rooms and interior
- Bedrooms:2
- Total bathrooms:3
- Full bathrooms:1
- Half bathrooms:1
- Flooring:Carpet, Laminate, Tile
- Bathrooms Description:Five Piece Bath, Jet Action Tub
- Kitchen Description:Dishwasher, Disposal, Eat-in Kitchen, Microwave, Range, Refrigerator
- Living area:1,577 sq. ft.
Heating and cooling
- Cooling:Central Air
- Heating:Forced Air
Structure and exterior
- Roof:Composition
- Year built:2015
- Building area:1,577 sq. ft.
- Construction Materials:Brick, Frame
- Exterior Features:Covered, Front Porch
- Levels:2 Story
Schools
- High school:Cherry Creek
- Middle school:Campus
- Elementary school:Willow Creek
Utilities
- Water:Public
- Sewer:Public Sewer
Finances and disclosures
- Price:$485,000
- Price per sq. ft.:$307.55
- Tax amount:$3,912
Features and amenities
- Laundry features:Dryer, In Unit, Laundry Closet, Washer
- Amenities:Double Pane Windows, Window Coverings
Parking
- Garage spaces:2
 Based on information submitted to the MLS GRID as of October 27, 2026 06:05 PM. All data is obtained from various sources and may not have been verified by broker or MLS GRID. Supplied Open House information is subject to change without notice. All information should be independently reviewed and verified for accuracy. Properties may or may not be listed by the office/agent presenting the information.
New listings near 8985 E Phillips
- Coming Soon
 $1,275,000Coming Soon6 beds 5 baths2,914 sq. ft.
5941 S Detroit, Centennial, CO 80121
MLS# 7459695Listed by: HOMESMART - Coming Soon
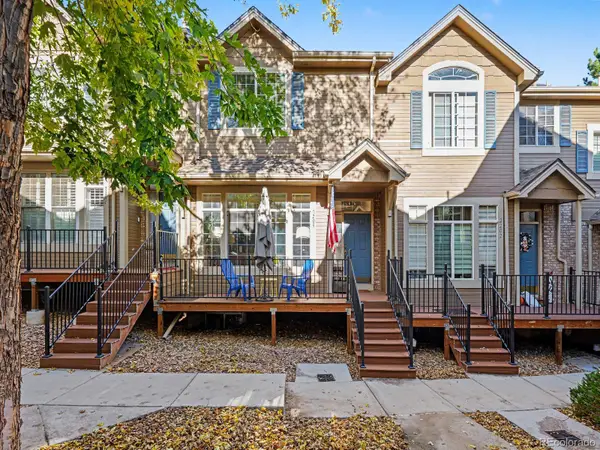 $399,000Coming Soon2 beds 3 baths1,440 sq. ft.
5555 E Briarwood #2203, Centennial, CO 80122
MLS# 2636212Listed by: ORCHARD BROKERAGE LLC - New
 $585,000Active4 beds 3 baths2,446 sq. ft.
5512 S Rifle, Centennial, CO 80015
MLS# 9803097Listed by: REDFIN CORPORATION - New
 $475,000Active3 beds 3 baths1,440 sq. ft.
6466 S Xanadu, Centennial, CO 80111
MLS# 9154440Listed by: 1 PERCENT LISTS MILE HIGH - New
 $384,000Active2 beds 3 baths1,427 sq. ft.
5555 E Briarwood #403, Centennial, CO 80122
MLS# 4709653Listed by: EXP REALTY, LLC - New
 $399,995Active2 beds 2 baths1,014 sq. ft.
7010 S Knolls, Centennial, CO 80122
MLS# 5677328Listed by: THE REXANNE KOHLER TEAM LLC - New
 $849,900Active4 beds 4 baths3,097 sq. ft.
16104 E Maplewood, Centennial, CO 80016
MLS# 7072426Listed by: RE/MAX PROFESSIONALS - New
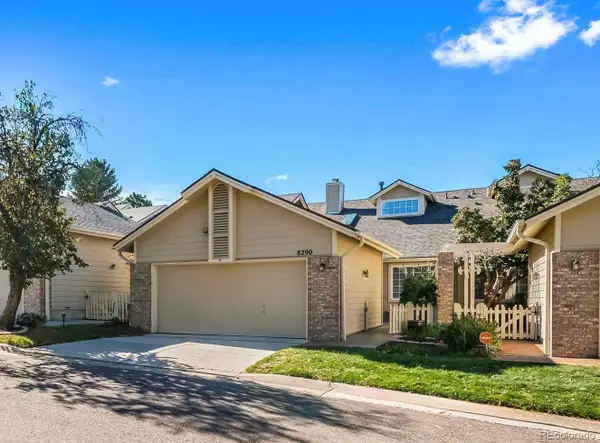 $525,000Active3 beds 3 baths2,208 sq. ft.
8290 S High, Centennial, CO 80122
MLS# 6110429Listed by: COMPASS - DENVER  $450,000Pending3 beds 2 baths1,310 sq. ft.
20290 E Red Fox, Centennial, CO 80015
MLS# 5764259Listed by: KELLER WILLIAMS DTC- New
 $599,000Active4 beds 4 baths1,882 sq. ft.
2161 E Phillips, Centennial, CO 80122
MLS# IR1071332Listed by: COMPASS-DENVER


Protect your home and budget from life's surprises with an Assurant Home Warranty, backed by a partner that supports you through every step of homeownership. Explore Plans.
© 2026 Better Homes and Gardens Real Estate LLC. An Anywhere Real Estate company. All rights reserved. Better Homes and Gardens® Real Estate is a registered trademark owned by Meredith Operations Corporation, licensed to Better Homes and Gardens Real Estate LLC and used with permission. Better Homes and Gardens Real Estate LLC fully supports the principles of the Fair Housing Act and the Equal Opportunity Act. Listing information is deemed reliable but is not guaranteed accurate.
Each office is independently owned and operated.
Any services or products provided by third parties are not provided by, affiliated with or related to Better Homes and Gardens Real Estate LLC, or its affiliated companies.