
400 Roworth, Central City, CO 80427
Local realty services provided by:Better Homes and Gardens Real Estate Kenney & Company
400 Roworth,Central City, CO 80427
$789,000
- 4 Beds
- 3 Baths
- 2,608 sq. ft.
- Single family
- Active
Listed by: jessica anderson, carl schembri
Office: veda modern properties
MLS#:8434758
Source:ML
Price summary
- Price:$789,000
- Price per sq. ft.:$302.53
- Monthly HOA dues:$54.17
About this home
Welcome to 400 Roworth Way, a newly constructed Victorian-inspired mountain home where historic architectural character gives way to a surprisingly fresh contemporary interior.
Offering 2,608 square feet with four bedrooms and three baths, the two-story residence balances generous gathering spaces with separation for quieter, more private living. Light blue kitchen cabinetry brings an unexpected sense of color and personality to the heart of the home, while clean finishes and abundant natural light create a distinctly contemporary atmosphere.
From its elevated setting, the home enjoys commanding views north across historic Central City and the surrounding mountains. A private balcony extends the living space outdoors, overlooking aspen forest, changing seasons and wildlife that regularly moves through Roworth Heights.
Mountain living here is remarkably uncomplicated. The move-in-ready home is served by municipal water and sewer, natural gas and high-speed internet. The HOA manages snow and trash removal, while design guidelines help preserve the architectural character and natural setting of the community.
Roworth Heights is a limited collection of new homes demonstrating how contemporary construction can coexist thoughtfully within a National Historic Landmark District. Victorian and Carpenter Gothic-inspired forms reference Central City’s 19th-century architecture, while interiors, building systems and infrastructure are distinctly modern.
Central City’s restaurants, cafés, Opera House and entertainment are minutes away, with Black Hawk nearby and trails and public lands providing year-round recreation.
Seller is open to creative financing structures for qualified buyers, including potential lease-to-own or lease-option terms. Long-term residential lease and traditional purchase are also available....
Contact an agent
Home facts
- Year built:2026
- Subdivision & Development:Roworth Heights
- Listing ID #:8434758
Rooms and interior
- Bedrooms:4
- Total bathrooms:3
- Flooring:Laminate, Wood
- Kitchen Description:Dishwasher, Disposal, Microwave, Range, Refrigerator
- Living area:2,608 sq. ft.
Heating and cooling
- Heating:Radiant
Structure and exterior
- Roof:Composition
- Year built:2026
- Building area:2,608 sq. ft.
- Architectural Style:Victorian
- Construction Materials:Frame
- Exterior Features:Balcony
- Levels:2 Story
Schools
- High school:Gilpin County School
- Middle school:Gilpin County School
- Elementary school:Gilpin County School
Utilities
- Sewer:Public Sewer
Finances and disclosures
- Price:$789,000
- Price per sq. ft.:$302.53
- Tax amount:$1,107
Features and amenities
- Laundry features:In Unit
- Amenities:Gas Water Heater
Parking
- Garage spaces:2
 Based on information submitted to the MLS GRID as of November 3, 2026 08:12 PM. All data is obtained from various sources and may not have been verified by broker or MLS GRID. Supplied Open House information is subject to change without notice. All information should be independently reviewed and verified for accuracy. Properties may or may not be listed by the office/agent presenting the information.
New listings near 400 Roworth
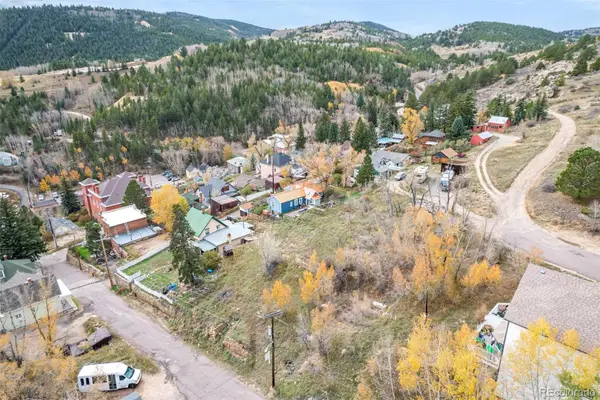 $75,000Active0 Acres
1835-122-01-031, Central City, CO 80427
MLS# 9746455Listed by: ENGEL & VOLKERS DENVER $420,000Active2 beds 3 baths1,356 sq. ft.
869 N Vernon, Central City, CO 80427
MLS# 9274417Listed by: YOUR CASTLE REALTY LLC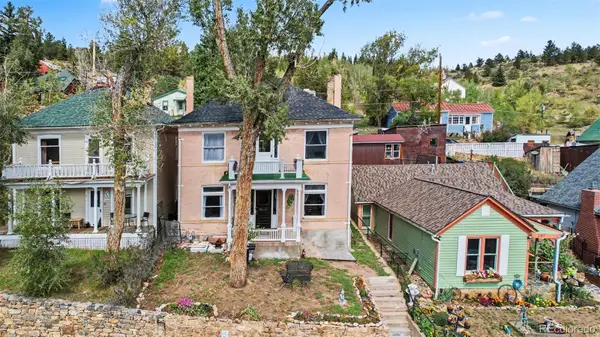 $724,890Active4 beds 3 baths2,394 sq. ft.
209 W 1st High, Central City, CO 80427
MLS# 1623065Listed by: JPAR MODERN REAL ESTATE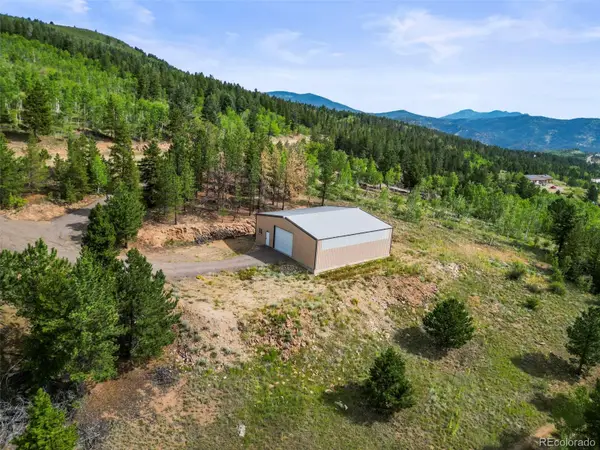 $280,000Active0 Acres
6660 Virginia Canyon, Central City, CO 80427
MLS# 3625629Listed by: KELLER WILLIAMS PREFERRED REALTY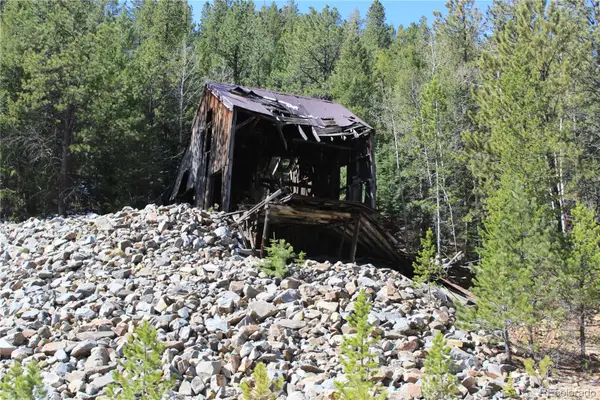 $65,000Active0 Acres
00 Missouri Flats, Central City, CO 80427
MLS# 6211479Listed by: MINERS REALTY LLC.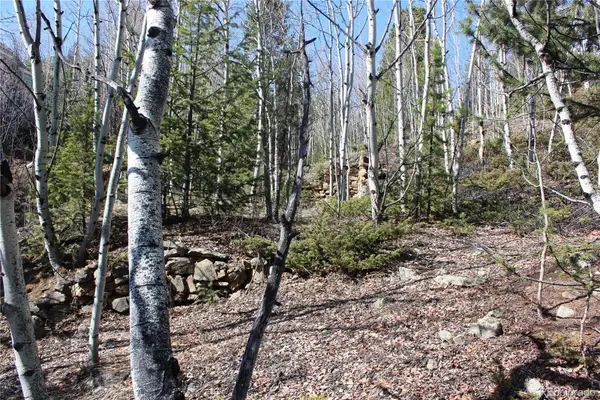 $36,000Active0 Acres
00 Spruce, Central City, CO 80427
MLS# 5737954Listed by: MINERS REALTY LLC.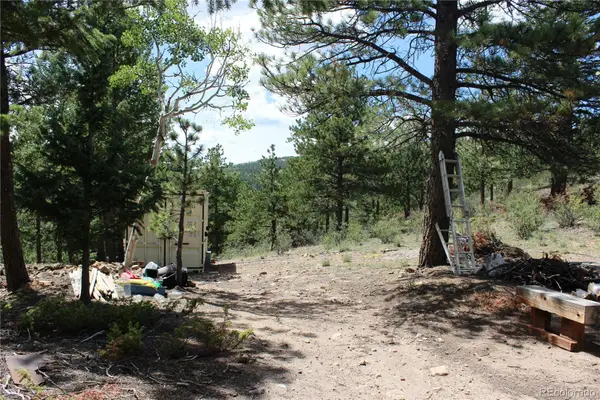 $270,000Active0 Acres
01 Golconda Mine, Central City, CO 80427
MLS# 4392116Listed by: MINERS REALTY LLC.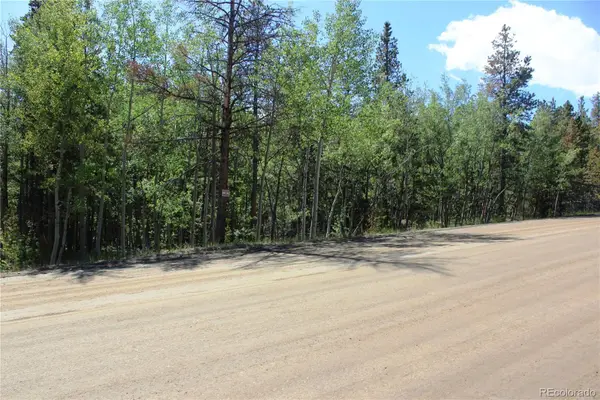 $165,000Active0 Acres
6050 Virginia Canyon, Central City, CO 80427
MLS# 3742379Listed by: MINERS REALTY LLC.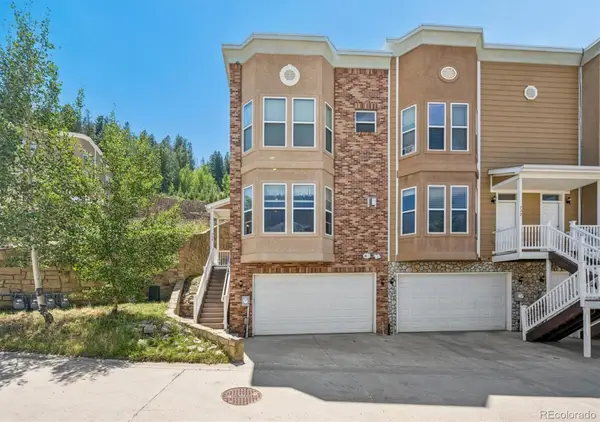 $435,000Active3 beds 4 baths1,962 sq. ft.
724 Louis, Central City, CO 80427
MLS# 3150266Listed by: RE/MAX ALLIANCE $64,900Active0 Acres
000 Quartz Valley, Central City, CO 80427
MLS# 6738999Listed by: COLDWELL BANKER REALTY 28


Protect your home and budget from life's surprises with an Assurant Home Warranty, backed by a partner that supports you through every step of homeownership. Explore Plans.
© 2026 Better Homes and Gardens Real Estate LLC. An Anywhere Real Estate company. All rights reserved. Better Homes and Gardens® Real Estate is a registered trademark owned by Meredith Operations Corporation, licensed to Better Homes and Gardens Real Estate LLC and used with permission. Better Homes and Gardens Real Estate LLC fully supports the principles of the Fair Housing Act and the Equal Opportunity Act. Listing information is deemed reliable but is not guaranteed accurate.
Each office is independently owned and operated.
Any services or products provided by third parties are not provided by, affiliated with or related to Better Homes and Gardens Real Estate LLC, or its affiliated companies.