
43 Cherry Hills Farm, Cherry Hills Village, CO 80113
Local realty services provided by:Better Homes and Gardens Real Estate Kenney & Company
43 Cherry Hills Farm,Cherry Hills Village, CO 80113
$2,499,000
- 5 Beds
- 7 Baths
- 6,405 sq. ft.
- Single family
- Active
Listed by: kevin garrett, matthew mcneill
Office: compass - denver
MLS#:4735073
Source:ML
Price summary
- Price:$2,499,000
- Price per sq. ft.:$390.16
- Monthly HOA dues:$523.33
About this home
Nestled on a sprawling 3/4-acre corner site within the prestigious Cherry Hills Farm, this residence offers a striking blend of traditional curb appeal and bold contemporary interiors. The experience begins in the grand entry, which flows seamlessly into a show-stopping two-story great room designed for large-scale entertaining and effortless gatherings. To one side, a formal dining room features elegant coffered ceilings and a convenient butler’s pantry. The home’s layout is thoughtfully designed for both connection and retreat; a dedicated music room offers space for a grand piano, leading into a sunken kiva conversation nook centered around an inviting fireplace. The kitchen serves as the heart of the home, equipped with a large center island, extensive workspace, a bright breakfast area, and updated stainless steel appliances. The main level is completed by a spacious home office, a laundry room, and two powder rooms. A double-sided staircase leads to the upper level, where all four bedrooms feature ensuite baths. The primary suite is a true sanctuary, boasting vaulted ceilings and a see-through fireplace that connects the sleeping quarters to a serene private sitting area. The primary bath is designed for relaxation with a soaking tub, a large shower, and a generous double walk-in closet. The finished lower level is an entertainer’s dream, featuring an open media and game room with a wet bar and electric fireplace. Wellness is a priority here, with a dedicated gym area, an indoor exercise pool, and a unique Himalayan sea salt sauna. A fifth bedroom and additional bathroom provide extra space for guests. This exceptional home offers the perfect canvas for those looking to pair classic architecture with their own modern updates and personal touches. Furnished photos are virtually staged....
Contact an agent
Home facts
- Year built:1994
- Subdivision & Development:Cherry Hills Farm
- Listing ID #:4735073
Rooms and interior
- Bedrooms:5
- Total bathrooms:7
- Full bathrooms:4
- Half bathrooms:2
- Flooring:Carpet, Tile, Wood
- Bathrooms Description:Five Piece Bath
- Kitchen Description:Bar Fridge, Convection Oven, Cooktop, Dishwasher, Disposal, Eat-in Kitchen, Kitchen Island, Microwave, Pantry, Refrigerator
- Basement Description:Finished, Full, Interior Entry
- Living area:6,405 sq. ft.
Heating and cooling
- Cooling:Central Air
- Heating:Forced Air, Natural Gas
Structure and exterior
- Roof:Concrete, Fiberglass
- Year built:1994
- Building area:6,405 sq. ft.
- Lot Features:Cul-De-Sac, Level, Many Trees, Sprinklers In Front, Sprinklers In Rear
- Architectural Style:Traditional
- Construction Materials:Brick, Stucco
- Exterior Features:Front Porch, Lighting, Patio, Private Yard
- Levels:2 Story
Schools
- High school:Cherry Creek
- Middle school:West
- Elementary school:Cherry Hills Village
Utilities
- Water:Public
- Sewer:Public Sewer
Finances and disclosures
- Price:$2,499,000
- Price per sq. ft.:$390.16
- Tax amount:$15,193
Features and amenities
- Laundry features:Common Area, Dryer, Washer
- Amenities:Bar Fridge, Double Pane Windows, Gas Water Heater, Humidifier, Window Treatments
Parking
- Parking description:Oversized
- Garage spaces:4
 Based on information submitted to the MLS GRID as of October 27, 2026 06:03 PM. All data is obtained from various sources and may not have been verified by broker or MLS GRID. Supplied Open House information is subject to change without notice. All information should be independently reviewed and verified for accuracy. Properties may or may not be listed by the office/agent presenting the information.
New listings near 43 Cherry Hills Farm
- Open Fri, 12 to 2pmNew
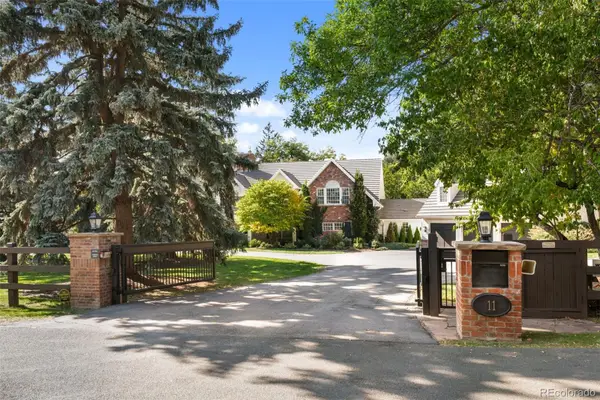 $6,950,000Active6 beds 8 baths11,505 sq. ft.
11 Village, Cherry Hills Village, CO 80113
MLS# 2477488Listed by: COMPASS - DENVER - New
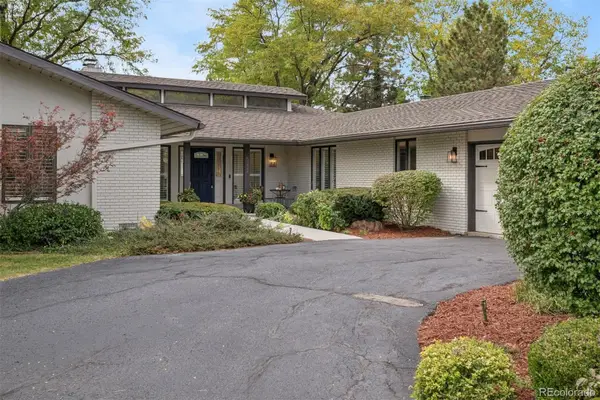 $2,550,000Active4 beds 4 baths4,189 sq. ft.
5332 Nassau, Cherry Hills Village, CO 80113
MLS# 2642899Listed by: LIV SOTHEBY'S INTERNATIONAL REALTY - New
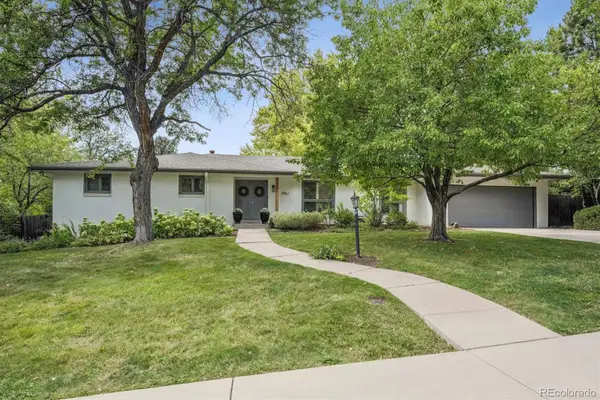 $2,200,000Active4 beds 4 baths3,529 sq. ft.
3961 S Dahlia, Cherry Hills Village, CO 80113
MLS# 7694775Listed by: COMPASS - DENVER 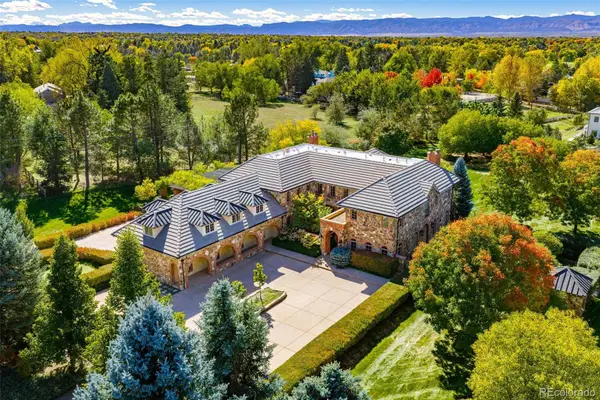 $6,950,000Active5 beds 8 baths9,230 sq. ft.
15 Cherry Hills Park, Cherry Hills Village, CO 80113
MLS# 9651323Listed by: KENTWOOD REAL ESTATE DTC, LLC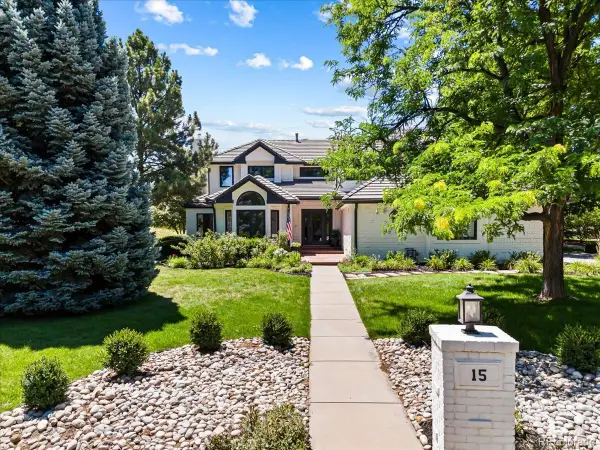 $3,650,000Active5 beds 6 baths6,869 sq. ft.
15 Glenmoor, Cherry Hills Village, CO 80113
MLS# 3666202Listed by: RE/MAX PROFESSIONALS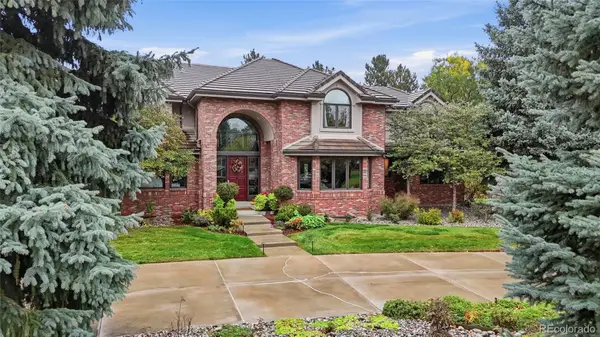 $4,797,900Active8 beds 9 baths8,725 sq. ft.
38 Cherry Hills Farm, Cherry Hills Village, CO 80113
MLS# 9984093Listed by: COMPASS - DENVER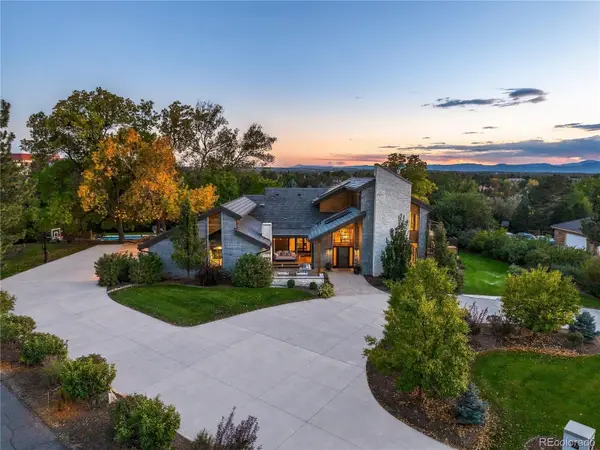 $5,750,000Active6 beds 5 baths7,468 sq. ft.
52 Charlou, Cherry Hills Village, CO 80111
MLS# 7538252Listed by: COMPASS - DENVER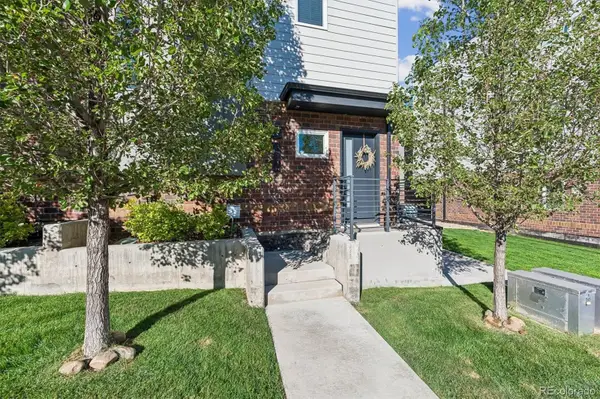 $549,900Active2 beds 3 baths1,728 sq. ft.
3541 S Emerson #A, Englewood, CO 80113
MLS# 2422966Listed by: KELLER WILLIAMS DTC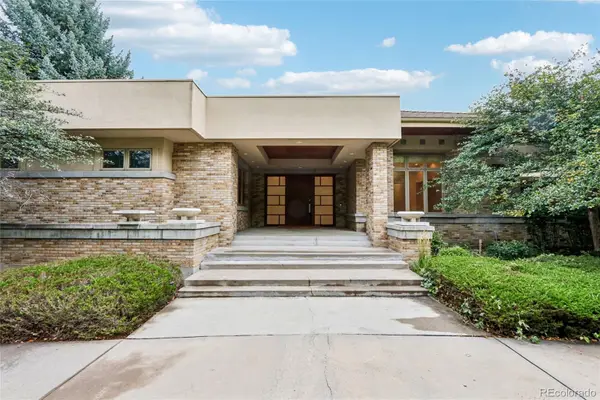 $4,569,000Active5 beds 8 baths9,554 sq. ft.
4986 S Fillmore, Cherry Hills Village, CO 80113
MLS# 1846889Listed by: OPENDOOR BROKERAGE LLC


Protect your home and budget from life's surprises with an Assurant Home Warranty, backed by a partner that supports you through every step of homeownership. Explore Plans.
© 2026 Better Homes and Gardens Real Estate LLC. An Anywhere Real Estate company. All rights reserved. Better Homes and Gardens® Real Estate is a registered trademark owned by Meredith Operations Corporation, licensed to Better Homes and Gardens Real Estate LLC and used with permission. Better Homes and Gardens Real Estate LLC fully supports the principles of the Fair Housing Act and the Equal Opportunity Act. Listing information is deemed reliable but is not guaranteed accurate.
Each office is independently owned and operated.
Any services or products provided by third parties are not provided by, affiliated with or related to Better Homes and Gardens Real Estate LLC, or its affiliated companies.