
702 Crest Drive, Cimarron, CO 81220
Local realty services provided by:Better Homes and Gardens Real Estate Fruit & Wine
702 Crest Drive,Cimarron, CO 81220
$790,000
- 2 Beds
- 3 Baths
- 2,800 sq. ft.
- Single family
- Active
Listed by: whitney ward - the brunswick team
Office: re/max 4000, inc
MLS#:20264622
Source:CO_GJARA
Price summary
- Price:$790,000
- Price per sq. ft.:$282.14
- Monthly HOA dues:$53.33
About this home
Mountain Living at Its Finest — 702 Crest Dr, Cimarron, CO. Surrounded by towering trees and sweeping mountain views, this spacious home is designed for effortless indoor/outdoor living. A two-story wraparound Trex deck leads to an impressive entertaining area with a fire pit and even more breathtaking views. Inside, vaulted tongue-and-groove ceilings, a gorgeous stacked-stone gas fireplace, and an open-concept living, dining, and kitchen area create a warm, welcoming retreat. The kitchen is finished with stainless steel appliances, slab granite countertops, and a full granite backsplash.The lower level offers a versatile guest suite/game room with a well-appointed wet bar — complete with refrigerator, sink, and dishwasher — plus abundant storage. Wraparound windows and sliding glass doors frame the surrounding scenery and open onto the covered deck and fire pit area. Tastefully decorated and offered partially furnished, this home is move-in ready for your next mountain adventure. Recent updates include a new forced-air heating system (2024) and a 500-gallon gas tank for added convenience. Enjoy exceptional privacy, abundant wildlife, and easy access to year-round mountain recreation — deer, elk, turkey, grouse, fox, bear, and a variety of birds are frequent visitors to this special setting. Come experience the views, comfort, and outdoor lifestyle that make this the perfect Colorado mountain home....
Contact an agent
Home facts
- Year built:2005
- Subdivision & Development:Arrowhead
- Listing ID #:20264622
- Added:3 day(s) ago
- Updated:September 18, 2026 at 02:22 PM
Rooms and interior
- Bedrooms:2
- Total bathrooms:3
- Full bathrooms:3
- Flooring:Carpet, Tile
- Bathrooms Description:Jetted Tub, Walk-In Shower
- Kitchen Description:Dishwasher, Disposal, Electric Cooktop, Electric Oven, Electric Range, Freezer, Range Hood, Refrigerator
- Bedroom Description:Upper Level Primary
- Basement:Yes
- Basement Description:Concrete, Finished, Full, Walk-Out Access
- Living area:2,800 sq. ft.
Heating and cooling
- Cooling:Central Air
- Heating:Baseboard, Electric, Fireplaces, Forced Air, Propane
- Central air:Yes
Structure and exterior
- Roof:Metal
- Year built:2005
- Building area:2,800 sq. ft.
- Lot area:1 Acres
- Lot Features:Adjacent To Open Space, Irregular Lot, Wooded
- Construction Materials:Metal Siding, Wood Frame, Wood Siding
- Exterior Features:Propane Tank Owned
- Foundation Description:Basement
- Levels:1 Story
Schools
- High school:Gunnison
- Middle school:Gunnison Middle School
- Elementary school:Gunnison
Utilities
- Water:Community Coop
- Sewer:Septic Tank
Finances and disclosures
- Price:$790,000
- Price per sq. ft.:$282.14
Features and amenities
- Appliances:Dishwasher, Disposal, Dryer, Electric Cooktop, Electric Oven, Electric Range, Freezer, Range Hood, Refrigerator, Washer
- Laundry features:Dryer, In Basement, Washer
- Amenities:Ceiling Fans, Security System, Vaulted Ceilings
Parking
- Parking description:Guest, Shared Driveway
New listings near 702 Crest Drive
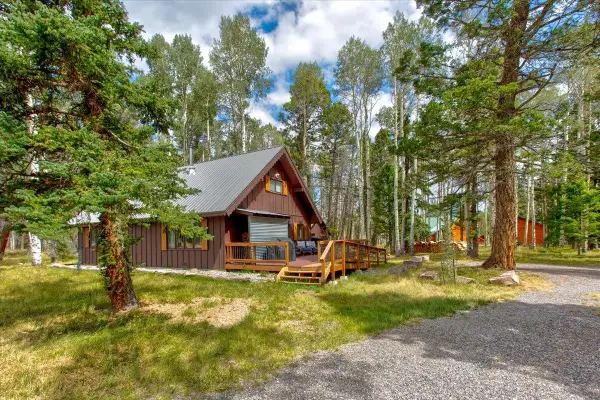 $410,000Pending3 beds 2 baths1,512 sq. ft.
103 Aspen Drive, Cimarron, CO 81220
MLS# 20264474Listed by: NEXTHOME VALLEY PROPERTIES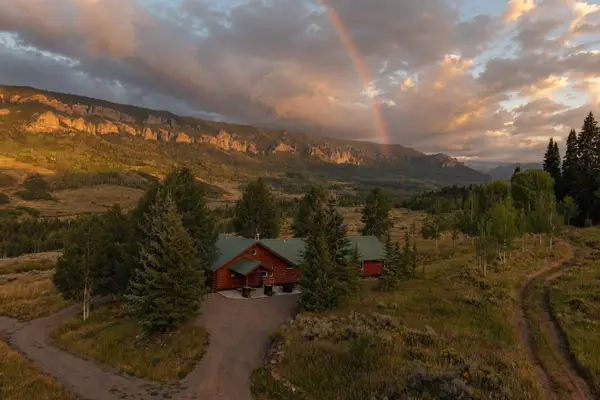 $3,100,000Active6 beds 5 baths3,851 sq. ft.
684 Falcon Way, Cimarron, CO 81220
MLS# 20264412Listed by: EAGLE LAND BROKERAGE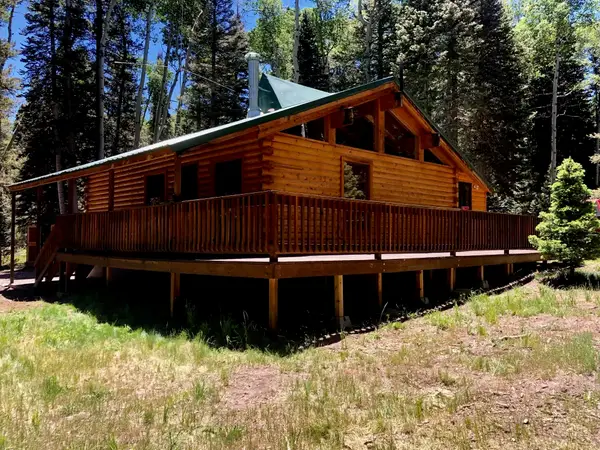 $389,000Active2 beds 1 baths1,186 sq. ft.
375 Balsam Road, Cimarron, CO 81220
MLS# 20264220Listed by: VISION REAL ESTATE INVESTMENTS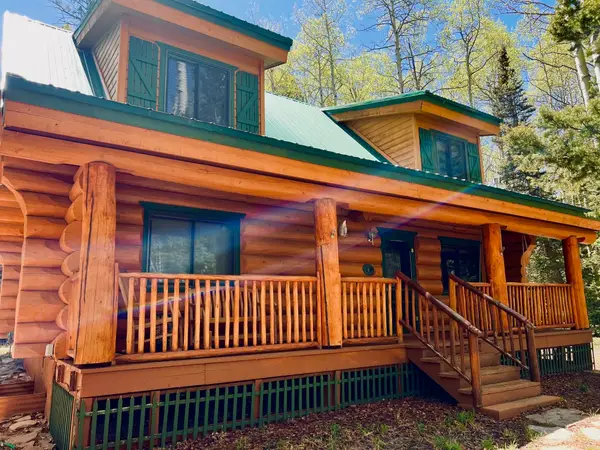 $499,900Active3 beds 2 baths2,261 sq. ft.
301 Crest Drive, Cimarron, CO 81220
MLS# 20262168Listed by: DKT REALTY,INC/MB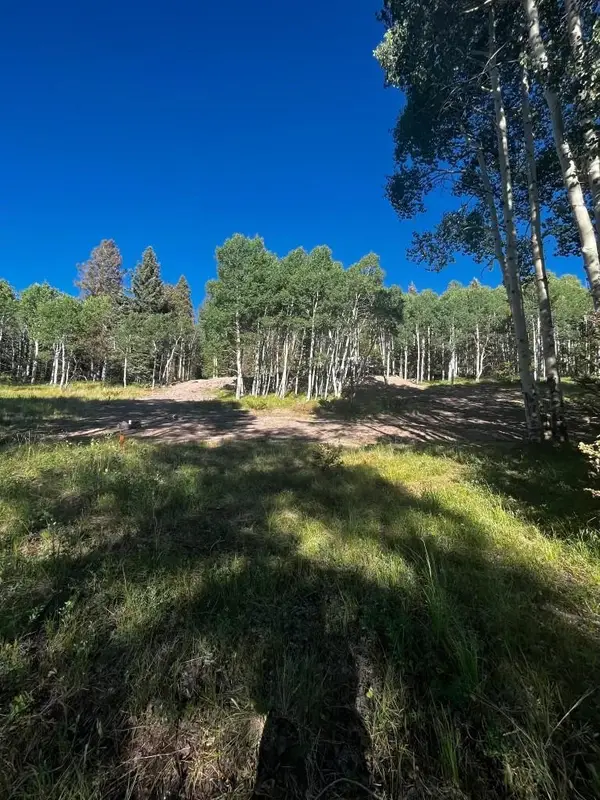 $114,950Active0.72 Acres
1255 Spruce Road, Cimarron, CO 81220
MLS# 20261455Listed by: VISION REAL ESTATE INVESTMENTS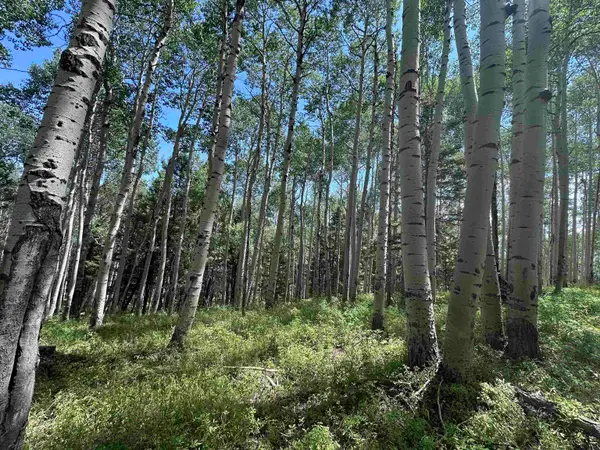 $43,000Active1 Acres
583 Crest Drive, Cimarron, CO 81220
MLS# 20253788Listed by: VISION REAL ESTATE INVESTMENTS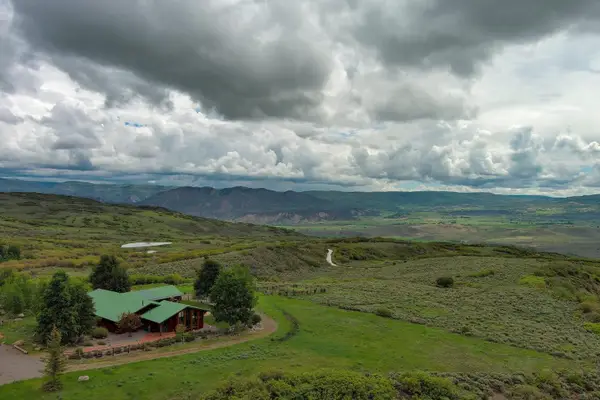 $36,000,000Active7 beds 6 baths4,038 sq. ft.
22000 P 77 Road, Cimarron, CO 81220
MLS# 20251159Listed by: EAGLE LAND BROKERAGE


Protect your home and budget from life's surprises with an Assurant Home Warranty, backed by a partner that supports you through every step of homeownership. Explore Plans.
© 2026 Better Homes and Gardens Real Estate LLC. An Anywhere Real Estate company. All rights reserved. Better Homes and Gardens® Real Estate is a registered trademark owned by Meredith Operations Corporation, licensed to Better Homes and Gardens Real Estate LLC and used with permission. Better Homes and Gardens Real Estate LLC fully supports the principles of the Fair Housing Act and the Equal Opportunity Act. Listing information is deemed reliable but is not guaranteed accurate.
Each office is independently owned and operated.
Any services or products provided by third parties are not provided by, affiliated with or related to Better Homes and Gardens Real Estate LLC, or its affiliated companies.