
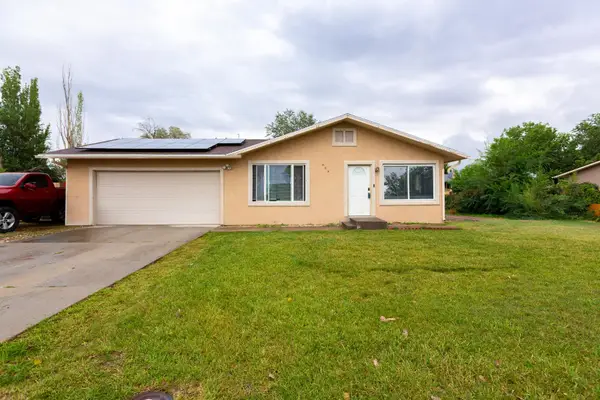
3283 Shadow Ridge Court, Clifton, CO 81520
Local realty services provided by:Better Homes and Gardens Real Estate Fruit & Wine
3283 Shadow Ridge Court,Clifton, CO 81520
$367,800
- 3 Beds
- 2 Baths
- 1,422 sq. ft.
- Single family
- Active
Listed by: jim brunswick - the brunswick team
Office: re/max 4000, inc
MLS#:20264571
Source:CO_GJARA
Price summary
- Price:$367,800
- Price per sq. ft.:$258.65
- Monthly HOA dues:$4.17
About this home
***SELLER IS OFFERING UP TO $10,000 IN CONCESSIONS TOWARD BUYER CLOSING COSTS AND/OR AN INTEREST-RATE BUYDOWN WITH AN ACCEPTABLE OFFER!*** Pride of ownership shines throughout 3283 Shadow Ridge Court! This exceptionally maintained, truly move-in-ready home has been thoughtfully updated inside and out-just unpack and enjoy. The beautifully refreshed kitchen features newly updated cabinetry, quartz countertops, and stainless steel appliances, complemented by updated flooring and newer interior paint throughout. Just off the dining room, the charming sunroom is the perfect spot for morning coffee, reading, or simply relaxing. Outside, the updates continue with newer exterior paint, new roof and evaporative cooler. The large lot and beautifully maintained lawn provide plenty of outdoor space, while a powered storage shed is ideal for tools, hobbies, or extra storage. RV parking gives you room for the camper, trailer, boat, or toys, and the attached 2-car garage adds even more convenience. New roof and evaporative cooler. Updated kitchen. Quartz countertops. Stainless steel appliances. RV parking. Timed sprinkler system with irrigation water. Powered shed. Laundry shoot. All furniture, rugs and curtains included. Large yard. 2-car garage. This home checks the boxes buyers are looking for at a price that makes sense. Clean, updated, and ready to go-3283 Shadow Ridge Court is priced to move. Schedule your showing quickly because this one is not expected to last!...
Contact an agent
Home facts
- Year built:1994
- Subdivision & Development:Cougar Run
- Listing ID #:20264571
- Added:11 day(s) ago
- Updated:September 22, 2026 at 04:32 PM
Rooms and interior
- Bedrooms:3
- Total bathrooms:2
- Full bathrooms:2
- Flooring:Hardwood, Tile, Vinyl
- Dining Description:Kitchen/Dining Combo
- Kitchen Description:Dishwasher, Range Hood, Refrigerator
- Bedroom Description:Upper Level Primary
- Basement:Yes
- Basement Description:Finished, Full
- Living area:1,422 sq. ft.
Heating and cooling
- Cooling:Evaporative Cooling
- Heating:Forced Air, Natural Gas
Structure and exterior
- Roof:Asphalt, Composition
- Year built:1994
- Building area:1,422 sq. ft.
- Lot area:0.17 Acres
- Lot Features:Landscaped
- Construction Materials:Brick, Vinyl Siding, Wood Frame
- Exterior Features:Shed
- Levels:1 Story
Schools
- High school:Palisade
- Middle school:MT Garfield (Mesa County)
- Elementary school:Rocky Mountain
Utilities
- Water:Public
- Sewer:Connected
Finances and disclosures
- Price:$367,800
- Price per sq. ft.:$258.65
Features and amenities
- Appliances:Dishwasher, Dryer, Range Hood, Refrigerator, Washer
- Laundry features:Dryer, Washer
Parking
- Parking description:Attached, Garage
- Garage:Yes
- Garage spaces:2
New listings near 3283 Shadow Ridge Court
- New
 $365,000Active4 beds 2 baths1,390 sq. ft.
464 Appaloosa Lane, Grand Junction, CO 81504
MLS# 20264709Listed by: PRESTIGE REALTY, LLC - New
 $420,000Active4 beds 2 baths1,660 sq. ft.
441 Lois Street, Clifton, CO 81520
MLS# 20264707Listed by: COLDWELL BANKER DISTINCTIVE PROPERTIES - New
 $444,800Active3 beds 2 baths1,316 sq. ft.
506 33 Road, Clifton, CO 81520
MLS# 20264701Listed by: NEXTHOME VIRTUAL  $118,101Pending0.19 Acres
650 Wild Horse Drive, Clifton, CO 81520
MLS# 20264695Listed by: BERKSHIRE HATHAWAY HOMESERVICES COLORADO PROPERTIES $118,101Pending0.18 Acres
652 Wild Horse Drive, Clifton, CO 81520
MLS# 20264692Listed by: BERKSHIRE HATHAWAY HOMESERVICES COLORADO PROPERTIES- New
 $175,000Active3 beds 2 baths1,373 sq. ft.
435 32 Road #806, Clifton, CO 81520
MLS# 20264688Listed by: EXP REALTY, LLC - New
 $360,000Active3 beds 1 baths947 sq. ft.
615 33 Road, Clifton, CO 81520
MLS# 20264672Listed by: REAL BROKER, LLC DBA REAL  $226,000Pending2 beds 2 baths924 sq. ft.
449 Lark Drive, Grand Junction, CO 81504
MLS# 20264664Listed by: UNITED COUNTRY REAL COLORADO PROPERTIES- New
 $359,900Active3 beds 2 baths1,294 sq. ft.
3190 1/2 Elm Avenue, Grand Junction, CO 81504
MLS# 20264657Listed by: RE/MAX 4000, INC - New
 $415,000Active3 beds 2 baths1,546 sq. ft.
475 Rambling Acres Road, Clifton, CO 81520
MLS# 20264660Listed by: THE CHRISTI REECE GROUP


Protect your home and budget from life's surprises with an Assurant Home Warranty, backed by a partner that supports you through every step of homeownership. Explore Plans.
© 2026 Better Homes and Gardens Real Estate LLC. An Anywhere Real Estate company. All rights reserved. Better Homes and Gardens® Real Estate is a registered trademark owned by Meredith Operations Corporation, licensed to Better Homes and Gardens Real Estate LLC and used with permission. Better Homes and Gardens Real Estate LLC fully supports the principles of the Fair Housing Act and the Equal Opportunity Act. Listing information is deemed reliable but is not guaranteed accurate.
Each office is independently owned and operated.
Any services or products provided by third parties are not provided by, affiliated with or related to Better Homes and Gardens Real Estate LLC, or its affiliated companies.