
435 32 Road #804, Clifton, CO 81520
Local realty services provided by:Better Homes and Gardens Real Estate Fruit & Wine
435 32 Road #804,Clifton, CO 81520
$132,000
- 3 Beds
- 2 Baths
- 1,404 sq. ft.
- Mobile / Manufactured
- Active
Listed by: brandy chaffin
Office: berkshire hathaway homeservices colorado properties
MLS#:20261146
Source:CO_GJARA
Price summary
- Price:$132,000
- Price per sq. ft.:$94.02
- Monthly HOA dues:$733
About this home
Fresh, inviting, and full of value — this Clifton gem is ready for its next chapter! This well-cared-for 3-bedroom, 2-bath home offers the perfect blend of comfort, functionality, and affordability, all tucked within a nicely maintained community. Step inside to find a bright and spacious layout with room to spread out, whether you’re relaxing at home or entertaining friends. The kitchen has recently been updated with new flooring, giving the space a fresh feel and making everyday living just a little sweeter. The generously sized primary suite offers its own private bath and a comfortable retreat at the end of the day, while the additional bedrooms provide flexibility for guests, hobbies, or a home office. Every space has been thoughtfully maintained, creating a move-in ready opportunity without the hefty price tag. Adding to the home’s charm, the sellers have lovingly filled the space with thriving plants and greenery — and rumor has it they may even share a cutting or two with the lucky new owner. Affordable, welcoming, and easy to love, this is your chance to enjoy simple living with a little extra personality....
Contact an agent
Home facts
- Year built:2008
- Listing ID #:20261146
- Added:69 day(s) ago
- Updated:May 21, 2026 at 11:41 PM
Rooms and interior
- Bedrooms:3
- Total bathrooms:2
- Full bathrooms:2
- Flooring:Carpet, Laminate, Tile
- Bathrooms Description:Garden Tub/Roman Tub, Walk-In Shower
- Kitchen Description:Dishwasher, Electric Oven, Electric Range, Freezer, Refrigerator
- Bedroom Description:Main Level Primary
- Living area:1,404 sq. ft.
Heating and cooling
- Cooling:Evaporative Cooling
- Heating:Forced Air
Structure and exterior
- Roof:Asphalt, Composition
- Year built:2008
- Building area:1,404 sq. ft.
- Lot area:0.01 Acres
- Lot Features:Landscaped, Sprinkler System, Xeriscape
- Construction Materials:Manufactured, Vinyl Siding
- Exterior Features:Shed, Sprinkler Irrigation
- Foundation Description:Skirt
- Levels:1 Story
Schools
- High school:Central
- Middle school:Grand Mesa
- Elementary school:Chatfield
Utilities
- Water:Public
- Sewer:Connected
Finances and disclosures
- Price:$132,000
- Price per sq. ft.:$94.02
Features and amenities
- Appliances:Dishwasher, Electric Oven, Electric Range, Freezer, Refrigerator
- Amenities:Ceiling Fans, Pantry, Walk-In Closets, Window Coverings
Parking
- Parking description:Assigned
New listings near 435 32 Road #804
- New
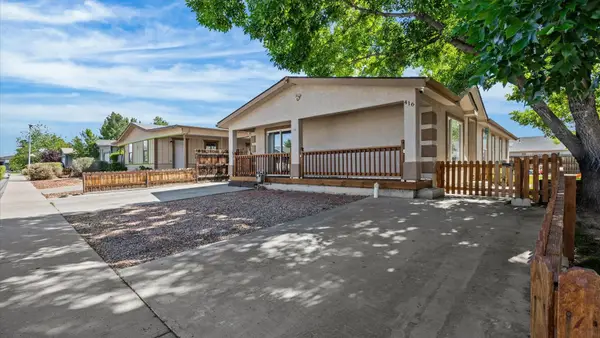 $315,000Active3 beds 2 baths1,396 sq. ft.
416 Glendale Way, Grand Junction, CO 81504
MLS# 20262429Listed by: EXP REALTY, LLC - New
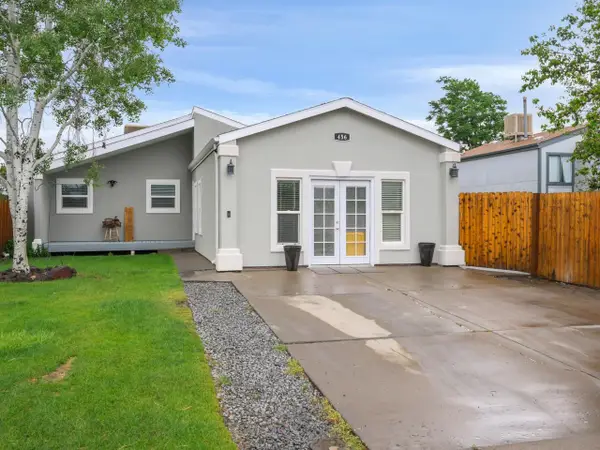 $349,900Active4 beds 2 baths1,584 sq. ft.
456 Carson Lake Drive, Clifton, CO 81520
MLS# 20262410Listed by: THE CHRISTI REECE GROUP - New
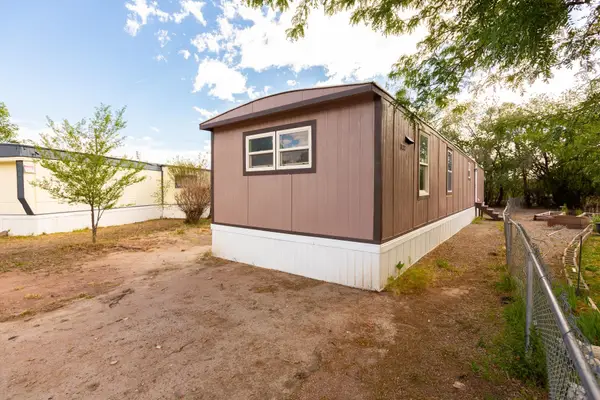 $70,000Active3 beds 1 baths924 sq. ft.
424 32 Road #112, Clifton, CO 81520
MLS# 20262411Listed by: RE/MAX 4000, INC - New
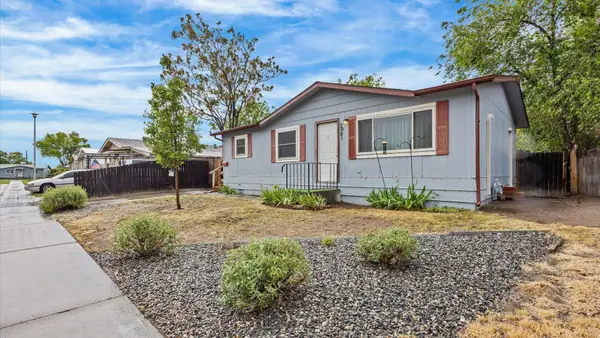 $285,000Active2 beds 1 baths864 sq. ft.
3081 Meadowvale Court, Grand Junction, CO 81504
MLS# 20262403Listed by: UNITED COUNTRY REAL COLORADO PROPERTIES - Open Sun, 11:30am to 1:30pmNew
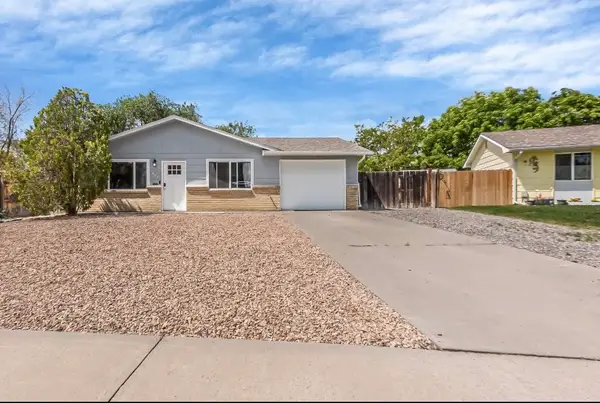 $359,900Active3 beds 2 baths1,040 sq. ft.
457 Seminole Court, Grand Junction, CO 81504
MLS# 20262385Listed by: COLDWELL BANKER DISTINCTIVE PROPERTIES 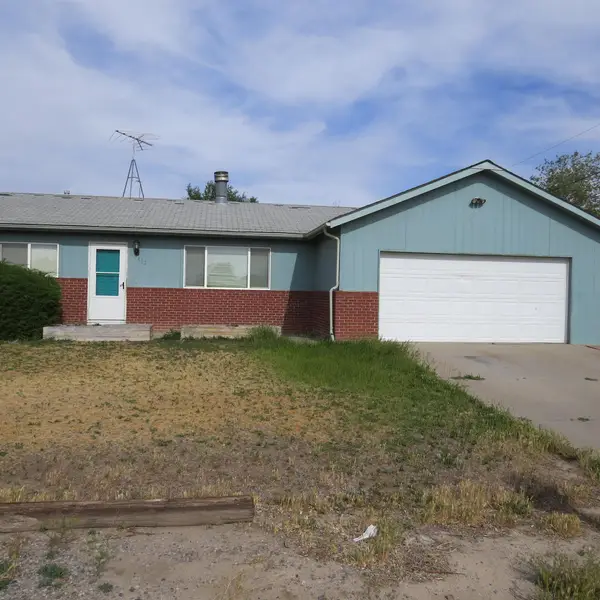 $219,000Pending3 beds 2 baths1,176 sq. ft.
432 32 3/8 Road, Clifton, CO 81520
MLS# 20262371Listed by: RED COMPASS REALTY- New
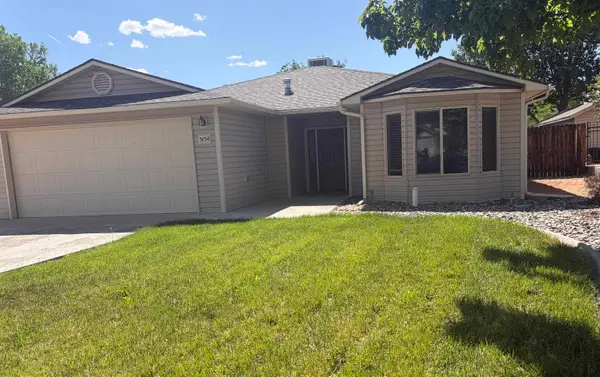 $385,000Active3 beds 2 baths1,522 sq. ft.
3154 Travee Court, Grand Junction, CO 81504
MLS# 20262360Listed by: REAL ESTATE WEST - New
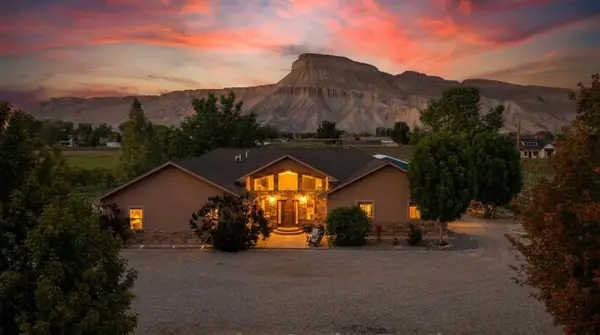 $1,169,000Active3 beds 2 baths2,826 sq. ft.
3468 F Road, Clifton, CO 81520
MLS# 20262341Listed by: THE AGENCY GRAND JUNCTION - New
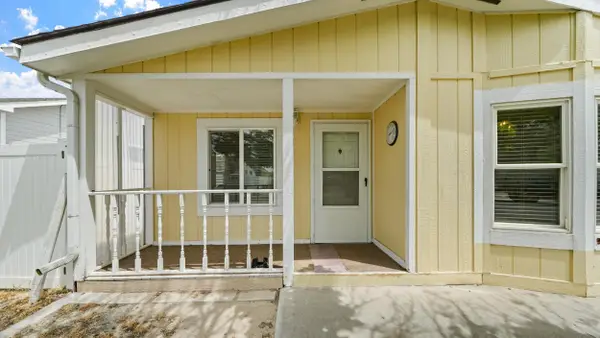 $315,000Active2 beds 2 baths1,316 sq. ft.
638 Colony Road, Clifton, CO 81520
MLS# 20262284Listed by: THE VAN GUNDY GROUP, INC - New
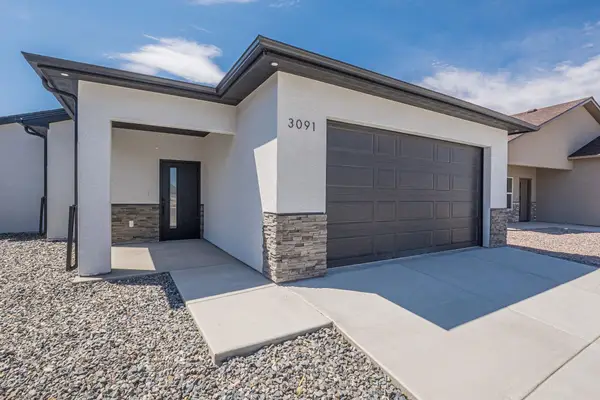 $429,000Active3 beds 2 baths1,359 sq. ft.
3091 Saddle Creek Place, Grand Junction, CO 81504
MLS# 20262285Listed by: RE/MAX 4000, INC


Protect your home and budget from life's surprises with an Assurant Home Warranty, backed by a partner that supports you through every step of homeownership. Explore Plans.
© 2026 Better Homes and Gardens Real Estate LLC. An Anywhere Real Estate company. All rights reserved. Better Homes and Gardens® Real Estate is a registered trademark owned by Meredith Operations Corporation, licensed to Better Homes and Gardens Real Estate LLC and used with permission. Better Homes and Gardens Real Estate LLC fully supports the principles of the Fair Housing Act and the Equal Opportunity Act. Listing information is deemed reliable but is not guaranteed accurate.
Each office is independently owned and operated.
Any services or products provided by third parties are not provided by, affiliated with or related to Better Homes and Gardens Real Estate LLC, or its affiliated companies.