
466 Michael Street, Clifton, CO 81520
Local realty services provided by:Better Homes and Gardens Real Estate Fruit & Wine
466 Michael Street,Clifton, CO 81520
$344,900
- 3 Beds
- 2 Baths
- 1,028 sq. ft.
- Single family
- Active
Listed by: lukas dalley
Office: united country colorado brokers, inc
MLS#:20265009
Source:CO_GJARA
Price summary
- Price:$344,900
- Price per sq. ft.:$335.51
About this home
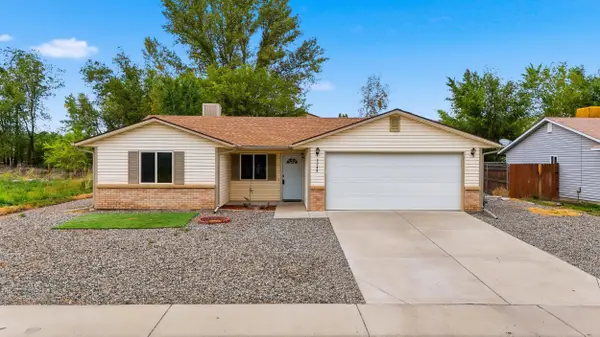
Updated 3-bedroom, 2-bath home offering 1,028 square feet of living space on a large lot in a quiet Clifton neighborhood with no HOA. The interior has been refreshed with new flooring throughout, fresh paint, and new trim. The home also features a newer roof and a 2-car garage. Outside, the xeriscaped yards provide low-maintenance landscaping, while the covered patio offers a comfortable space for outdoor use. The large lot includes RV parking and provides additional room for parking, recreation, gardening, or future improvements. Conveniently located near I-70, shopping, dining, and other Clifton amenities.
Contact an agent
Home facts
- Year built:1998
- Subdivision & Development:Cougar Run II Filing 5
- Listing ID #:20265009
- Added:1 day(s) ago
- Updated:October 08, 2026 at 02:43 PM
Rooms and interior
- Bedrooms:3
- Total bathrooms:2
- Full bathrooms:2
- Flooring:Carpet, Luxury Vinyl Plank
- Bathrooms Description:Walk-In Shower
- Kitchen Description:Dishwasher, Disposal, Freezer, Gas Oven, Gas Range, Range Hood, Refrigerator
- Bedroom Description:Main Level Primary
- Living area:1,028 sq. ft.
Heating and cooling
- Cooling:Evaporative Cooling
- Heating:Baseboard
Structure and exterior
- Roof:Asphalt, Composition
- Year built:1998
- Building area:1,028 sq. ft.
- Lot area:0.16 Acres
- Lot Features:Landscaped, Xeriscape
- Construction Materials:Block, Wood Frame, Wood Siding
- Exterior Features:Shed
- Foundation Description:Slab
- Levels:1 Story
Schools
- High school:Palisade
- Middle school:MT Garfield (Mesa County)
- Elementary school:Rocky Mountain
Utilities
- Water:Public
- Sewer:Connected
Finances and disclosures
- Price:$344,900
- Price per sq. ft.:$335.51
Features and amenities
- Appliances:Dishwasher, Disposal, Freezer, Gas Oven, Gas Range, Range Hood, Refrigerator
- Laundry features:Dryer Hookup, Washer Hookup
- Amenities:Ceiling Fans, Vaulted Ceilings
Parking
- Parking description:Attached, Garage, Garage Door Opener
- Garage:Yes
- Garage spaces:2
New listings near 466 Michael Street
- New
 $350,000Active3 beds 2 baths1,531 sq. ft.
3205 D 3/4 Road, Clifton, CO 81520
MLS# 20265007Listed by: THE AGENCY GRAND JUNCTION - New
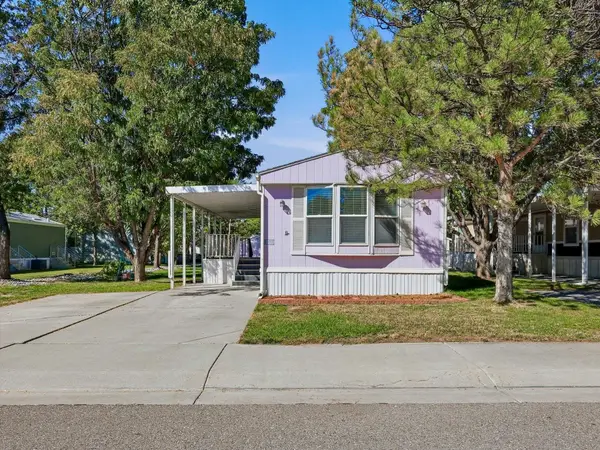 $84,500Active3 beds 2 baths1,216 sq. ft.
435 32 Road #125, Clifton, CO 81520
MLS# 20264967Listed by: KEY REALTY 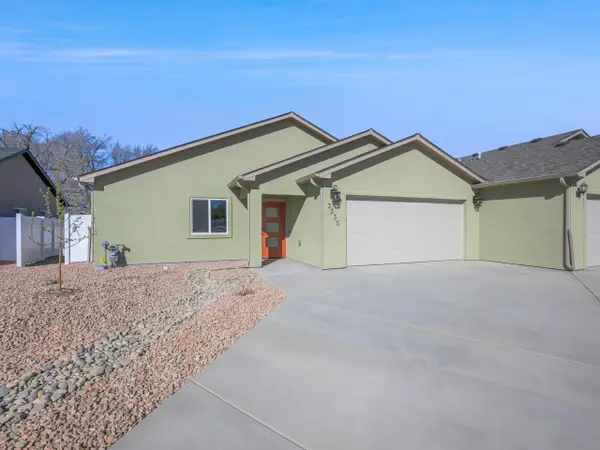 $329,900Pending3 beds 2 baths1,100 sq. ft.
3235 Orson Court, Clifton, CO 81520
MLS# 20264959Listed by: THE CHRISTI REECE GROUP- New
 $649,000Active3 beds 3 baths2,576 sq. ft.
3210 E 1/2 Road, Clifton, CO 81520
MLS# 20264948Listed by: HOMETOWN REALTY OF GRAND JUNCTION - New
 $317,900Active3 beds 2 baths1,008 sq. ft.
605 Holland Street, Clifton, CO 81520
MLS# 20264945Listed by: 20 SLEEPS WEST REAL ESTATE - New
 $450,000Active6.07 Acres
3463 Grand Valley Canal Road, Clifton, CO 81520
MLS# 20264936Listed by: HILL & HOMES, LLC - New
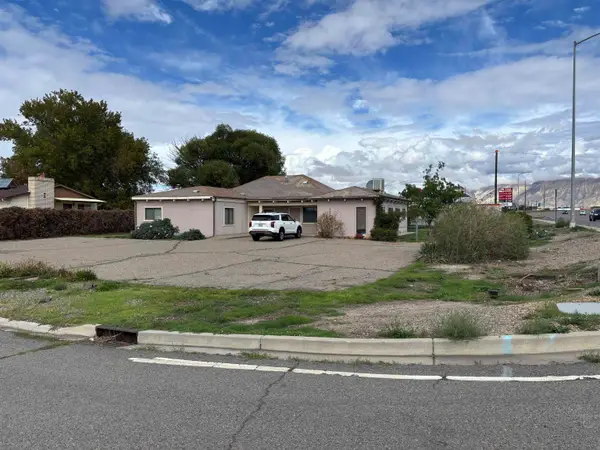 $387,000Active6 beds 2 baths2,219 sq. ft.
3198 Elm Avenue, Grand Junction, CO 81504
MLS# 20264925Listed by: VENTURE GROUP - New
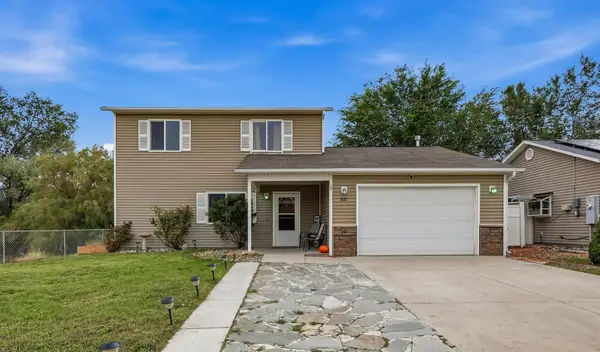 $349,999Active4 beds 3 baths1,521 sq. ft.
521 Purple Ash Circle, Clifton, CO 81520
MLS# 20264912Listed by: LOKATION REAL ESTATE - New
 $314,900Active3 beds 2 baths1,063 sq. ft.
3286 Point Avenue, Clifton, CO 81520
MLS# 20264911Listed by: MK REAL ESTATE


Protect your home and budget from life's surprises with an Assurant Home Warranty, backed by a partner that supports you through every step of homeownership. Explore Plans.
© 2026 Better Homes and Gardens Real Estate LLC. An Anywhere Real Estate company. All rights reserved. Better Homes and Gardens® Real Estate is a registered trademark owned by Meredith Operations Corporation, licensed to Better Homes and Gardens Real Estate LLC and used with permission. Better Homes and Gardens Real Estate LLC fully supports the principles of the Fair Housing Act and the Equal Opportunity Act. Listing information is deemed reliable but is not guaranteed accurate.
Each office is independently owned and operated.
Any services or products provided by third parties are not provided by, affiliated with or related to Better Homes and Gardens Real Estate LLC, or its affiliated companies.