
636 Highview Road, Clifton, CO 81520
Local realty services provided by:Better Homes and Gardens Real Estate Fruit & Wine
636 Highview Road,Clifton, CO 81520
$330,000
- 3 Beds
- 2 Baths
- 1,056 sq. ft.
- Single family
- Pending
Listed by: joseph silzell
Office: re/max 4000, inc
MLS#:20264161
Source:CO_GJARA
Price summary
- Price:$330,000
- Price per sq. ft.:$312.5
About this home
Move-in-ready ranch-style home on a large lot with no HOA! This 3-bedroom, 1½-bath home features 1,056 square feet, new flooring, fresh paint, new appliances and many additional updates. Outside, you’ll find a durable metal roof, RV parking, an attached 2-car garage, one oversized shed and two additional storage sheds. With plenty of space inside and out, this home is ready for its new owners!
Contact an agent
Home facts
- Year built:1979
- Subdivision & Development:Highview
- Listing ID #:20264161
- Added:1 day(s) ago
- Updated:August 21, 2026 at 01:00 AM
Rooms and interior
- Bedrooms:3
- Total bathrooms:2
- Full bathrooms:2
- Flooring:Carpet, Luxury Vinyl Plank
- Dining Description:Separate Formal Dining Room
- Kitchen Description:Dishwasher, Electric Oven, Electric Range, Refrigerator
- Bedroom Description:Main Level Primary
- Basement:Yes
- Basement Description:Crawl Space
- Living area:1,056 sq. ft.
Heating and cooling
- Cooling:Evaporative Cooling
- Heating:Forced Air
Structure and exterior
- Roof:Asphalt, Composition
- Year built:1979
- Building area:1,056 sq. ft.
- Lot area:0.34 Acres
- Lot Features:Irregular Lot
- Construction Materials:Wood Frame, Wood Siding
- Exterior Features:Shed
- Levels:1 Story
Schools
- High school:Central
- Middle school:Grand Mesa
- Elementary school:Thunder MT
Utilities
- Water:Public
- Sewer:Connected
Finances and disclosures
- Price:$330,000
- Price per sq. ft.:$312.5
Features and amenities
- Appliances:Dishwasher, Electric Oven, Electric Range, Refrigerator
- Laundry features:Laundry Room
- Amenities:Ceiling Fans
Parking
- Parking description:Attached, Garage
- Garage:Yes
- Garage spaces:2
New listings near 636 Highview Road
- New
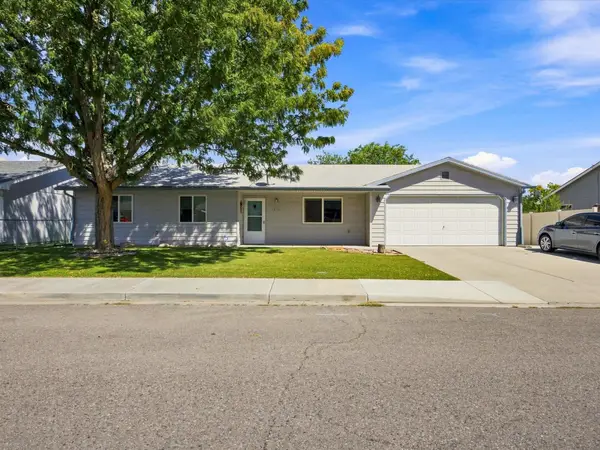 $330,000Active3 beds 2 baths1,084 sq. ft.
456 Cottonwood Lake Drive, Clifton, CO 81520
MLS# 20264200Listed by: EXP REALTY, LLC - New
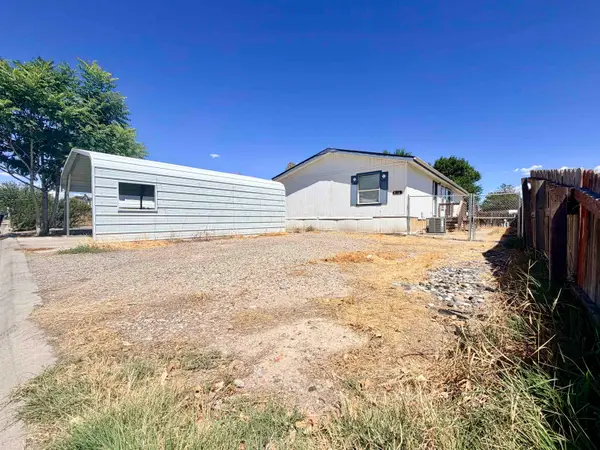 $280,000Active3 beds 2 baths1,404 sq. ft.
410 Morning Dove Court, Grand Junction, CO 81504
MLS# 20264172Listed by: THE AGENCY GRAND JUNCTION - New
 $335,000Active4 beds 2 baths1,408 sq. ft.
537 Garland Court, Grand Junction, CO 81520
MLS# 20264126Listed by: HUMMEL REAL ESTATE - New
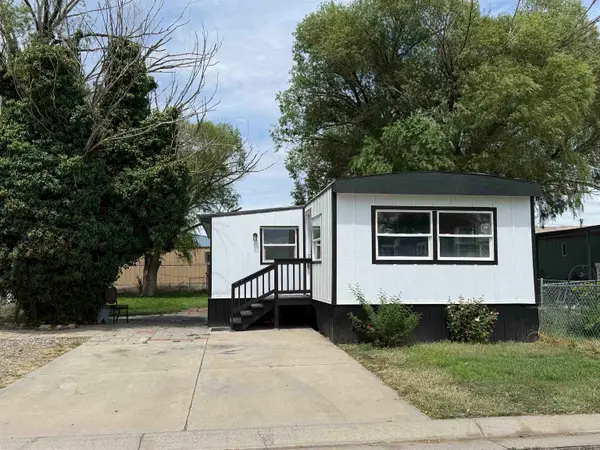 $68,000Active3 beds 1 baths1,028 sq. ft.
516 31 1/2 Road #8, Grand Junction, CO 81504
MLS# 20264083Listed by: PRESTIGE REALTY, LLC  $244,900Active2 beds 1 baths946 sq. ft.
3035 1/2 Lancaster Gate Lane, Grand Junction, CO 81504
MLS# 20262952Listed by: R K REAL ESTATE SERVICES- New
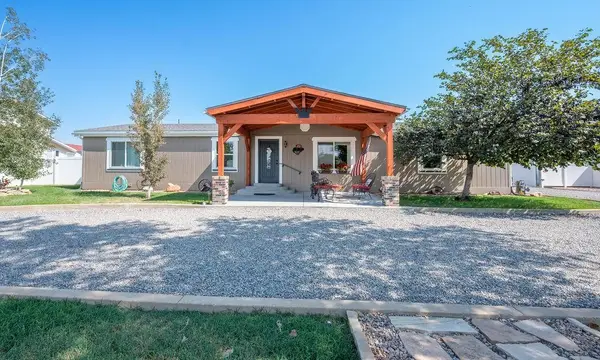 $595,000Active3 beds 2 baths1,782 sq. ft.
3214 E Road, Clifton, CO 81520
MLS# 20264076Listed by: VENTURE GROUP - New
 $348,000Active3 beds 2 baths1,404 sq. ft.
644 Highland Drive, Clifton, CO 81520
MLS# 20264069Listed by: HOMETOWN REALTY OF GRAND JUNCTION - Open Sun, 12 to 3pmNew
 $395,000Active3 beds 2 baths1,562 sq. ft.
3170 Klover Lee Court, Grand Junction, CO 81504
MLS# 20264048Listed by: PROPERTY SERVICES - New
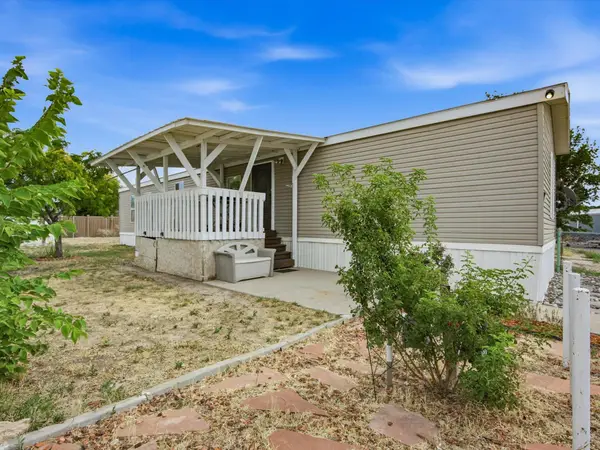 $78,000Active3 beds 2 baths1,056 sq. ft.
424 32 Road #335, Clifton, CO 81520
MLS# 20264049Listed by: KELLER WILLIAMS COLORADO WEST REALTY


Protect your home and budget from life's surprises with an Assurant Home Warranty, backed by a partner that supports you through every step of homeownership. Explore Plans.
© 2026 Better Homes and Gardens Real Estate LLC. An Anywhere Real Estate company. All rights reserved. Better Homes and Gardens® Real Estate is a registered trademark owned by Meredith Operations Corporation, licensed to Better Homes and Gardens Real Estate LLC and used with permission. Better Homes and Gardens Real Estate LLC fully supports the principles of the Fair Housing Act and the Equal Opportunity Act. Listing information is deemed reliable but is not guaranteed accurate.
Each office is independently owned and operated.
Any services or products provided by third parties are not provided by, affiliated with or related to Better Homes and Gardens Real Estate LLC, or its affiliated companies.