
10822 60 3/4 Road, Collbran, CO 81162
Local realty services provided by:Better Homes and Gardens Real Estate Fruit & Wine
10822 60 3/4 Road,Collbran, CO 81162
$649,900
- 3 Beds
- 3 Baths
- 2,592 sq. ft.
- Single family
- Active
Listed by: julie piland, amber feller
Office: united country real colorado properties
MLS#:20261643
Source:CO_GJARA
Price summary
- Price:$649,900
- Price per sq. ft.:$250.73
About this home
HIGH-COUNTRY RANCH RETREAT ON 30 ACRES | LOG HOME • GREENHOUSE • PUBLIC LAND ACCESS Set on 30 fenced acres of mountain grass pastures, this property delivers the ideal blend of ranch functionality and Colorado recreation. A stunning 2,592 square foot, 2½-story, 3-bedroom log home anchors the land with rustic character, warm wood interiors, hickory hardwood floors, stainless steel countertops, high end features, and elevated views stretching across valleys and surrounding mountain ranges. The home also features an attached two-car garage plus a detached one-car garage, offering ample space for vehicles, equipment, or recreational gear. Designed for year-round living or a seasonal retreat, this mountain home places you in the heart of Colorado’s outdoor playground. Outbuildings support a true country lifestyle, including four greenhouses including one with a 150,000 BTU heater, opening the door to year-round growing, homesteading, or income potential. 2 spring-fed ponds enhance the landscape, attracting wildlife and adding to the peaceful setting. With deeded access to National Forest and sought-after game management units, this acreage is ideal for sportsmen, ranch buyers, or those simply wanting space and freedom. Located near the historic western town of Collbran for everyday services and small-town charm, the property is reached by scenic drives along Highways 330 and 65 with convenient access to the I-70 corridor. Adventure is in every direction—minutes to Powderhorn Mountain Resort for skiing and snowboarding, plus nearby Vega State Park and Grand Mesa trails for hiking, biking, fishing, and camping. Wildlife and bird sightings are abundant, with elk, deer, and soaring eagles part of the daily backdrop. Whether you're searching for a Colorado ranch, mountain home, recreational retreat, or investment land, this high-country acreage delivers. Relax, hike, explore on your own private mountainside acreage under blue Colorado skies and star-studded nights....
Contact an agent
Home facts
- Year built:1996
- Subdivision & Development:None
- Listing ID #:20261643
- Added:167 day(s) ago
- Updated:September 18, 2026 at 02:22 PM
Rooms and interior
- Bedrooms:3
- Total bathrooms:3
- Full bathrooms:3
- Flooring:Hardwood, Laminate, Tile
- Dining Description:Kitchen/Dining Combo
- Bathrooms Description:Walk-In Shower
- Kitchen Description:Built-In Oven, Disposal, Gas Cooktop, Refrigerator
- Bedroom Description:Upper Level Primary
- Basement:Yes
- Basement Description:Finished, Full
- Living area:2,592 sq. ft.
Heating and cooling
- Heating:Baseboard, Electric, Hot Water, Propane
Structure and exterior
- Roof:Metal
- Year built:1996
- Building area:2,592 sq. ft.
- Lot area:30 Acres
- Lot Features:Wooded, Xeriscape
- Construction Materials:Wood Frame, Wood Siding
- Exterior Features:Shed
- Levels:1 Story
Schools
- High school:Plateau Valley
- Middle school:Plateau Valley
- Elementary school:Plateau Valley
Utilities
- Water:Private, Well
- Sewer:Septic Tank
Finances and disclosures
- Price:$649,900
- Price per sq. ft.:$250.73
Features and amenities
- Appliances:Built-In Oven, Disposal, Gas Cooktop, Refrigerator
- Amenities:Ceiling Fans, Vaulted Ceilings, Walk-In Closets
Parking
- Parking description:Attached, Garage
- Garage:Yes
- Garage spaces:2
New listings near 10822 60 3/4 Road
- New
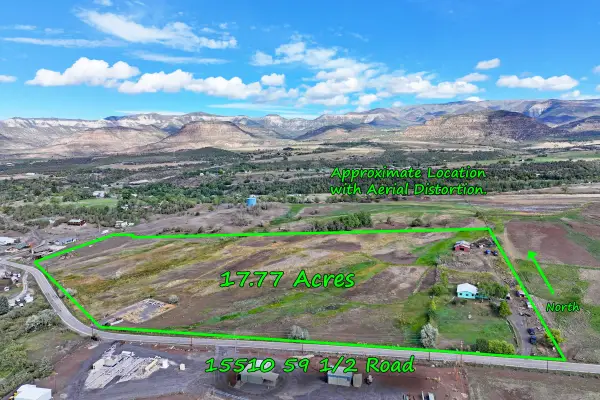 $530,000Active4 beds 2 baths1,795 sq. ft.
15510 59 1/2 Road, Collbran, CO 81624
MLS# 20264731Listed by: UNITED COUNTRY REAL COLORADO PROPERTIES 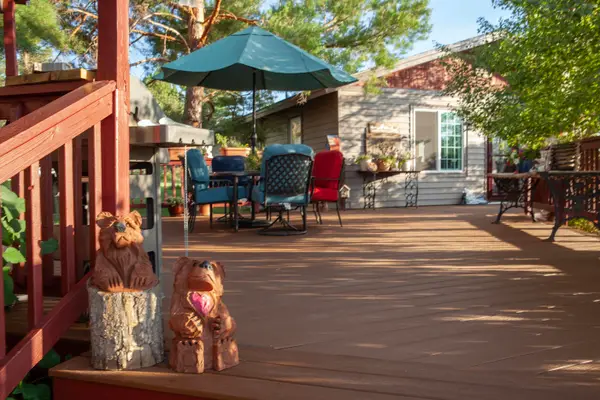 $749,000Active2 beds 1 baths912 sq. ft.
14385 59 1/2 Road, Collbran, CO 81624
MLS# 20264572Listed by: UNITED COUNTRY REAL COLORADO PROPERTIES $1,000,000Active3 beds 3 baths1,728 sq. ft.
16143 Kimball Creek Road, Collbran, CO 81624
MLS# 20264382Listed by: UNITED COUNTRY REAL COLORADO PROPERTIES $69,900Active0.13 Acres
530 Glenarm Avenue, Collbran, CO 81624
MLS# 20264344Listed by: RE/MAX 4000, INC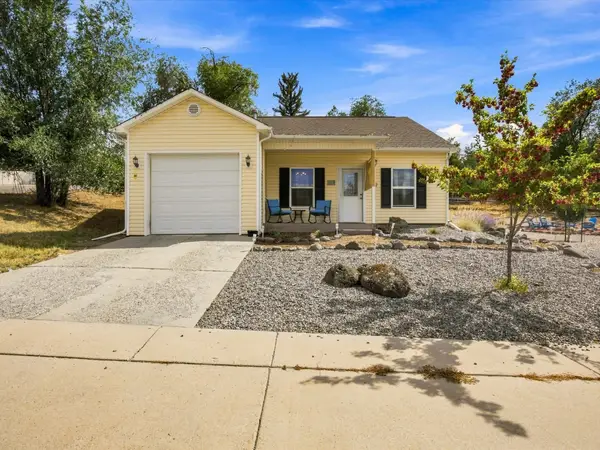 $364,900Active3 beds 2 baths1,198 sq. ft.
412 High Street, Collbran, CO 81624
MLS# 20264227Listed by: RE/MAX RISE UP $925,000Active3 beds 3 baths2,776 sq. ft.
16627 Toboggan Court, Collbran, CO 81624
MLS# 20263691Listed by: RE/MAX 4000, INC $799,900Active2 beds 2 baths2,468 sq. ft.
531 Oakbrush Circle, Collbran, CO 81624
MLS# 20263642Listed by: REALTY ONE GROUP WESTERN SLOPE $369,000Active4 beds 1 baths2,067 sq. ft.
15699 Aspen Glen Lane, Collbran, CO 81624
MLS# 20263439Listed by: UNITED COUNTRY REAL COLORADO PROPERTIES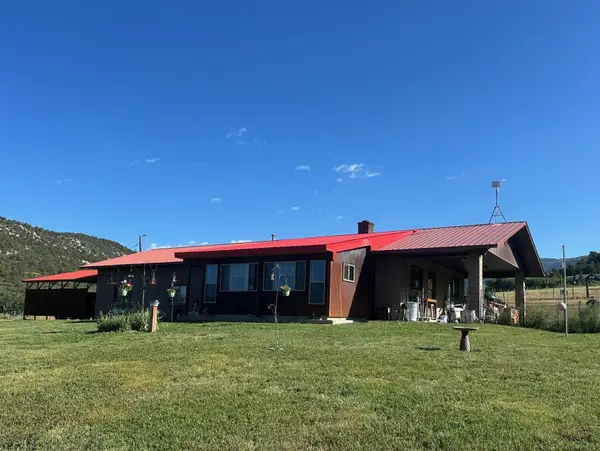 $799,900Active2 beds 2 baths2,160 sq. ft.
18726 Kimball Creek Road, Collbran, CO 81624
MLS# 20263368Listed by: BRAY REAL ESTATE $365,000Active2 beds 1 baths1,053 sq. ft.
67410 Black Bear Drive, Collbran, CO 81624
MLS# 20263161Listed by: UNITED COUNTRY REAL COLORADO PROPERTIES


Protect your home and budget from life's surprises with an Assurant Home Warranty, backed by a partner that supports you through every step of homeownership. Explore Plans.
© 2026 Better Homes and Gardens Real Estate LLC. An Anywhere Real Estate company. All rights reserved. Better Homes and Gardens® Real Estate is a registered trademark owned by Meredith Operations Corporation, licensed to Better Homes and Gardens Real Estate LLC and used with permission. Better Homes and Gardens Real Estate LLC fully supports the principles of the Fair Housing Act and the Equal Opportunity Act. Listing information is deemed reliable but is not guaranteed accurate.
Each office is independently owned and operated.
Any services or products provided by third parties are not provided by, affiliated with or related to Better Homes and Gardens Real Estate LLC, or its affiliated companies.