
4055 Pinion Street, Collbran, CO 81624
Local realty services provided by:Better Homes and Gardens Real Estate Fruit & Wine
Listed by: julie piland, amber feller
Office: united country real colorado properties
MLS#:20262342
Source:CO_GJARA
Price summary
- Price:$315,000
- Price per sq. ft.:$243.06
About this home
Find small town mountain living on the Western Slope of Colorado in the historic community of Collbran, where Grove Creek and Plateau Creek flow nearby and scenic mountain landscapes surround everyday life. Tucked along a quiet dead-end street just two short blocks from Main Street, this 3-bedroom, 2 full bath manufactured home offers comfort, convenience, and an inviting Colorado lifestyle with residential services, local businesses, schools, annual community events, and recreation close to home. Step inside to vaulted ceilings, large windows bringing in natural light, and an open, comfortable layout designed for easy living. The kitchen offers appliances, pantry storage, and adjoining dining space, while the separate laundry room adds function and organization. Newer upgrades throughout, combined with laminate and carpeted flooring, ceiling fans, walk-in closets, forced air natural gas heat, and an evaporative cooler, provide year-round comfort. Enjoy landscaped shade trees, fenced yard areas, Trex deck porches, graveled drive and parking, plus a storage shed for tools and outdoor gear. Relax outdoors with nearby sounds of Plateau Creek and enjoy the peaceful setting of this small mountain town neighborhood. Collbran is surrounded by the beauty of Plateau Valley with convenient access along scenic Highways 330 and 65 to the I-70 corridor and the Western Slope s largest hub of Grand Junction for regional shopping, medical services, dining, and airport access. Outdoor recreation is nearby in every direction, including the Grand Mesa, known as the world's largest flattop mountain, Powderhorn Mountain Resort skiing, Uncompahgre National Forest, Vega State Park, fishing, hiking, hunting, ATV trails, camping, and year-round Colorado outdoor adventure. Country comfort, small town charm, and mountain recreation all come together in this Western Colorado property opportunity. Enjoy quiet serenity and comfort listening to the rushing waters of Grove and Plateau Creek....
Contact an agent
Home facts
- Year built:2001
- Listing ID #:20262342
- Added:44 day(s) ago
- Updated:June 24, 2026 at 03:29 PM
Rooms and interior
- Bedrooms:3
- Total bathrooms:2
- Full bathrooms:2
- Flooring:Carpet, Luxury Vinyl Plank
- Dining Description:Kitchen/Dining Combo
- Kitchen Description:Microwave, Refrigerator
- Bedroom Description:Main Level Primary
- Basement:Yes
- Basement Description:Crawl Space
- Living area:1,296 sq. ft.
Heating and cooling
- Cooling:Evaporative Cooling
- Heating:Forced Air, Natural Gas
Structure and exterior
- Roof:Asphalt, Composition
- Year built:2001
- Building area:1,296 sq. ft.
- Lot area:0.22 Acres
- Lot Features:Landscaped
- Construction Materials:Manufactured, Vinyl Siding
- Exterior Features:Shed
- Levels:1 Story
Schools
- High school:Plateau Valley
- Middle school:Plateau Valley
- Elementary school:Plateau Valley
Utilities
- Water:Public
- Sewer:Connected
Finances and disclosures
- Price:$315,000
- Price per sq. ft.:$243.06
Features and amenities
- Appliances:Microwave, Refrigerator
- Amenities:Ceiling Fans, Pantry, Vaulted Ceilings
New listings near 4055 Pinion Street
- New
 $365,000Active2 beds 1 baths1,053 sq. ft.
67410 Black Bear Drive, Collbran, CO 81624
MLS# 20263161Listed by: UNITED COUNTRY REAL COLORADO PROPERTIES - New
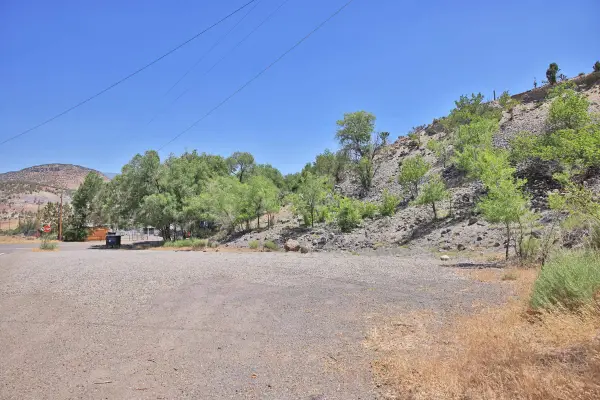 $60,000Active0.98 Acres
TBD 57 1/2 Road, Collbran, CO 81624
MLS# 20263135Listed by: UNITED COUNTRY REAL COLORADO PROPERTIES - New
 $1,400,000Active4 beds 3 baths2,600 sq. ft.
6645 64 6/10 Road, Collbran, CO 81624
MLS# 20263037Listed by: HOMESMART REALTY PARTNERS - New
 $285,000Active42 Acres
Tbd Overlook Drive, Collbran, CO 81624
MLS# 20262964Listed by: RE/MAX MOUNTAIN WEST  $450,000Active62.09 Acres
5402 Ke Road, Collbran, CO 81624
MLS# 20262875Listed by: UNITED COUNTRY REAL COLORADO PROPERTIES $734,900Pending3 beds 3 baths3,123 sq. ft.
15377 59 1/2 Road, Collbran, CO 81624
MLS# 20262856Listed by: RE/MAX 4000, INC $75,000Pending1.85 Acres
14401 Apache Lane, Collbran, CO 81624
MLS# 20262772Listed by: REALTY ONE GROUP WESTERN SLOPE $75,000Pending1.78 Acres
14375 Apache Lane, Collbran, CO 81624
MLS# 20262773Listed by: REALTY ONE GROUP WESTERN SLOPE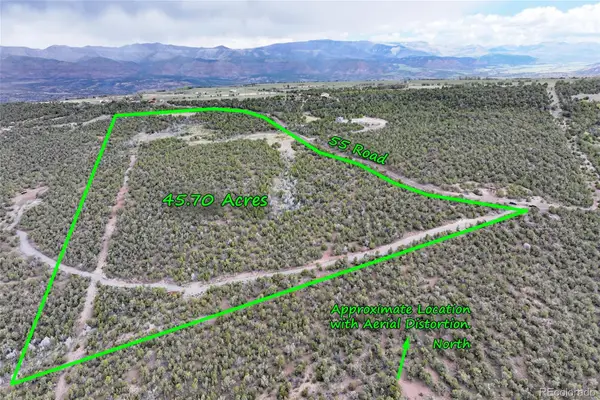 $349,000Active45.7 Acres
12705 55 Road, Collbran, CO 81624
MLS# 9795670Listed by: REAL COLORADO PROPERTIES


Protect your home and budget from life's surprises with an Assurant Home Warranty, backed by a partner that supports you through every step of homeownership. Explore Plans.
© 2026 Better Homes and Gardens Real Estate LLC. An Anywhere Real Estate company. All rights reserved. Better Homes and Gardens® Real Estate is a registered trademark owned by Meredith Operations Corporation, licensed to Better Homes and Gardens Real Estate LLC and used with permission. Better Homes and Gardens Real Estate LLC fully supports the principles of the Fair Housing Act and the Equal Opportunity Act. Listing information is deemed reliable but is not guaranteed accurate.
Each office is independently owned and operated.
Any services or products provided by third parties are not provided by, affiliated with or related to Better Homes and Gardens Real Estate LLC, or its affiliated companies.