
4731 E Jefferson Blvd, Colorado City, CO 81019
Local realty services provided by:Better Homes and Gardens Real Estate Kenney & Company
Listed by: team house hunter
Office: sorella real estate
MLS#:241538
Source:CO_PAR
Price summary
- Price:$375,000
- Price per sq. ft.:$242.56
About this home
Three Bedroom two bath home on over half an acre with a two-car garage and solar! Open floor plan, vaulted ceilings, fully ADA accessible/zero step. Kitchen features granite countertops, stainless-steel appliances and walks out to the covered patio. Multi zoned in-floor heat throughout the home. The master bedroom has a full bath, walk-in closet and also walks out to the patio. Fully fenced backyard. Beautiful views of the Greenhorn Mountains. Additional bedrooms are nicely sized. Minutes to Hollydot Golf Course. Twenty minutes to Pueblo and one hour to Colorado Springs.
Contact an agent
Home facts
- Year built:2020
- Listing ID #:241538
- Added:44 day(s) ago
- Updated:September 17, 2026 at 01:21 PM
Rooms and interior
- Bedrooms:3
- Total bathrooms:2
- Full bathrooms:2
- Flooring:New Floor Coverings, Tile Floors
- Dining Description:On Main Level
- Kitchen Description:On Main Level
- Bedroom Description:Master Bedroom On Main Level
- Basement Description:Crawl Space
- Living area:1,546 sq. ft.
Structure and exterior
- Year built:2020
- Building area:1,546 sq. ft.
- Lot area:0.51 Acres
- Exterior Features:Patio-Covered-Rear, Patio-Open-Rear, RV Parking, Unpaved Street
- Foundation Description:Crawl Space, No Basement
Finances and disclosures
- Price:$375,000
- Price per sq. ft.:$242.56
- Tax amount:$2,410
Features and amenities
- Amenities:Ceiling Fan(s), Garage Door Opener, Granite Counter Top, Smoke Detector/CO, Solar Owned, Vaulted Ceiling(s), Walk-In Closet(s), Walk-in Shower
Parking
- Parking description:2 Car Garage Attached, RV Parking, Unpaved Street
- Garage spaces:2
New listings near 4731 E Jefferson Blvd
- New
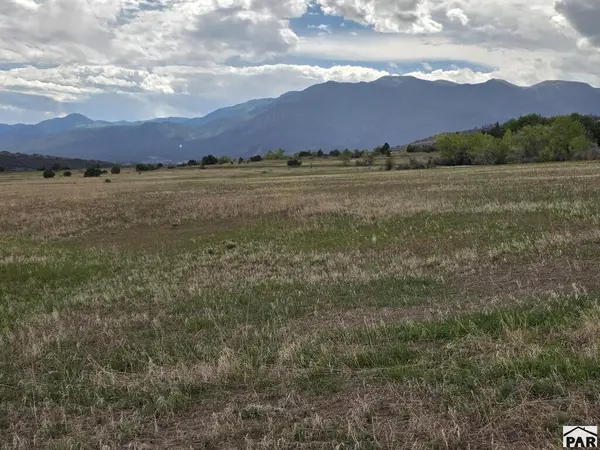 $2,000Active0.14 Acres
Lot 372 Estes Dr, Colorado City, CO 81019
MLS# 242303Listed by: KELLER WILLIAMS PERFORMANCE REALTY - New
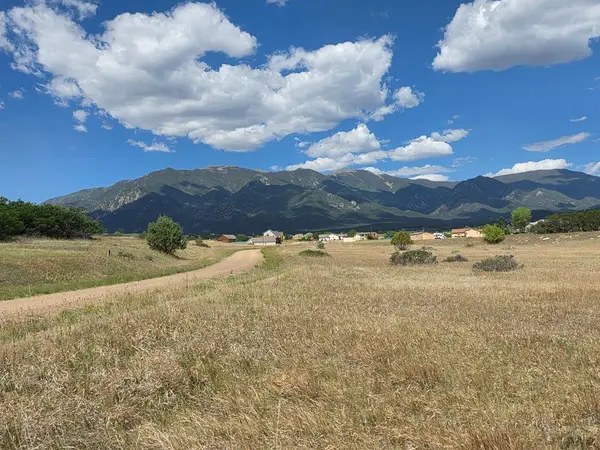 $9,000Active0.22 Acres
Lot 234 Antoinette Lane, Colorado City, CO 81019
MLS# 242301Listed by: KELLER WILLIAMS PERFORMANCE REALTY 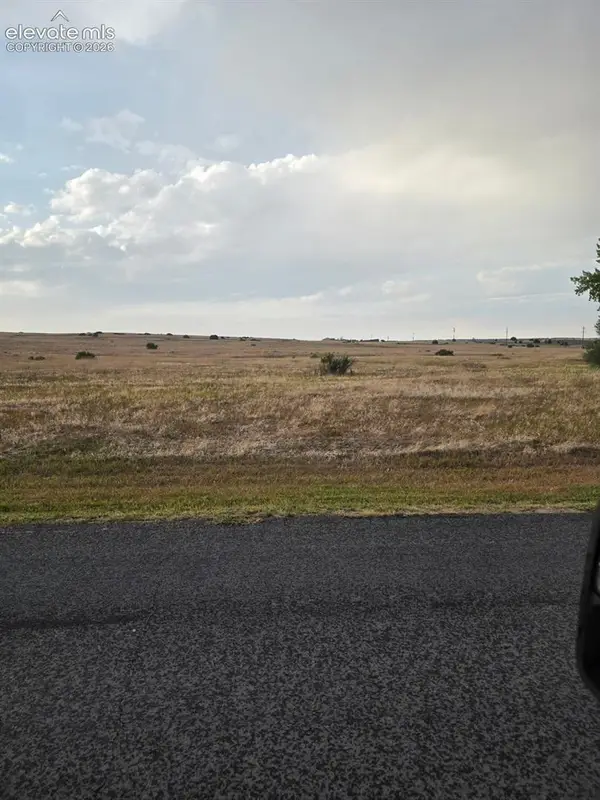 $10,000Active0.2 Acres
Cuerno Verde Boulevard, Colorado City, CO 81019
MLS# 5042777Listed by: KELLER WILLIAMS PARTNERS
- New
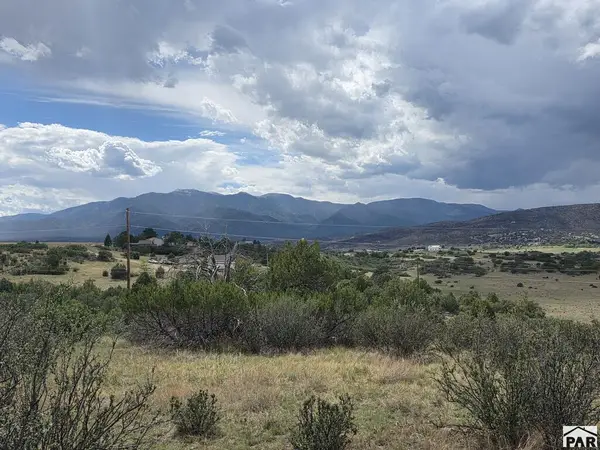 $2,000Active0.27 Acres
Lot 53 Elbert Drive, Colorado City, CO 81019
MLS# 242173Listed by: KELLER WILLIAMS PERFORMANCE REALTY - New
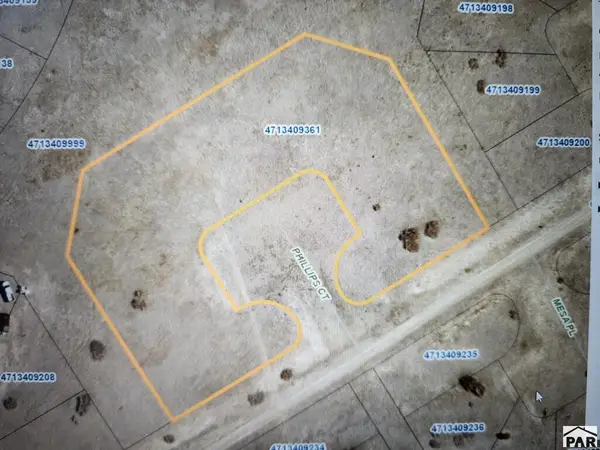 $59,900Active1.64 Acres
TBD Phillips Ct, Colorado City, CO 81019
MLS# 242280Listed by: SOUTHERN COLO RE BROKERS - New
 $6,000Active0.55 Acres
TBD Cripple Creek Dr., Colorado City, CO 81019
MLS# 242278Listed by: KELLER WILLIAMS PERFORMANCE REALTY - New
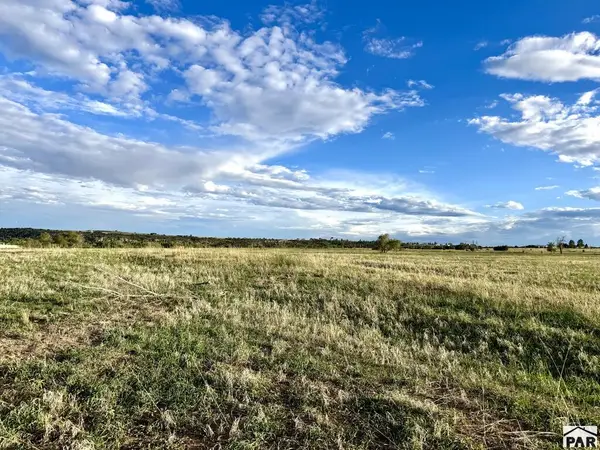 $2,500Active0.18 Acres
Lot 1232 Pike Drive, Colorado City, CO 81019
MLS# 242271Listed by: SORELLA REAL ESTATE - New
 $2,500Active0.22 Acres
LOT 1233 Pike Drive, Colorado City, CO 81019
MLS# 242267Listed by: SORELLA REAL ESTATE - New
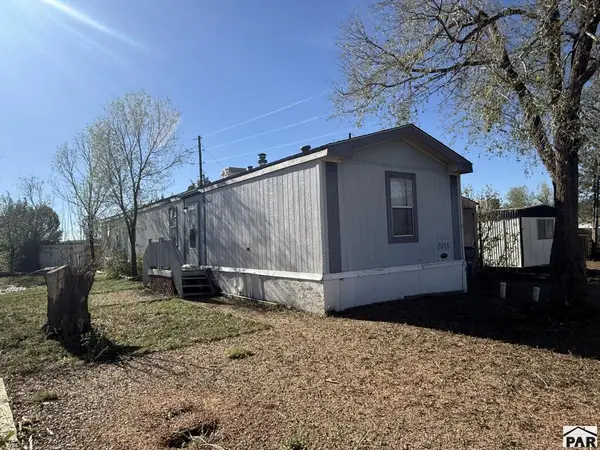 $109,000Active3 beds 2 baths1,216 sq. ft.
2944 Applewood Dr, Colorado City, CO 81019
MLS# 242262Listed by: RE/MAX ASSOCIATES - New
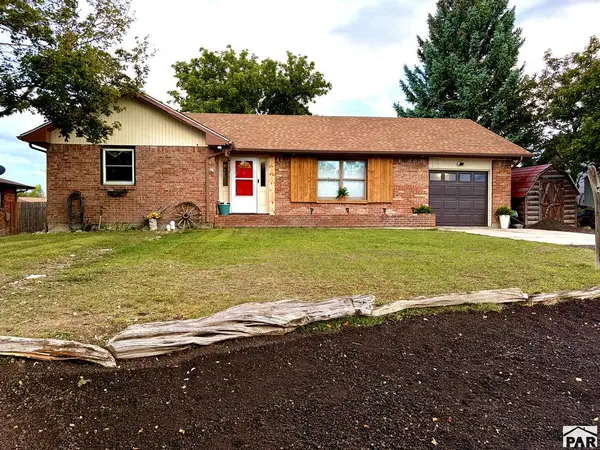 $290,000Active4 beds 2 baths1,480 sq. ft.
5093 Left Hand Lane, Colorado City, CO 81019
MLS# 242258Listed by: SORELLA REAL ESTATE


Protect your home and budget from life's surprises with an Assurant Home Warranty, backed by a partner that supports you through every step of homeownership. Explore Plans.
© 2026 Better Homes and Gardens Real Estate LLC. An Anywhere Real Estate company. All rights reserved. Better Homes and Gardens® Real Estate is a registered trademark owned by Meredith Operations Corporation, licensed to Better Homes and Gardens Real Estate LLC and used with permission. Better Homes and Gardens Real Estate LLC fully supports the principles of the Fair Housing Act and the Equal Opportunity Act. Listing information is deemed reliable but is not guaranteed accurate.
Each office is independently owned and operated.
Any services or products provided by third parties are not provided by, affiliated with or related to Better Homes and Gardens Real Estate LLC, or its affiliated companies.