
4966 Beckwith Drive, Colorado City, CO 81019
Local realty services provided by:Better Homes and Gardens Real Estate Kenney & Company
4966 Beckwith Drive,Colorado City, CO 81019
$349,900
- 3 Beds
- 2 Baths
- 1,506 sq. ft.
- Single family
- Active
Listed by: troy macdonald mrp
Office: exp realty llc.
MLS#:1503557
Source:CO_PPAR
Price summary
- Price:$349,900
- Price per sq. ft.:$232.34
About this home
Perched on a bluff this 3 bedroom, 2 bath home impresses from the moment you walk up. From your front door, take in the majestic sight of Pikes Peak by day and the sparkling valley city lights by night. Inside, the home is flooded with natural light and packed with premium upgrades. The kitchen features upgraded cabinetry, sleek stainless steel appliances including a built-in microwave, a double sink, modern subway tile backsplashes, and elegant countertops. Hand laid tile flooring flows seamlessly through the entry, dining area, kitchen, and living room, while carpeting adds cozy comfort to all three bedrooms. Every detail has been meticulously chosen from the light and plumbing fixtures to the durable upgraded shingles outside. Designed for maximum efficiency, the home features a tankless hot water heater alongside an energy efficient furnace and AC system. The fully insulated two-car garage comes complete with two remotes. Truly a must-see property, you'll live just minutes away from Lake Beckwith, the golf course, community pool, local shopping, and the post office....
Contact an agent
Home facts
- Year built:2019
- Listing ID #:1503557
- Added:1 day(s) ago
- Updated:September 25, 2026 at 02:45 AM
Rooms and interior
- Bedrooms:3
- Total bathrooms:2
- Full bathrooms:2
- Flooring:Carpet, Tile
- Kitchen Description:Dishwasher, Disposal, Microwave Oven, Range, Refrigerator
- Living area:1,506 sq. ft.
Heating and cooling
- Cooling:Ceiling Fan(s), Central Air
- Heating:Forced Air
- Central air:Yes
Structure and exterior
- Roof:Composite Shingle
- Year built:2019
- Building area:1,506 sq. ft.
- Lot area:0.15 Acres
Utilities
- Water:Municipal
- Sewer:Sewer
Finances and disclosures
- Price:$349,900
- Price per sq. ft.:$232.34
- Tax amount:$2,407 (2025)
Features and amenities
- Laundry features:Electric Hook-up, Main
 The information being provided by Pikes Peak REALTOR® Services Corp. is for the consumer's personal, non-commercial use and may not be used for any purpose other than to identify prospective properties consumer may be interested in purchasing. Any information relating to real estate for sale referenced on this web site comes from the Internet Data Exchange (IDX) program of the Pikes Peak REALTOR® Services Corp.. Better Homes and Gardens Real Estate Kenney & Company is not a Multiple Listing Service (MLS), nor does it offer MLS access. This website is a service of Better Homes and Gardens Real Estate Kenney & Company, a broker participant of Pikes Peak REALTOR® Services Corp.. This web site may reference real estate listing(s) held by a brokerage firm other than the broker and/or agent who owns this web site.
The accuracy of all information, regardless of source, including but not limited to open house information, square footages and lot sizes, is deemed reliable but not guaranteed and should be personally verified through personal inspection by and/or with the appropriate professionals. The data contained herein is copyrighted by Pikes Peak REALTOR® Services Corp. and is protected by all applicable copyright laws. Any unauthorized dissemination of this information is in violation of copyright laws and is strictly prohibited.
The real estate listing information and related content displayed on this site is provided exclusively for consumers' personal, non-commercial use and may not be used for any purpose other than to identify prospective properties consumers may be interested in purchasing. This information and related content is deemed reliable but is not guaranteed accurate by the Pikes Peak REALTOR® Services Corp.
Copyright 2026 Pikes Peak REALTOR® Services Corp. All rights reserved.
The information being provided by Pikes Peak REALTOR® Services Corp. is for the consumer's personal, non-commercial use and may not be used for any purpose other than to identify prospective properties consumer may be interested in purchasing. Any information relating to real estate for sale referenced on this web site comes from the Internet Data Exchange (IDX) program of the Pikes Peak REALTOR® Services Corp.. Better Homes and Gardens Real Estate Kenney & Company is not a Multiple Listing Service (MLS), nor does it offer MLS access. This website is a service of Better Homes and Gardens Real Estate Kenney & Company, a broker participant of Pikes Peak REALTOR® Services Corp.. This web site may reference real estate listing(s) held by a brokerage firm other than the broker and/or agent who owns this web site.
The accuracy of all information, regardless of source, including but not limited to open house information, square footages and lot sizes, is deemed reliable but not guaranteed and should be personally verified through personal inspection by and/or with the appropriate professionals. The data contained herein is copyrighted by Pikes Peak REALTOR® Services Corp. and is protected by all applicable copyright laws. Any unauthorized dissemination of this information is in violation of copyright laws and is strictly prohibited.
The real estate listing information and related content displayed on this site is provided exclusively for consumers' personal, non-commercial use and may not be used for any purpose other than to identify prospective properties consumers may be interested in purchasing. This information and related content is deemed reliable but is not guaranteed accurate by the Pikes Peak REALTOR® Services Corp.
Copyright 2026 Pikes Peak REALTOR® Services Corp. All rights reserved.New listings near 4966 Beckwith Drive
- New
 $7,500Active0.47 Acres
472 No Site Address Court, Colorado City, CO 81019
MLS# 4641027Listed by: EXP REALTY LLC - New
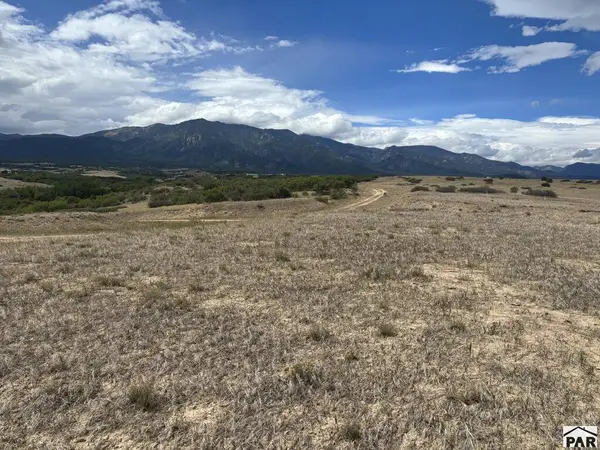 $7,500Active0.58 Acres
LOT 472 No Site Address, Colorado City, CO 81069
MLS# 242302Listed by: EXP REALTY, LLC - New
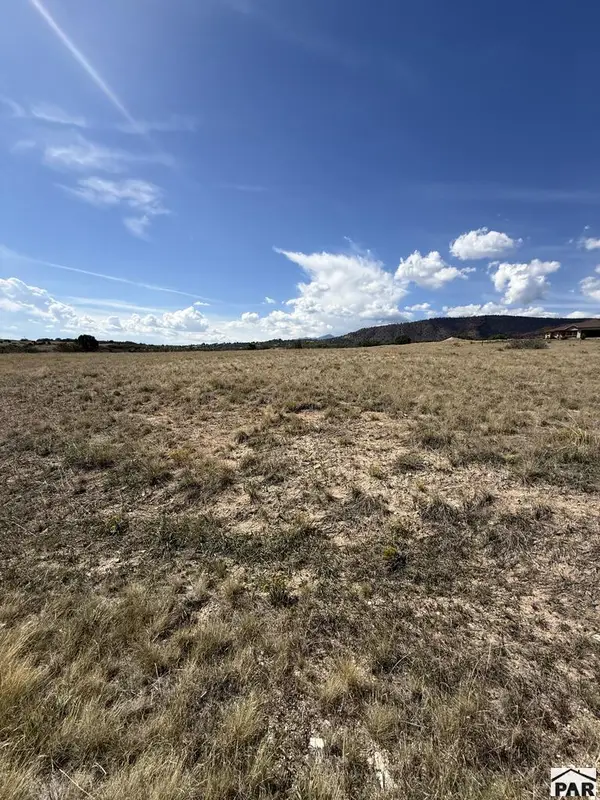 $85,000Active5.02 Acres
Par 6 Lago Vistas Blvd, Colorado City, CO 81019
MLS# 242400Listed by: ROCKY MOUNTAIN REALTY - New
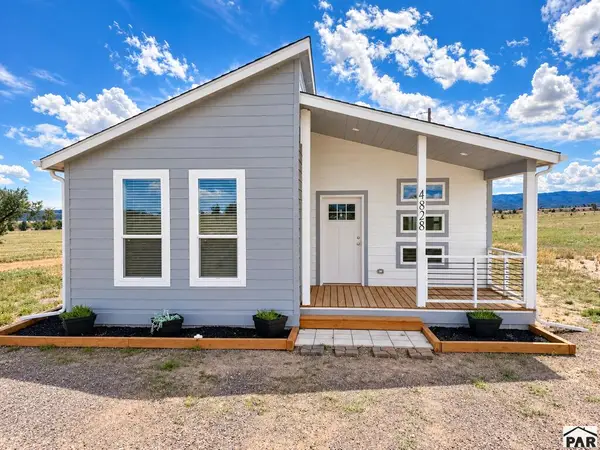 $275,000Active3 beds 2 baths1,413 sq. ft.
4828 Hicklin Dr, Colorado City, CO 81019
MLS# 242378Listed by: DENVER HOME SOLUTIONS, LLC - New
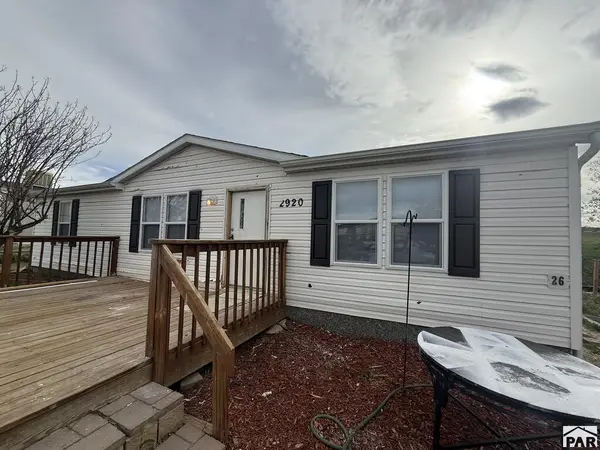 $190,000Active3 beds 2 baths1,188 sq. ft.
2920 Applewood Dr, Colorado City, CO 81019
MLS# 242357Listed by: ROCKY MOUNTAIN REALTY - New
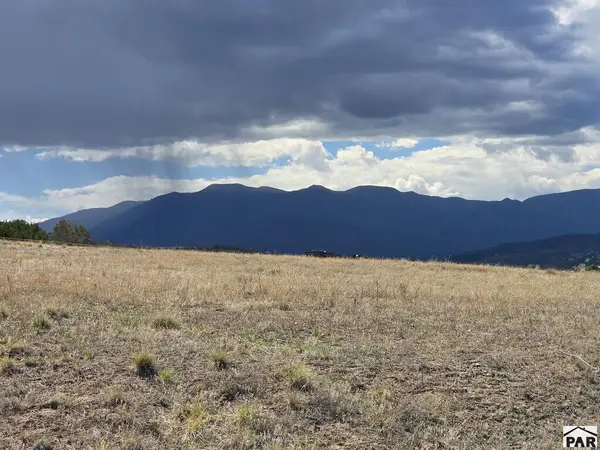 $2,000Active0.36 Acres
Lot 468 Cumbres Pl, Colorado City, CO 81019
MLS# 242329Listed by: KELLER WILLIAMS PERFORMANCE REALTY - New
 $2,000Active0.2 Acres
Lot 1189 Sandy Creek Dr, Colorado City, CO 81019
MLS# 242330Listed by: KELLER WILLIAMS PERFORMANCE REALTY - New
 $2,000Active0.94 Acres
Lot 154 Tarryall Ave, Colorado City, CO 81019
MLS# 242318Listed by: KELLER WILLIAMS PERFORMANCE REALTY - New
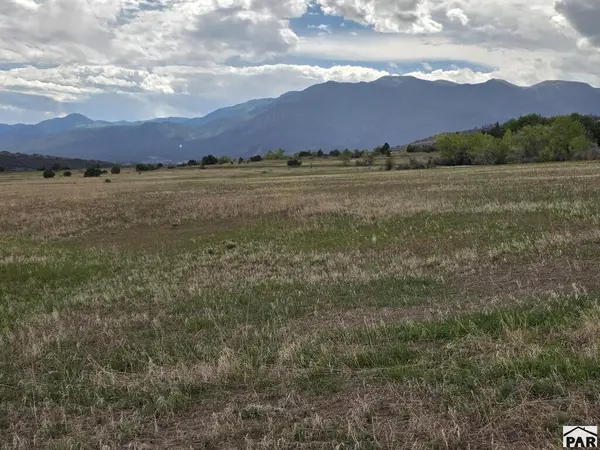 $2,000Active0.14 Acres
Lot 372 Estes Dr, Colorado City, CO 81019
MLS# 242303Listed by: KELLER WILLIAMS PERFORMANCE REALTY


Protect your home and budget from life's surprises with an Assurant Home Warranty, backed by a partner that supports you through every step of homeownership. Explore Plans.
© 2026 Better Homes and Gardens Real Estate LLC. An Anywhere Real Estate company. All rights reserved. Better Homes and Gardens® Real Estate is a registered trademark owned by Meredith Operations Corporation, licensed to Better Homes and Gardens Real Estate LLC and used with permission. Better Homes and Gardens Real Estate LLC fully supports the principles of the Fair Housing Act and the Equal Opportunity Act. Listing information is deemed reliable but is not guaranteed accurate.
Each office is independently owned and operated.
Any services or products provided by third parties are not provided by, affiliated with or related to Better Homes and Gardens Real Estate LLC, or its affiliated companies.