
5258 Monte Vista, Colorado City, CO 81019
Local realty services provided by:Better Homes and Gardens Real Estate Kenney & Company
5258 Monte Vista,Colorado City, CO 81019
$365,000
- 3 Beds
- 2 Baths
- 2,252 sq. ft.
- Single family
- Active
Listed by: stephanie bratcher
Office: southern colorado real estate brokers
MLS#:4876704
Source:ML
Price summary
- Price:$365,000
- Price per sq. ft.:$162.08
About this home
Beautifully updated, move-in-ready home offering comfort, functionality, and an abundance of indoor and outdoor living space! A completely remodeled kitchen with updated cabinetry, countertops, sink, and appliances, and new laminate flooring throughout. The main living area offers hardwood floors, a brick fireplace, and plenty of natural light, creating a great space to relax or entertain. Step through the patio doors to enjoy the enclosed sunroom, perfectly positioned to take in the beautiful views before heading out to the expansive deck and landscaped yard. The spacious primary bedroom offers ample closet space, while the updated bathroom adds to the home's move in ready appeal. Lower level includes a comfortable family room, third bedroom, laundry area, and 3/4 bath. The former garage has been converted into a heated workshop/game room with heat, offering flexible space for hobbies, storage, or recreation. One of the home's standout features is its owned SOLAR panel system, helping offset electricity costs. Outside, enjoy a fully fenced backyard designed for both entertaining and relaxation, complete with a large deck, enclosed garden area, and 3 storage sheds. Additional lots across the street available (0.72 acres),& can be included with negotiation. Backyard backs greenbelt land with a walking path, providing a beautiful natural setting, and added privacy. With extensive updates, flexible living spaces, owned solar, and backyard setting this home checks all the boxes....
Contact an agent
Home facts
- Year built:1964
- Subdivision & Development:n/a
- Listing ID #:4876704
Rooms and interior
- Bedrooms:3
- Total bathrooms:2
- Flooring:Laminate, Wood
- Kitchen Description:Dishwasher, Microwave, Oven, Refrigerator
- Basement Description:Crawl Space
- Living area:2,252 sq. ft.
Heating and cooling
- Cooling:Central Air
- Heating:Forced Air, Wood
Structure and exterior
- Roof:Composition
- Year built:1964
- Building area:2,252 sq. ft.
- Construction Materials:Brick, Frame, Vinyl Siding
- Exterior Features:Deck, Garden, Patio
- Levels:Tri-Level
Schools
- High school:Rye
- Middle school:Craver
- Elementary school:Rye
Utilities
- Sewer:Community Sewer, Public Sewer
Finances and disclosures
- Price:$365,000
- Price per sq. ft.:$162.08
- Tax amount:$2,323
Features and amenities
- Laundry features:Dryer, Washer
- Amenities:Double Pane Windows, Electric Water Heater
 Based on information submitted to the MLS GRID as of November 13, 2026 08:46 PM. All data is obtained from various sources and may not have been verified by broker or MLS GRID. Supplied Open House information is subject to change without notice. All information should be independently reviewed and verified for accuracy. Properties may or may not be listed by the office/agent presenting the information.
New listings near 5258 Monte Vista
- New
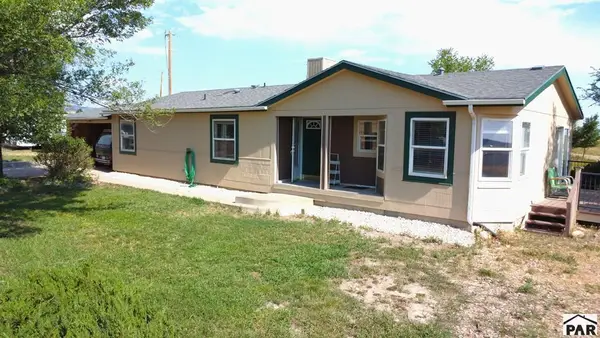 $267,500Active3 beds 2 baths1,463 sq. ft.
4649 Huajatolla Ave, Colorado City, CO 81019
MLS# 243214Listed by: SOUTHERN COLO RE BROKERS - New
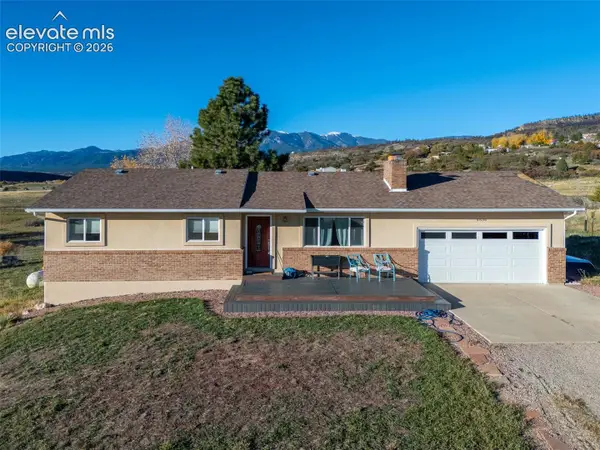 $349,900Active5 beds 3 baths2,358 sq. ft.
4836 Tear Lake Court, Colorado City, CO 81019
MLS# 2708986Listed by: KELLER WILLIAMS PERFORMANCE REALTY - New
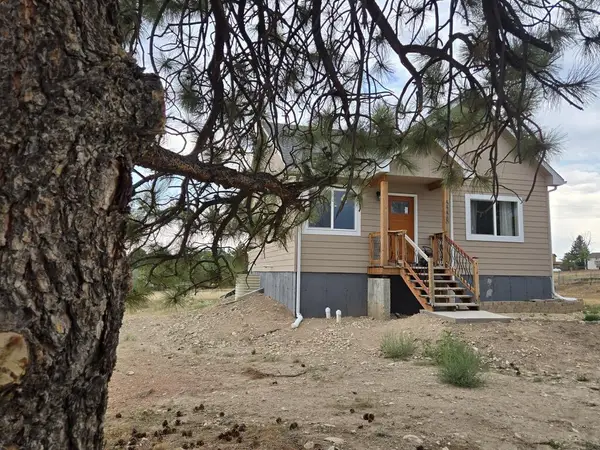 $219,000Active2 beds 1 baths1,792 sq. ft.
5228 Cuerno Verde Blvd, Colorado City, CO 81019
MLS# 243205Listed by: EXP REALTY, LLC - New
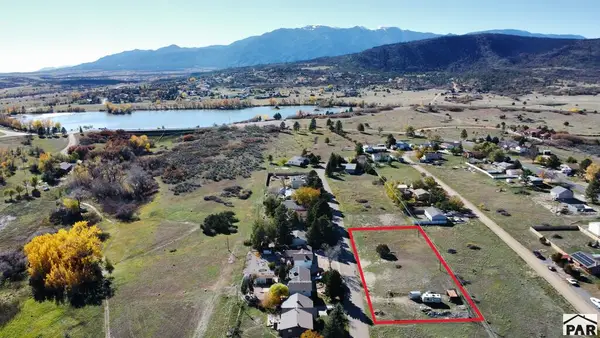 $20,000Active0.72 Acres
TBD Monte Vista Dr, Colorado City, CO 81019
MLS# 243199Listed by: SOUTHERN COLO RE BROKERS - New
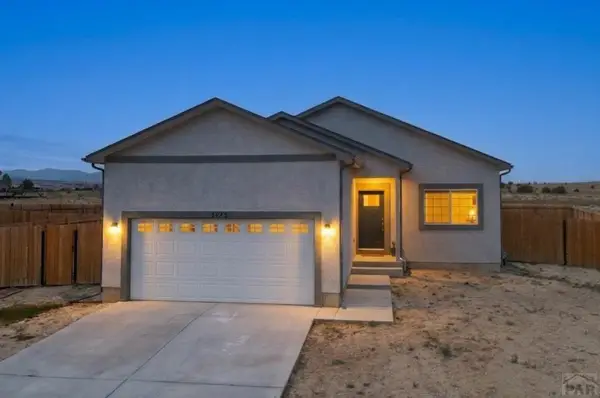 $369,900Active4 beds 3 baths2,446 sq. ft.
3125 Lunar Dr, Colorado City, CO 81069
MLS# 243185Listed by: HOMESMART PREFERRED REALTY - New
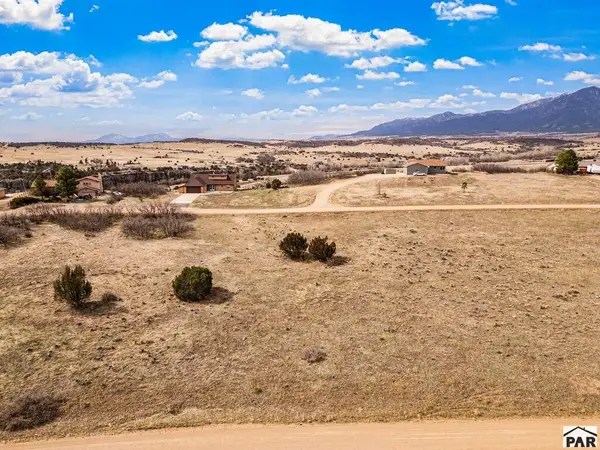 $11,000Active0.19 Acres
Lot 598 Beckwith Dr, Colorado City, CO 81019
MLS# 243139Listed by: HOMESMART PREFERRED REALTY - New
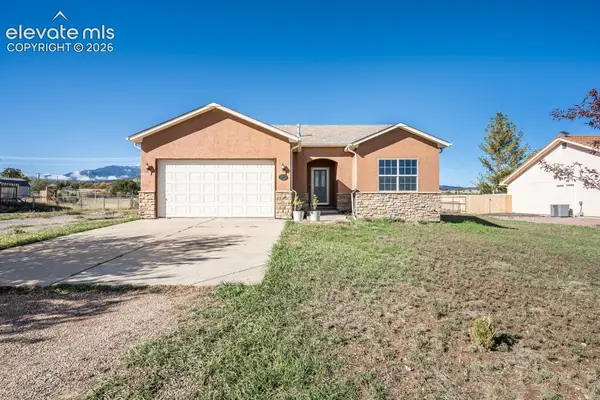 $329,900Active3 beds 2 baths1,500 sq. ft.
5833 Fort Garland Street, Colorado City, CO 81019
MLS# 1152503Listed by: RE/MAX OF PUEBLO INC - New
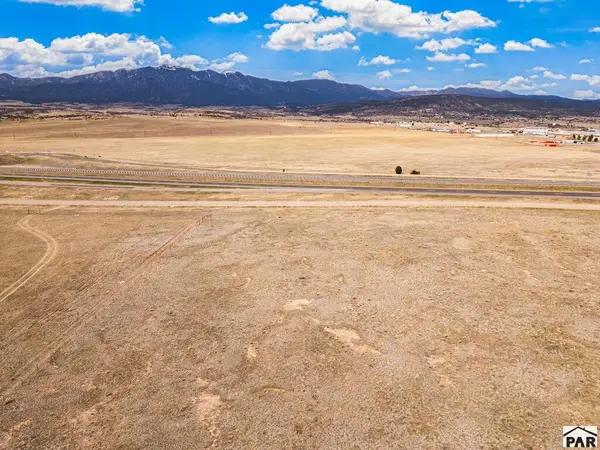 $8,000Active0.2 Acres
Lot 865 White River Ln, Colorado City, CO 81019
MLS# 243134Listed by: HOMESMART PREFERRED REALTY - New
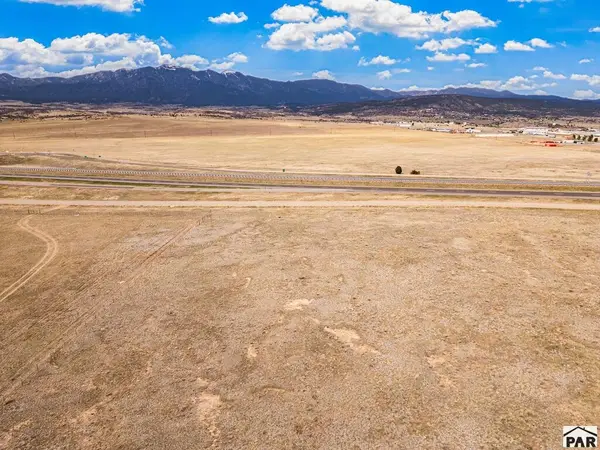 $8,000Active0.79 Acres
Lot 519 Thacker Rd, Colorado City, CO 81019
MLS# 243135Listed by: HOMESMART PREFERRED REALTY


Protect your home and budget from life's surprises with an Assurant Home Warranty, backed by a partner that supports you through every step of homeownership. Explore Plans.
© 2026 Better Homes and Gardens Real Estate LLC. An Anywhere Real Estate company. All rights reserved. Better Homes and Gardens® Real Estate is a registered trademark owned by Meredith Operations Corporation, licensed to Better Homes and Gardens Real Estate LLC and used with permission. Better Homes and Gardens Real Estate LLC fully supports the principles of the Fair Housing Act and the Equal Opportunity Act. Listing information is deemed reliable but is not guaranteed accurate.
Each office is independently owned and operated.
Any services or products provided by third parties are not provided by, affiliated with or related to Better Homes and Gardens Real Estate LLC, or its affiliated companies.