
101 N Tejon Street #470, Colorado Springs, CO 80903
Local realty services provided by:Better Homes and Gardens Real Estate Kenney & Company
Listed by: janelle walston
Office: walston group real estate, inc
MLS#:3774280
Source:CO_PPAR
Price summary
- Price:$395,000
- Price per sq. ft.:$454.55
- Monthly HOA dues:$573
About this home
Located in the Giddings Loft building in the heart of downtown Colorado Springs. This fourth-floor studio features an expansive, west facing balcony with Pikes Peak and city views, an open floor plan, and thoughtfully selected custom finishes. The gourmet kitchen is appointed with slab slate countertops, quarter-sawn oak cabinetry, stainless steel appliances including a new oven and microwave, a generous breakfast bar, and glass tile accents. A custom-built movable storage unit provides valuable closet and storage space while offering the flexibility to create separation between the living and sleeping areas. Exposed brick, freshly polished and sealed concrete floors, custom Tec cable lighting, and designer pendant fixtures give the loft its distinctive character. The bathroom features a custom Ann Sacks tiled shower and an imported Italian pedestal sink. Additional features include a deeded, covered garage parking space, dedicated storage, and HOA dues that include all utilities and insurance. Located in the heart of downtown, just steps from local restaurants, coffee shops, galleries, parks, and entertainment, offering easy access to everything downtown Colorado Springs has to offer....
Contact an agent
Home facts
- Year built:2006
- Listing ID #:3774280
- Added:1 day(s) ago
- Updated:July 10, 2026 at 11:44 PM
Rooms and interior
- Total bathrooms:1
- Kitchen Description:Dishwasher, Disposal, Microwave Oven, Oven, Refrigerator
- Living area:869 sq. ft.
Heating and cooling
- Cooling:Central Air
- Heating:Forced Air, Natural Gas
- Central air:Yes
Structure and exterior
- Roof:Other
- Year built:2006
- Building area:869 sq. ft.
- Architectural Style:Ranch
- Construction Materials:Brick
- Exterior Features:Concrete, Covered
Schools
- High school:Palmer
- Middle school:North
- Elementary school:Columbia
Utilities
- Water:Municipal
Finances and disclosures
- Price:$395,000
- Price per sq. ft.:$454.55
- Tax amount:$1,652 (2025)
Features and amenities
- Laundry features:Dryer, Electric Hook-up, Main, Washer
- Amenities:9Ft + Ceilings, HOA Required $, Window Coverings
Parking
- Parking description:Assigned, Attached Garage
- Garage:Yes
- Garage spaces:1
 The information being provided by Pikes Peak REALTOR® Services Corp. is for the consumer's personal, non-commercial use and may not be used for any purpose other than to identify prospective properties consumer may be interested in purchasing. Any information relating to real estate for sale referenced on this web site comes from the Internet Data Exchange (IDX) program of the Pikes Peak REALTOR® Services Corp.. Better Homes and Gardens Real Estate Kenney & Company is not a Multiple Listing Service (MLS), nor does it offer MLS access. This website is a service of Better Homes and Gardens Real Estate Kenney & Company, a broker participant of Pikes Peak REALTOR® Services Corp.. This web site may reference real estate listing(s) held by a brokerage firm other than the broker and/or agent who owns this web site.
The accuracy of all information, regardless of source, including but not limited to open house information, square footages and lot sizes, is deemed reliable but not guaranteed and should be personally verified through personal inspection by and/or with the appropriate professionals. The data contained herein is copyrighted by Pikes Peak REALTOR® Services Corp. and is protected by all applicable copyright laws. Any unauthorized dissemination of this information is in violation of copyright laws and is strictly prohibited.
The real estate listing information and related content displayed on this site is provided exclusively for consumers' personal, non-commercial use and may not be used for any purpose other than to identify prospective properties consumers may be interested in purchasing. This information and related content is deemed reliable but is not guaranteed accurate by the Pikes Peak REALTOR® Services Corp.
Copyright 2026 Pikes Peak REALTOR® Services Corp. All rights reserved.
The information being provided by Pikes Peak REALTOR® Services Corp. is for the consumer's personal, non-commercial use and may not be used for any purpose other than to identify prospective properties consumer may be interested in purchasing. Any information relating to real estate for sale referenced on this web site comes from the Internet Data Exchange (IDX) program of the Pikes Peak REALTOR® Services Corp.. Better Homes and Gardens Real Estate Kenney & Company is not a Multiple Listing Service (MLS), nor does it offer MLS access. This website is a service of Better Homes and Gardens Real Estate Kenney & Company, a broker participant of Pikes Peak REALTOR® Services Corp.. This web site may reference real estate listing(s) held by a brokerage firm other than the broker and/or agent who owns this web site.
The accuracy of all information, regardless of source, including but not limited to open house information, square footages and lot sizes, is deemed reliable but not guaranteed and should be personally verified through personal inspection by and/or with the appropriate professionals. The data contained herein is copyrighted by Pikes Peak REALTOR® Services Corp. and is protected by all applicable copyright laws. Any unauthorized dissemination of this information is in violation of copyright laws and is strictly prohibited.
The real estate listing information and related content displayed on this site is provided exclusively for consumers' personal, non-commercial use and may not be used for any purpose other than to identify prospective properties consumers may be interested in purchasing. This information and related content is deemed reliable but is not guaranteed accurate by the Pikes Peak REALTOR® Services Corp.
Copyright 2026 Pikes Peak REALTOR® Services Corp. All rights reserved.New listings near 101 N Tejon Street #470
- New
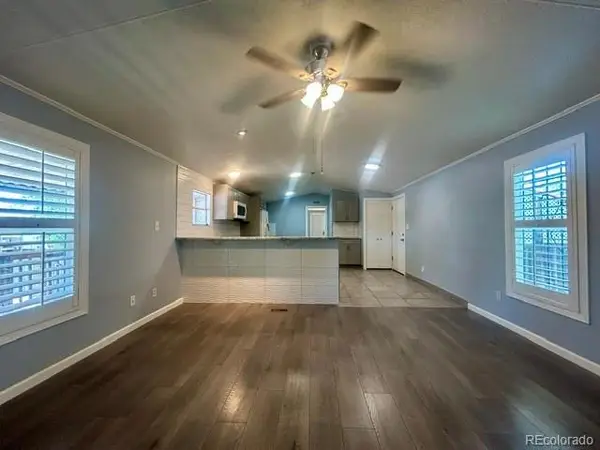 $99,000Active3 beds 2 baths1,216 sq. ft.
4825 Astrozon Boulevard, Colorado Springs, CO 80916
MLS# 4802932Listed by: YOUR HOME SOLD GUARANTEED REALTY COLORADO - New
 $399,900Active5 beds 3 baths2,176 sq. ft.
6635 Ocean Avenue, Colorado Springs, CO 80911
MLS# 9584863Listed by: EXP REALTY, LLC - New
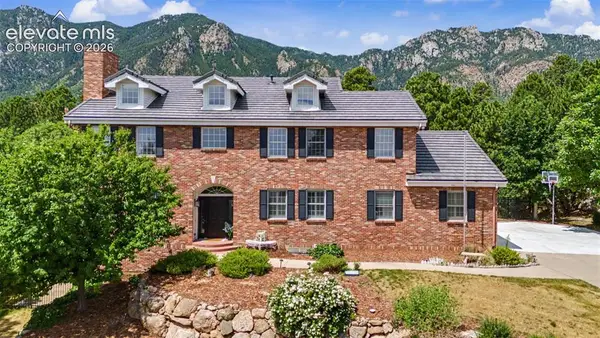 $1,160,000Active5 beds 4 baths5,127 sq. ft.
4930 Langdale Way, Colorado Springs, CO 80906
MLS# 1817090Listed by: THE PLATINUM GROUP - New
 $725,000Active4 beds 3 baths3,550 sq. ft.
15390 Copperfield Drive, Colorado Springs, CO 80921
MLS# 1907617Listed by: MANCHESTER PROPERTIES, LLC - New
 $624,900Active5 beds 4 baths3,428 sq. ft.
6019 Mapleton Drive, Colorado Springs, CO 80918
MLS# 1944736Listed by: YOUR HOME SOLD GUARANTEED REALTY - BARB HAS THE BUYERS TEAM - New
 $299,900Active3 beds 1 baths1,067 sq. ft.
104 Tewa Drive, Colorado Springs, CO 80911
MLS# 2519618Listed by: FINCH & GABLE REAL ESTATE COMPANY - New
 $415,000Active4 beds 3 baths1,835 sq. ft.
2244 Glenwood Circle, Colorado Springs, CO 80909
MLS# 2777140Listed by: BROADMOOR BLUFFS REALTY - New
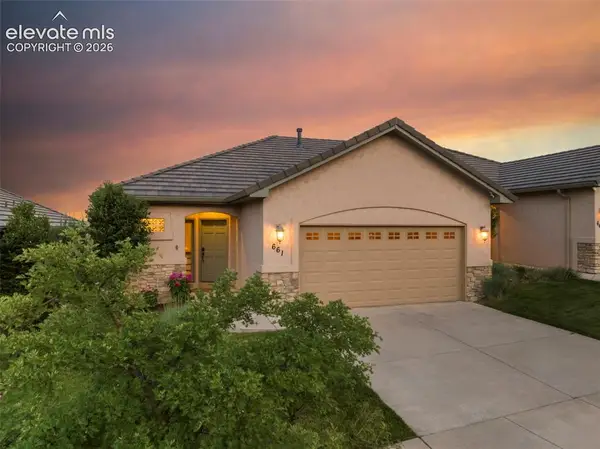 $555,000Active4 beds 3 baths2,578 sq. ft.
661 Orchestra Drive, Colorado Springs, CO 80906
MLS# 3244552Listed by: REMAX PROPERTIES - New
 $850,000Active5 beds 4 baths3,992 sq. ft.
2690 Edenderry Drive, Colorado Springs, CO 80919
MLS# 3654655Listed by: ERA SHIELDS REAL ESTATE - New
 $388,990Active3 beds 3 baths1,439 sq. ft.
3650 Glenna Place, Colorado Springs, CO 80907
MLS# 4346404Listed by: D.R. HORTON REALTY LLC


Protect your home and budget from life's surprises with an Assurant Home Warranty, backed by a partner that supports you through every step of homeownership. Explore Plans.
© 2026 Better Homes and Gardens Real Estate LLC. An Anywhere Real Estate company. All rights reserved. Better Homes and Gardens® Real Estate is a registered trademark owned by Meredith Operations Corporation, licensed to Better Homes and Gardens Real Estate LLC and used with permission. Better Homes and Gardens Real Estate LLC fully supports the principles of the Fair Housing Act and the Equal Opportunity Act. Listing information is deemed reliable but is not guaranteed accurate.
Each office is independently owned and operated.
Any services or products provided by third parties are not provided by, affiliated with or related to Better Homes and Gardens Real Estate LLC, or its affiliated companies.