
1011 N Arcadia Street, Colorado Springs, CO 80903
Local realty services provided by:Better Homes and Gardens Real Estate Kenney & Company
1011 N Arcadia Street,Colorado Springs, CO 80903
$410,000
- 2 Beds
- 1 Baths
- 1,042 sq. ft.
- Single family
- Active
Listed by: max ferguson
Office: max realty
MLS#:5612849
Source:CO_PPAR
Price summary
- Price:$410,000
- Price per sq. ft.:$393.47
About this home
Historic 1910 bungalow in Shooks Run, minutes from downtown Colorado Springs, Colorado College, and Patty Jewett Golf Course. Hardwood floors run through the living room, dining nook, and kitchen, with big windows and ceiling fans that keep it bright all day. 2 bed, 1 bath with a tiled walk-in shower and main-level laundry. The backyard is the reason to buy this one: a 5,000 sq ft lot with mature shade trees, a covered patio, a fire pit, and low-water pollinator gardens that bloom all summer. Detached carriage house that could be converted into a garage, plus off-street carport parking. R-2 zoning, no HOA, and a partial basement for extra storage. Walk to Shooks Run Trail, Memorial Park, and the Old North End. Move-in ready starter home or rental in one of the most walkable neighborhoods in Colorado Springs. Come check it out!
Contact an agent
Home facts
- Year built:1910
- Listing ID #:5612849
- Added:2 day(s) ago
- Updated:September 13, 2026 at 04:12 PM
Rooms and interior
- Bedrooms:2
- Total bathrooms:1
- Full bathrooms:1
- Flooring:Carpet, Ceramic Tile, Wood
- Kitchen Description:Dishwasher, Disposal, Range, Refrigerator
- Basement Description:Partial Basement
- Living area:1,042 sq. ft.
Heating and cooling
- Cooling:Ceiling Fan(s)
- Heating:Forced Air, Natural Gas
Structure and exterior
- Roof:Composite Shingle
- Year built:1910
- Building area:1,042 sq. ft.
- Lot area:0.11 Acres
- Exterior Features:Concrete, Covered
Utilities
- Water:Municipal
- Sewer:Sewer
Finances and disclosures
- Price:$410,000
- Price per sq. ft.:$393.47
- Tax amount:$1,252 (2025)
Features and amenities
- Laundry features:Dryer, Main, Washer
 The information being provided by Pikes Peak REALTOR® Services Corp. is for the consumer's personal, non-commercial use and may not be used for any purpose other than to identify prospective properties consumer may be interested in purchasing. Any information relating to real estate for sale referenced on this web site comes from the Internet Data Exchange (IDX) program of the Pikes Peak REALTOR® Services Corp.. Better Homes and Gardens Real Estate Kenney & Company is not a Multiple Listing Service (MLS), nor does it offer MLS access. This website is a service of Better Homes and Gardens Real Estate Kenney & Company, a broker participant of Pikes Peak REALTOR® Services Corp.. This web site may reference real estate listing(s) held by a brokerage firm other than the broker and/or agent who owns this web site.
The accuracy of all information, regardless of source, including but not limited to open house information, square footages and lot sizes, is deemed reliable but not guaranteed and should be personally verified through personal inspection by and/or with the appropriate professionals. The data contained herein is copyrighted by Pikes Peak REALTOR® Services Corp. and is protected by all applicable copyright laws. Any unauthorized dissemination of this information is in violation of copyright laws and is strictly prohibited.
The real estate listing information and related content displayed on this site is provided exclusively for consumers' personal, non-commercial use and may not be used for any purpose other than to identify prospective properties consumers may be interested in purchasing. This information and related content is deemed reliable but is not guaranteed accurate by the Pikes Peak REALTOR® Services Corp.
Copyright 2026 Pikes Peak REALTOR® Services Corp. All rights reserved.
The information being provided by Pikes Peak REALTOR® Services Corp. is for the consumer's personal, non-commercial use and may not be used for any purpose other than to identify prospective properties consumer may be interested in purchasing. Any information relating to real estate for sale referenced on this web site comes from the Internet Data Exchange (IDX) program of the Pikes Peak REALTOR® Services Corp.. Better Homes and Gardens Real Estate Kenney & Company is not a Multiple Listing Service (MLS), nor does it offer MLS access. This website is a service of Better Homes and Gardens Real Estate Kenney & Company, a broker participant of Pikes Peak REALTOR® Services Corp.. This web site may reference real estate listing(s) held by a brokerage firm other than the broker and/or agent who owns this web site.
The accuracy of all information, regardless of source, including but not limited to open house information, square footages and lot sizes, is deemed reliable but not guaranteed and should be personally verified through personal inspection by and/or with the appropriate professionals. The data contained herein is copyrighted by Pikes Peak REALTOR® Services Corp. and is protected by all applicable copyright laws. Any unauthorized dissemination of this information is in violation of copyright laws and is strictly prohibited.
The real estate listing information and related content displayed on this site is provided exclusively for consumers' personal, non-commercial use and may not be used for any purpose other than to identify prospective properties consumers may be interested in purchasing. This information and related content is deemed reliable but is not guaranteed accurate by the Pikes Peak REALTOR® Services Corp.
Copyright 2026 Pikes Peak REALTOR® Services Corp. All rights reserved.New listings near 1011 N Arcadia Street
- Coming Soon
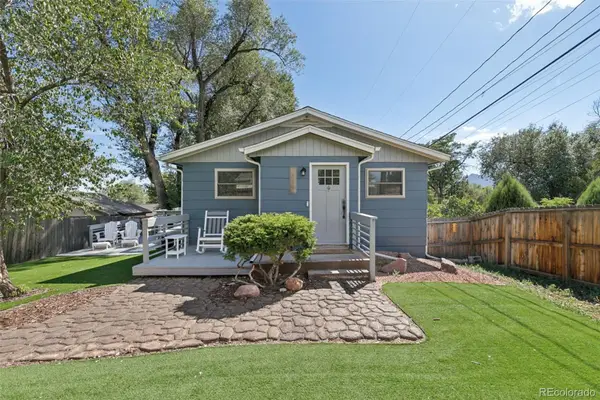 $400,000Coming Soon4 beds 2 baths1,648 sq. ft.
2221 E Uintah Street, Colorado Springs, CO 80909
MLS# 7921339Listed by: BETTER HOMES & GARDENS REAL ESTATE - KENNEY & CO. - Coming Soon
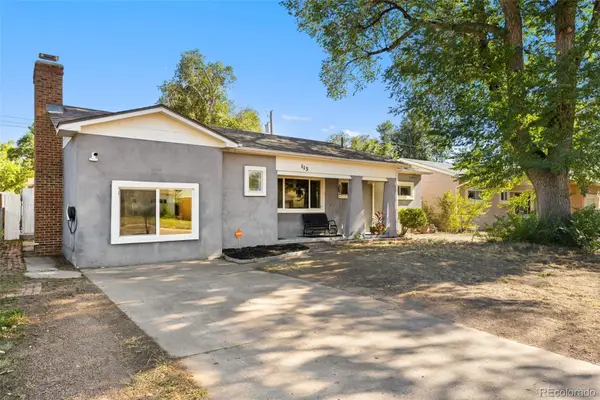 $359,900Coming Soon3 beds 2 baths1,324 sq. ft.
113 Everett Drive, Colorado Springs, CO 80911
MLS# 6983047Listed by: EXP REALTY, LLC - Coming Soon
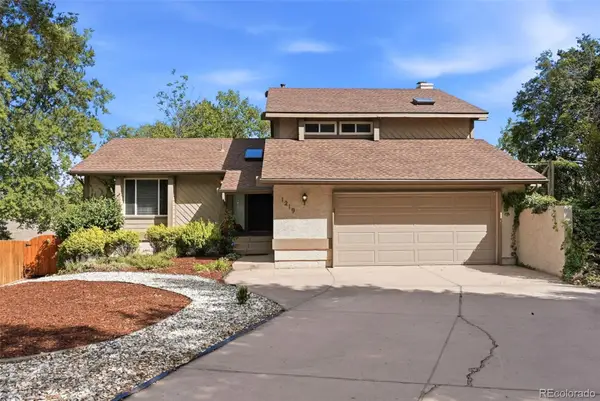 $550,000Coming Soon5 beds 3 baths2,634 sq. ft.
1219 Windmill Avenue, Colorado Springs, CO 80907
MLS# 8027696Listed by: 8Z REAL ESTATE - Coming Soon
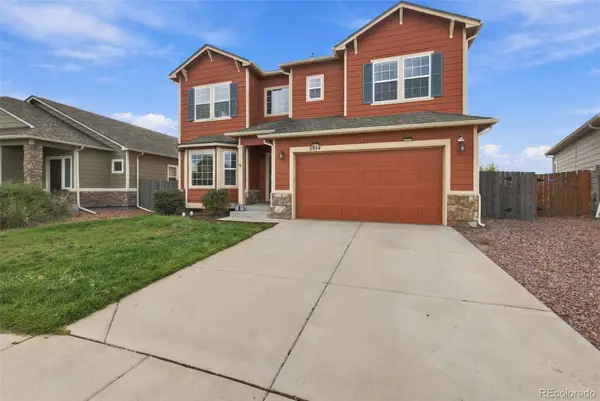 $625,000Coming Soon4 beds 4 baths4,184 sq. ft.
5954 Finglas Drive, Colorado Springs, CO 80923
MLS# 3634312Listed by: WELCOME HOME CO - Coming Soon
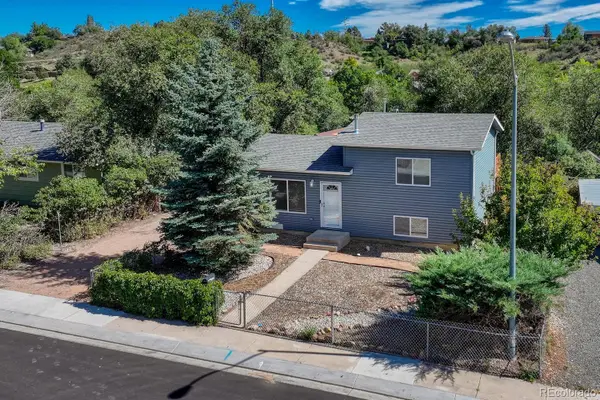 $425,000Coming Soon3 beds 2 baths1,320 sq. ft.
1239 Tonka Avenue, Colorado Springs, CO 80904
MLS# 4751713Listed by: LIVE DREAM COLORADO LLC - Coming Soon
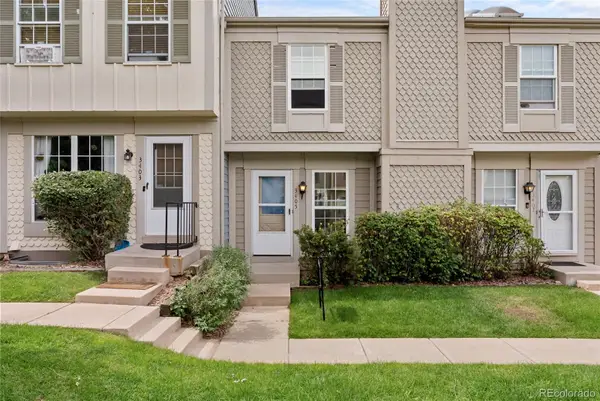 $245,000Coming Soon2 beds 2 baths1,276 sq. ft.
3405 Queen Anne Way, Colorado Springs, CO 80917
MLS# 8447223Listed by: REAL BROKER, LLC DBA REAL - Coming Soon
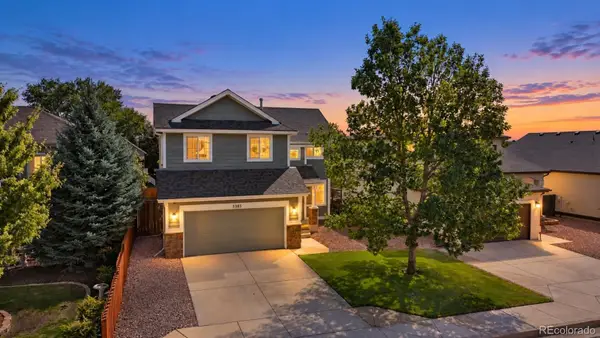 $460,000Coming Soon5 beds 4 baths2,317 sq. ft.
5385 Ferrari Drive, Colorado Springs, CO 80922
MLS# 4341914Listed by: LPT REALTY - New
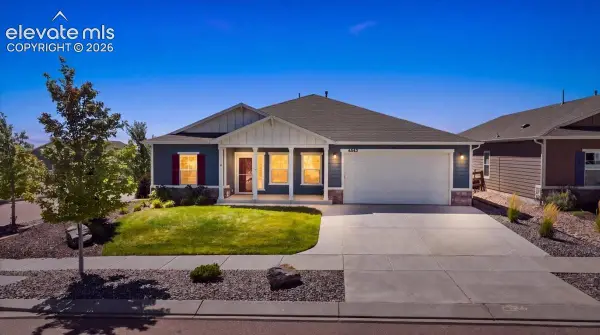 $625,000Active3 beds 3 baths2,337 sq. ft.
6543 Tumble Creek Drive, Colorado Springs, CO 80924
MLS# 3855866Listed by: THE CUTTING EDGE - New
 $291,750Active3 beds 2 baths1,318 sq. ft.
2239 Drakestone Drive, Colorado Springs, CO 80909
MLS# 9063705Listed by: MULDOON ASSOCIATES INC - New
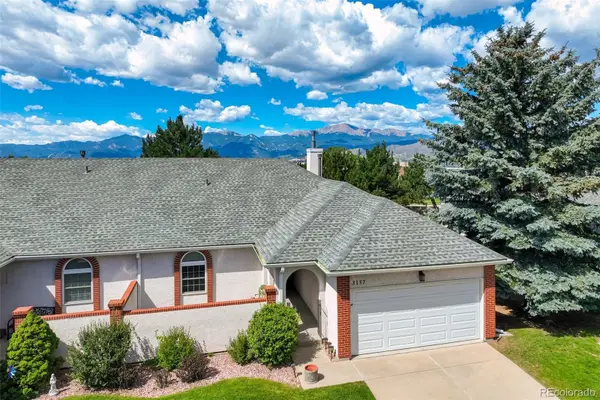 $415,000Active4 beds 3 baths3,032 sq. ft.
3157 Soaring Bird Circle, Colorado Springs, CO 80920
MLS# 5281065Listed by: KELLER WILLIAMS CLIENTS CHOICE REALTY


Protect your home and budget from life's surprises with an Assurant Home Warranty, backed by a partner that supports you through every step of homeownership. Explore Plans.
© 2026 Better Homes and Gardens Real Estate LLC. An Anywhere Real Estate company. All rights reserved. Better Homes and Gardens® Real Estate is a registered trademark owned by Meredith Operations Corporation, licensed to Better Homes and Gardens Real Estate LLC and used with permission. Better Homes and Gardens Real Estate LLC fully supports the principles of the Fair Housing Act and the Equal Opportunity Act. Listing information is deemed reliable but is not guaranteed accurate.
Each office is independently owned and operated.
Any services or products provided by third parties are not provided by, affiliated with or related to Better Homes and Gardens Real Estate LLC, or its affiliated companies.