
10165 Declaration, Colorado Springs, CO 80925
Local realty services provided by:Better Homes and Gardens Real Estate Kenney & Company
10165 Declaration,Colorado Springs, CO 80925
$579,900
- 4 Beds
- 4 Baths
- 4,104 sq. ft.
- Single family
- Active
Listed by: gina hall
Office: galvan and gardner real estate group inc
MLS#:4670920
Source:ML
Price summary
- Price:$579,900
- Price per sq. ft.:$141.3
About this home
Do not miss this 4,200 sq ft 4 bd, 4 bth, 3 car beauty in the popular Lorson Ranch community! This stellar 2 story offers more than we can mention. A GRAND family room with a beautiful beamed ceiling, a floor to ceiling, stone/double sided fireplace & the gorgeous solid wood floors definitely make a statement. The big & bright walk-out gourmet kitchen, that opens to the dining area, is surely ONE of the showstoppers here! Double ovens, a large pantry, a massive island, newer high tech appliances, stone countertops, endless cabinetry, a large pantry, a convenient mud room & a floor to ceiling stone fireplace are just some of the jaw dropping features in this space! The upper level of this popular Reunion Homes, Grays Peak model keeps you in awe. A huge loft that overlooks the entry below is so versatile & could be a craft space, a home school area, a play room or a 3rd living room to wind down before bed. Two large bedrooms, a divided full bath & large laundry provide great flow for busy families. This IMPRESSIVE primary suite will seal the deal! A big & bright bedroom with beautiful wood molding accents steps down to a serine sitting/library area. Cozy up next to the beautiful stone fireplace in your private zen room. A spa like master bath offers granite, tile, double sinks, a huge 2 head shower & a giant closet w/custom built-ins. The fully finished basement offers a massive family room great as a game room or a theater, a 4th bedroom w/walk-in closet, a full bath & fabulous bonus room for a home gym, hobby room, etc. Make each cook out extra special in this spectacular outdoor space on the 15x35 stamped patio complete with/hot tub. Extras abound here: Fresh interior & exterior paint, 3 yr old roof, A/C, humidifier, water softener, radon system, smart doorbell & lock, 3 car garage w/ EV charger wiring! Enjoy playgrounds, trails, newer Dist 3 k-8 Schools, community activities & convenient access to Ft Carson, Shcriever AFB & Peterson SFB....
Contact an agent
Home facts
- Year built:2015
- Subdivision & Development:The Meadows at Lorson Ranch
- Listing ID #:4670920
Rooms and interior
- Bedrooms:4
- Total bathrooms:4
- Full bathrooms:3
- Half bathrooms:1
- Flooring:Carpet, Tile, Wood
- Kitchen Description:Convection Oven, Cooktop, Dishwasher, Disposal, Double Oven, Kitchen Island, Microwave, Refrigerator, Water Softener
- Basement Description:Finished
- Living area:4,104 sq. ft.
Heating and cooling
- Cooling:Central Air
- Heating:Forced Air, Natural Gas
Structure and exterior
- Roof:Composition
- Year built:2015
- Building area:4,104 sq. ft.
- Construction Materials:Frame, Wood Siding
- Levels:2 Story
Schools
- High school:Mesa Ridge
- Middle school:Grand Mountain
- Elementary school:Grand Mountain
Utilities
- Water:Public
- Sewer:Community Sewer
Finances and disclosures
- Price:$579,900
- Price per sq. ft.:$141.3
- Tax amount:$5,877
Features and amenities
- Laundry features:Dryer, Washer
- Amenities:Gas Water Heater, Humidifier, Water Softener
Parking
- Garage spaces:3
 Based on information submitted to the MLS GRID as of November 3, 2026 06:46 PM. All data is obtained from various sources and may not have been verified by broker or MLS GRID. Supplied Open House information is subject to change without notice. All information should be independently reviewed and verified for accuracy. Properties may or may not be listed by the office/agent presenting the information.
New listings near 10165 Declaration
- Coming Soon
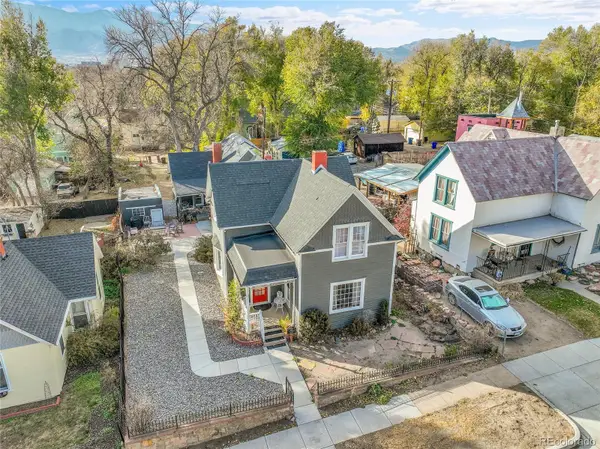 $615,000Coming Soon4 beds 2 baths1,896 sq. ft.
232 N Franklin, Colorado Springs, CO 80903
MLS# 4526089Listed by: SHIFT REAL ESTATE LLC - Coming Soon
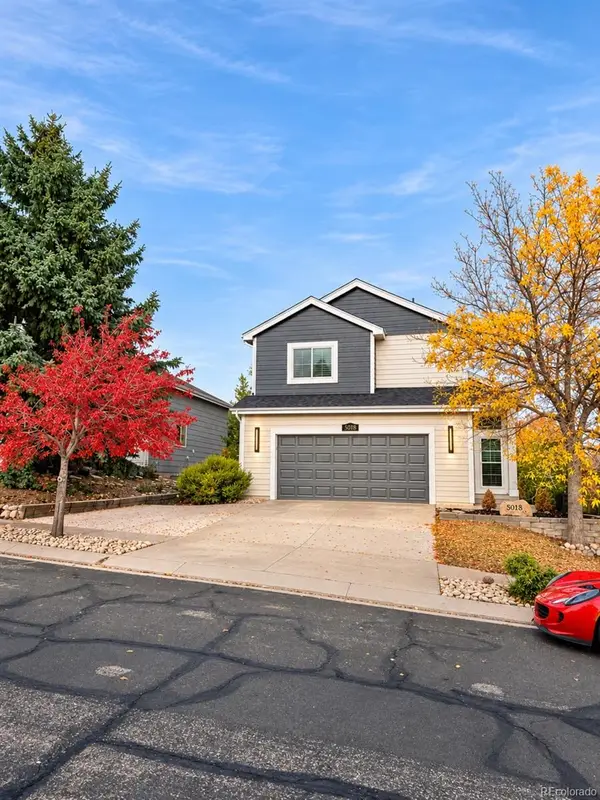 $469,900Coming Soon5 beds 4 baths1,532 sq. ft.
5018 Blackcloud, Colorado Springs, CO 80922
MLS# 2071999Listed by: FRONT RANGE REAL ESTATE PROFESSIONALS LLC - Open Sun, 1 to 3pmNew
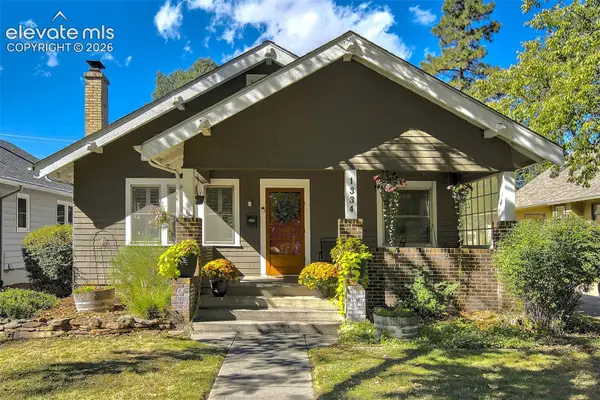 $595,000Active3 beds 2 baths1,828 sq. ft.
1334 N Wahsatch Avenue, Colorado Springs, CO 80903
MLS# 2817791Listed by: LIV SOTHEBY'S INTERNATIONAL REALTY CO SPRINGS - Open Sun, 11am to 2pmNew
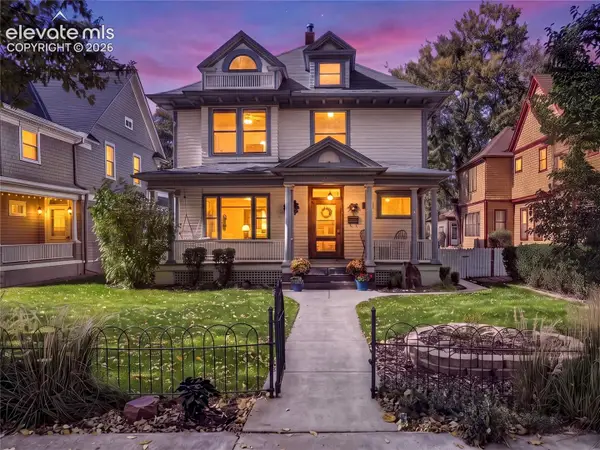 $1,250,000Active5 beds 4 baths4,642 sq. ft.
1414 N Tejon Street, Colorado Springs, CO 80907
MLS# 5466099Listed by: LIV SOTHEBY'S INTERNATIONAL REALTY CO SPRINGS 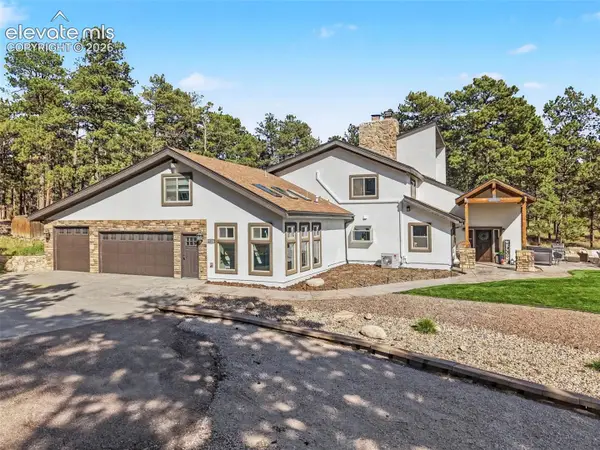 $1,699,000Active6 beds 4 baths6,003 sq. ft.
4225 Walker Vista Heights, Colorado Springs, CO 80908
MLS# 6752238Listed by: ORCHARD BROKERAGE LLC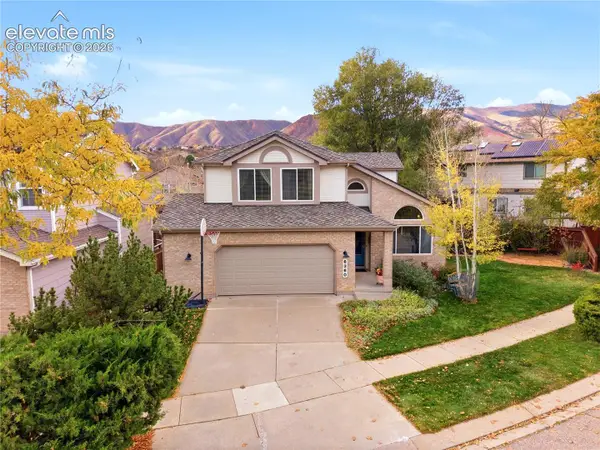 $650,000Active5 beds 4 baths3,378 sq. ft.
6360 Crested Butte Circle, Colorado Springs, CO 80919
MLS# 7849929Listed by: KELLER WILLIAMS PREMIER REALTY- New
 $145,000Active2 beds 1 baths883 sq. ft.
3110 E Bijou Street #1A, Colorado Springs, CO 80909
MLS# 7041381Listed by: AROUND THE BLOCK REALTY - New
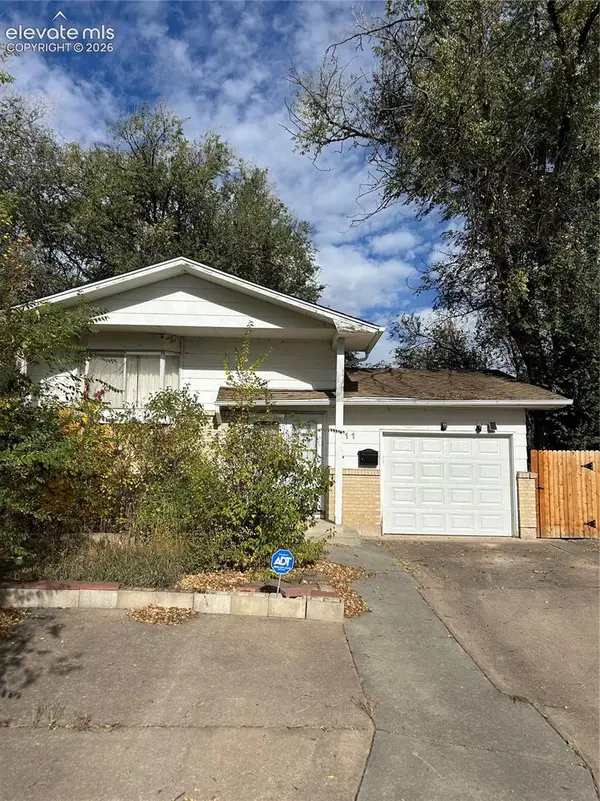 $249,900Active4 beds 2 baths1,692 sq. ft.
411 Harvard Street, Colorado Springs, CO 80911
MLS# 2104532Listed by: BENJAMIN LAMAR DEIS - New
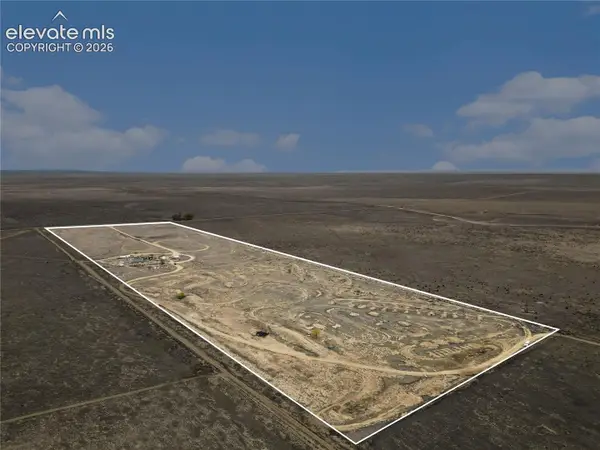 $100,000Active40 Acres
17040 Hanover Road, Colorado Springs, CO 80928
MLS# 2653755Listed by: KELLER WILLIAMS REALTY DTC LLC - New
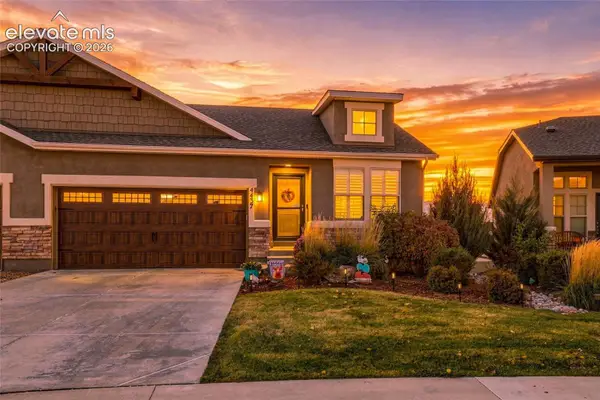 $415,000Active3 beds 3 baths2,320 sq. ft.
4437 Hessite Loop, Colorado Springs, CO 80938
MLS# 4155076Listed by: REMAX PROPERTIES


Protect your home and budget from life's surprises with an Assurant Home Warranty, backed by a partner that supports you through every step of homeownership. Explore Plans.
© 2026 Better Homes and Gardens Real Estate LLC. An Anywhere Real Estate company. All rights reserved. Better Homes and Gardens® Real Estate is a registered trademark owned by Meredith Operations Corporation, licensed to Better Homes and Gardens Real Estate LLC and used with permission. Better Homes and Gardens Real Estate LLC fully supports the principles of the Fair Housing Act and the Equal Opportunity Act. Listing information is deemed reliable but is not guaranteed accurate.
Each office is independently owned and operated.
Any services or products provided by third parties are not provided by, affiliated with or related to Better Homes and Gardens Real Estate LLC, or its affiliated companies.