
10697 Alamar Way, Colorado Springs, CO 80908
Local realty services provided by:Better Homes and Gardens Real Estate Kenney & Company
10697 Alamar Way,Colorado Springs, CO 80908
$1,995,000
- 4 Beds
- 4 Baths
- 4,825 sq. ft.
- Single family
- Active
Listed by: dan egan
Office: keller williams clients choice realty
MLS#:9408711
Source:ML
Price summary
- Price:$1,995,000
- Price per sq. ft.:$413.47
About this home
Rare opportunity to own a brand-new custom home on one of Winsome’s only 7.3-acre treed lots, offering unmatched privacy, natural beauty, zoning for horses, a pre-cleared area ideal for a future detached cottage, and elevated Colorado living. Just completed mid-June, this thoughtfully designed residence blends modern-organic style with warm, refined finishes throughout. The exterior features Sherwin Williams Alabaster siding, stone accents, stained corbels, and a mix of asphalt and metal roofing that creates timeless curb appeal and a welcoming first impression. Inside, the main level showcases engineered hardwood flooring, matte black hardware, 8" baseboards, and drywall-wrapped windows, setting a clean and sophisticated tone. The stunning gourmet kitchen includes SW Studio Beige cabinetry, a custom wood-stained range hood, quartz countertops, Bosch appliances, brushed brass hardware, and a zellige-style backsplash. The dining area adds character with its accent wallpaper, Natural Choice paint, and a designer chandelier. The entry and living areas highlight painted “X” ceiling beams, modern black railing, and curated lighting selections. A dedicated office features a dramatic SW Crooked River accent wall. The primary suite offers stained beams, hardwood floors, and a luxurious ensuite with oversized tile, marble-inspired shower walls, dark quartz counters, brushed brass fixtures, and a frameless enclosure. Additional features include a custom mud room with quartz counters, an in-home fitness room with rubber flooring and a full mirror wall, Aria vents, light hand-trowel walls, an 85-gallon water heater, elevated trim, and a concrete back deck designed to be fully water-proof below for protected outdoor living or storage. Perfectly positioned among mature trees and rolling landscape, this home offers the ultimate blend of acreage, privacy, and luxury in one of northern El Paso County’s most desirable communities....
Contact an agent
Home facts
- Year built:2026
- Listing ID #:9408711
Rooms and interior
- Bedrooms:4
- Total bathrooms:4
- Full bathrooms:3
- Half bathrooms:1
- Flooring:Wood
- Bathrooms Description:Jack & Jill Bathroom
- Basement:Yes
- Basement Description:Walk-Out Access
- Living area:4,825 sq. ft.
Heating and cooling
- Cooling:Central Air
- Heating:Forced Air
- Central air:Yes
Structure and exterior
- Roof:Shingle
- Year built:2026
- Building area:4,825 sq. ft.
- Lot area:7.37 Acres
- Lot Features:Landscaped, Many Trees, Master Planned, Open Space
- Architectural Style:Mountain Contemporary
- Construction Materials:Cedar, Cement Siding, Concrete, Stone, Stucco
- Exterior Features:Balcony, Covered, Deck, Front Porch, Patio
- Levels:1 Story
Schools
- High school:Falcon
- Middle school:Falcon
- Elementary school:Bennett Ranch
Utilities
- Water:Private
- Sewer:Septic Tank
Finances and disclosures
- Price:$1,995,000
- Price per sq. ft.:$413.47
- Tax amount:$2,078 (2025)
Parking
- Total parking spaces:4
- Parking description:Concrete Driveway, Floor Coating, Heated Garage, Insulated Garage, Oversized, Oversized Door, Smart Garage Door
- Garage:Yes
- Garage spaces:4
 Based on information submitted to the MLS GRID as of July 2, 2026 08:41 PM. All data is obtained from various sources and may not have been verified by broker or MLS GRID. Supplied Open House information is subject to change without notice. All information should be independently reviewed and verified for accuracy. Properties may or may not be listed by the office/agent presenting the information.
New listings near 10697 Alamar Way
- Coming Soon
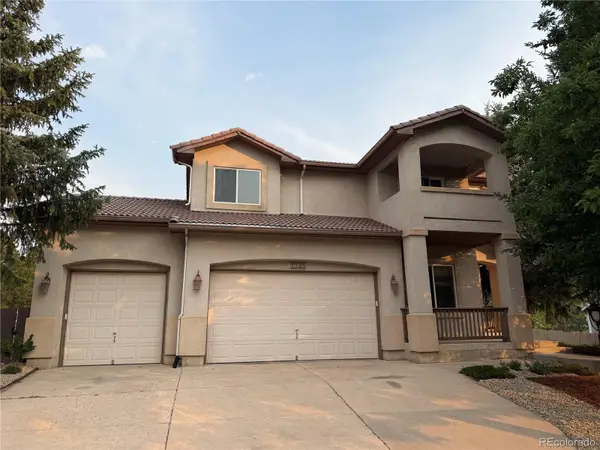 $699,900Coming Soon5 beds 4 baths
3335 Hollycrest Drive, Colorado Springs, CO 80920
MLS# 2683880Listed by: FINCH & GABLE REAL ESTATE COMPANY - New
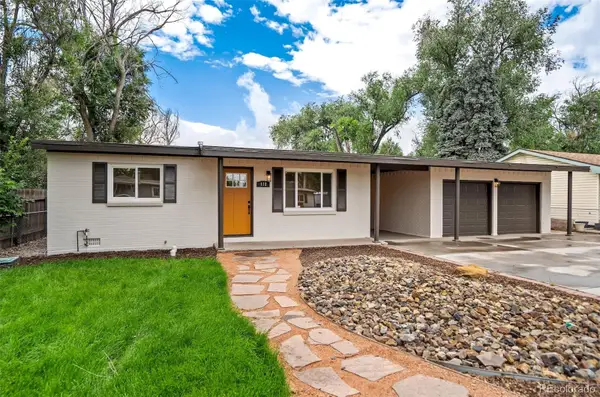 $323,650Active2 beds 1 baths915 sq. ft.
112 Easy Street, Colorado Springs, CO 80911
MLS# 2933278Listed by: MB METRO REAL ESTATE GROUP - New
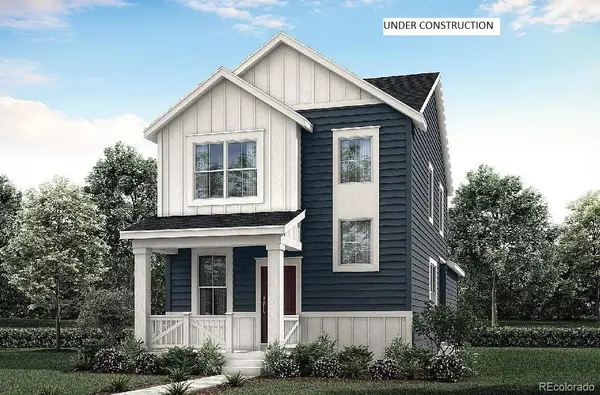 $424,400Active3 beds 3 baths1,390 sq. ft.
7873 Mounted Ranger Drive, Colorado Springs, CO 80908
MLS# 5703562Listed by: RE/MAX PROFESSIONALS - New
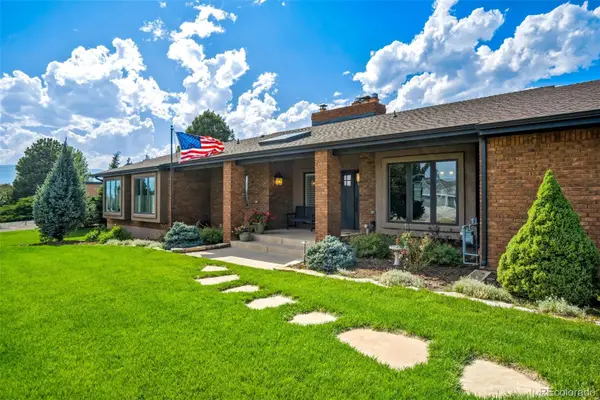 $840,000Active5 beds 3 baths4,328 sq. ft.
14190 Gleneagle Drive, Colorado Springs, CO 80921
MLS# 5864399Listed by: PB SIGNATURE GROUP - New
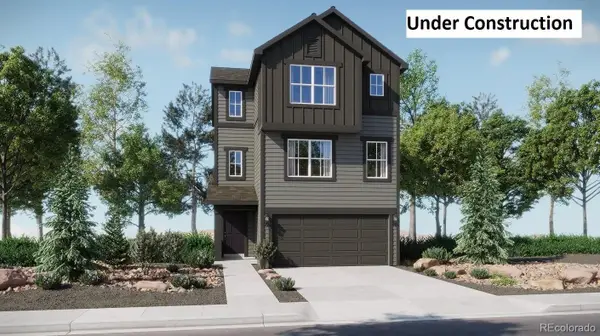 $500,900Active3 beds 3 baths2,512 sq. ft.
2648 Cramer Heights, Colorado Springs, CO 80904
MLS# 6189323Listed by: RE/MAX PROFESSIONALS - New
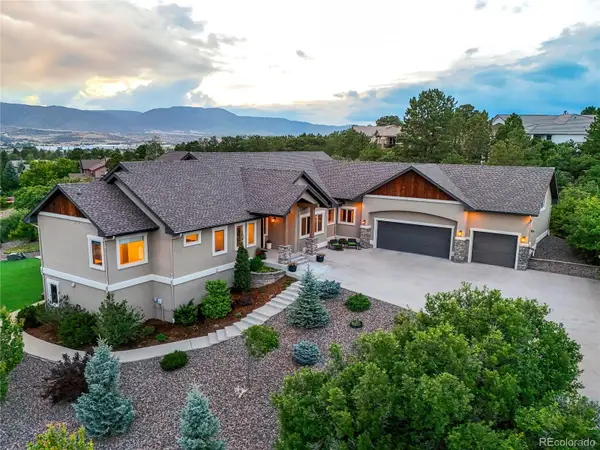 $1,300,000Active4 beds 5 baths4,805 sq. ft.
20 Wuthering Heights Drive, Colorado Springs, CO 80921
MLS# 6497723Listed by: LIV SOTHEBY'S INTERNATIONAL REALTY - New
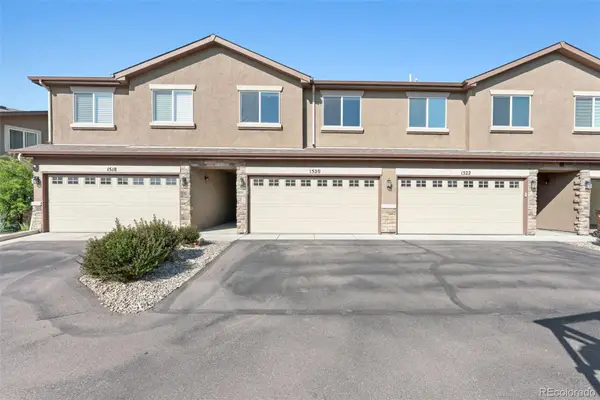 $350,000Active3 beds 3 baths1,360 sq. ft.
1520 York Road, Colorado Springs, CO 80918
MLS# 7223053Listed by: KELLER WILLIAMS PREMIER REALTY, LLC - New
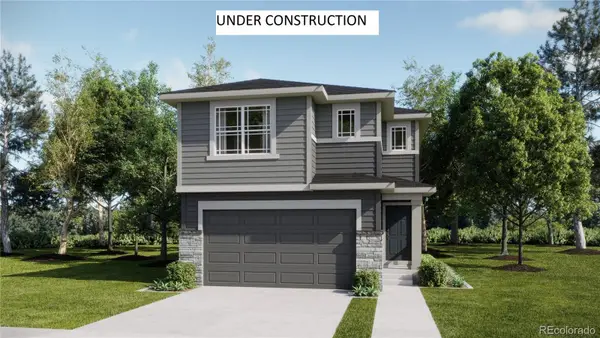 $474,400Active3 beds 3 baths1,752 sq. ft.
8794 Blue Feather Loop, Colorado Springs, CO 80908
MLS# 7833168Listed by: RE/MAX PROFESSIONALS - New
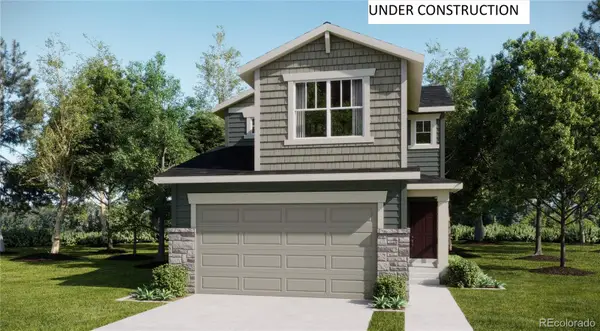 $449,200Active3 beds 3 baths1,572 sq. ft.
8810 Blue Feather Loop, Colorado Springs, CO 80908
MLS# 8801638Listed by: RE/MAX PROFESSIONALS - Coming Soon
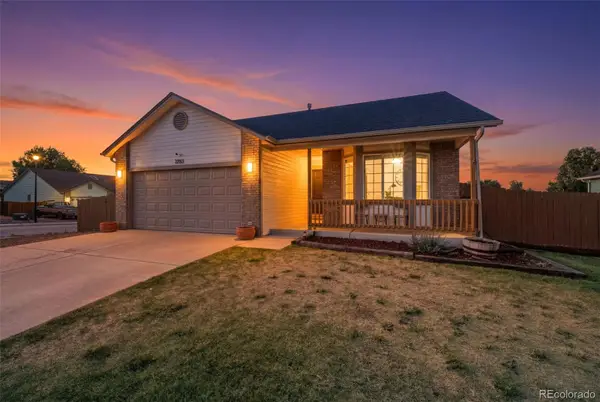 $424,900Coming Soon5 beds 3 baths
7503 Sailwind Drive, Colorado Springs, CO 80925
MLS# 8862124Listed by: HOUSE HUNTERS, LLC


Protect your home and budget from life's surprises with an Assurant Home Warranty, backed by a partner that supports you through every step of homeownership. Explore Plans.
© 2026 Better Homes and Gardens Real Estate LLC. An Anywhere Real Estate company. All rights reserved. Better Homes and Gardens® Real Estate is a registered trademark owned by Meredith Operations Corporation, licensed to Better Homes and Gardens Real Estate LLC and used with permission. Better Homes and Gardens Real Estate LLC fully supports the principles of the Fair Housing Act and the Equal Opportunity Act. Listing information is deemed reliable but is not guaranteed accurate.
Each office is independently owned and operated.
Any services or products provided by third parties are not provided by, affiliated with or related to Better Homes and Gardens Real Estate LLC, or its affiliated companies.