
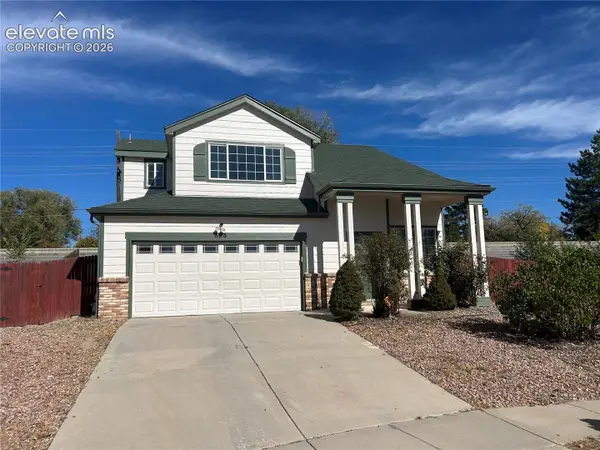
109 Amherst Street, Colorado Springs, CO 80911
Local realty services provided by:Better Homes and Gardens Real Estate Kenney & Company
Listed by: donald stull abr
Office: re/max real estate group llc.
MLS#:4812610
Source:CO_PPAR
Price summary
- Price:$320,000
- Price per sq. ft.:$229.39
About this home
***SINGLE LEVEL LIVING AT IT'S VERY BEST**Updated home Featuring 3 bedroom, 2 baths, updated Kitchen and Beautiful Hardwood Floors**Attached Dining, Living Room Space All Have Hardwoods Throughout**High ceilings with Wood beams and Walkout to a Private 13 x 13 Concrete Patio**21 x 11' Family Room with Built-ins and Carpet flooring**Walkout to a Convenient 9x9' Storage/utility Or Possible Workshop Area** Primary Bedroom has Beautiful Tiled 3/4 Attached Bath**Plus 2 Additional bedrooms with Carpet on the main**Re-imagine the Landscape and Garden for this very Large fenced Lot-perfect for garden or other recreational us**Plus an Oversized Carport and 11x 7' Large Storage Shed compliments the Exterior**Central air conditioning for those hot summer days and mountain views. New Range/oven and Microwave**Home is Nearby to Shopping and All services***
Contact an agent
Home facts
- Year built:1958
- Listing ID #:4812610
- Added:1 day(s) ago
- Updated:October 22, 2026 at 04:42 PM
Rooms and interior
- Bedrooms:3
- Total bathrooms:2
- Full bathrooms:1
- Flooring:Carpet, Tile, Wood
- Kitchen Description:220v in Kitchen, Dishwasher, Disposal, Microwave Oven, Range, Refrigerator, Self Cleaning Oven
- Living area:1,395 sq. ft.
Heating and cooling
- Cooling:Central Air
- Heating:Forced Air
- Central air:Yes
Structure and exterior
- Roof:Rolled
- Year built:1958
- Building area:1,395 sq. ft.
- Lot area:0.17 Acres
- Exterior Features:Concrete
Utilities
- Water:Municipal
- Sewer:Sewer
Finances and disclosures
- Price:$320,000
- Price per sq. ft.:$229.39
- Tax amount:$1,764 (2025)
Features and amenities
- Laundry features:Dryer, Electric Hook-up, Main, Washer
- Amenities:9Ft + Ceilings, Beamed Ceilings, Great Room, Vaulted Ceilings
 The information being provided by Pikes Peak REALTOR® Services Corp. is for the consumer's personal, non-commercial use and may not be used for any purpose other than to identify prospective properties consumer may be interested in purchasing. Any information relating to real estate for sale referenced on this web site comes from the Internet Data Exchange (IDX) program of the Pikes Peak REALTOR® Services Corp.. Better Homes and Gardens Real Estate Kenney & Company is not a Multiple Listing Service (MLS), nor does it offer MLS access. This website is a service of Better Homes and Gardens Real Estate Kenney & Company, a broker participant of Pikes Peak REALTOR® Services Corp.. This web site may reference real estate listing(s) held by a brokerage firm other than the broker and/or agent who owns this web site.
The accuracy of all information, regardless of source, including but not limited to open house information, square footages and lot sizes, is deemed reliable but not guaranteed and should be personally verified through personal inspection by and/or with the appropriate professionals. The data contained herein is copyrighted by Pikes Peak REALTOR® Services Corp. and is protected by all applicable copyright laws. Any unauthorized dissemination of this information is in violation of copyright laws and is strictly prohibited.
The real estate listing information and related content displayed on this site is provided exclusively for consumers' personal, non-commercial use and may not be used for any purpose other than to identify prospective properties consumers may be interested in purchasing. This information and related content is deemed reliable but is not guaranteed accurate by the Pikes Peak REALTOR® Services Corp.
Copyright 2026 Pikes Peak REALTOR® Services Corp. All rights reserved.
New listings near 109 Amherst Street
- New
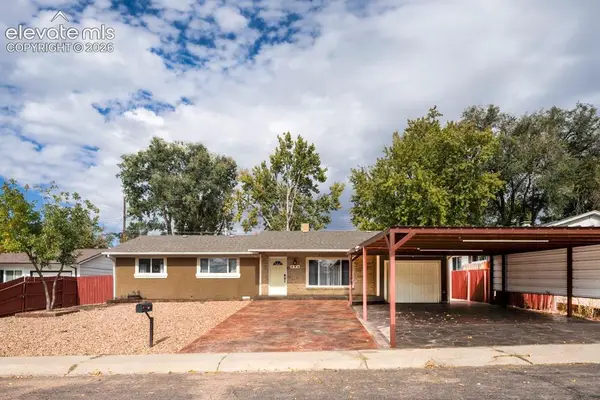 $375,000Active3 beds 2 baths1,582 sq. ft.
524 Esther Drive, Colorado Springs, CO 80911
MLS# 2061575Listed by: NEXTHOME ELEVATION - New
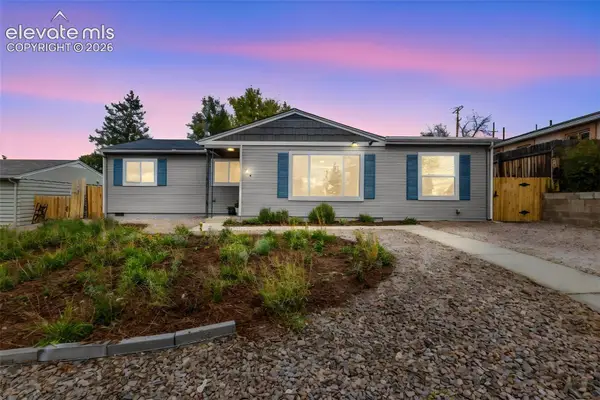 $370,000Active3 beds 2 baths1,152 sq. ft.
324 Locust Drive, Colorado Springs, CO 80907
MLS# 3178267Listed by: THE CUTTING EDGE - New
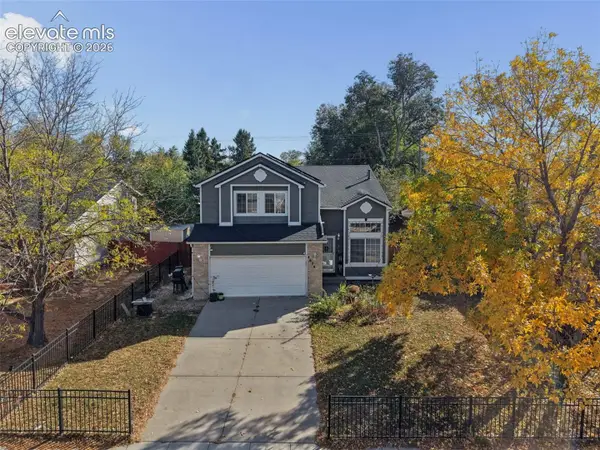 $415,000Active3 beds 3 baths2,108 sq. ft.
4674 Witches Hollow Lane, Colorado Springs, CO 80911
MLS# 3313449Listed by: KELLER WILLIAMS PARTNERS - New
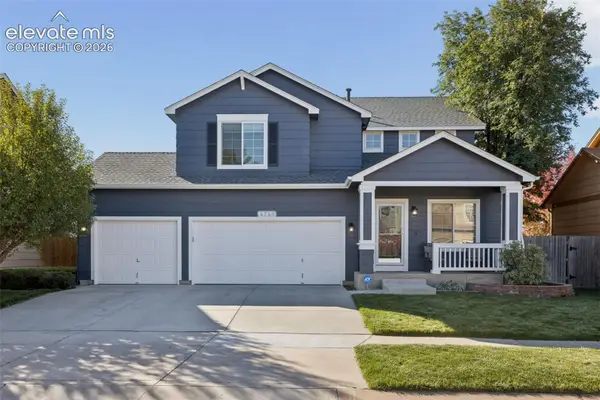 $595,000Active4 beds 4 baths2,973 sq. ft.
4740 Falls Church Road, Colorado Springs, CO 80920
MLS# 4847031Listed by: REMAX PROPERTIES - New
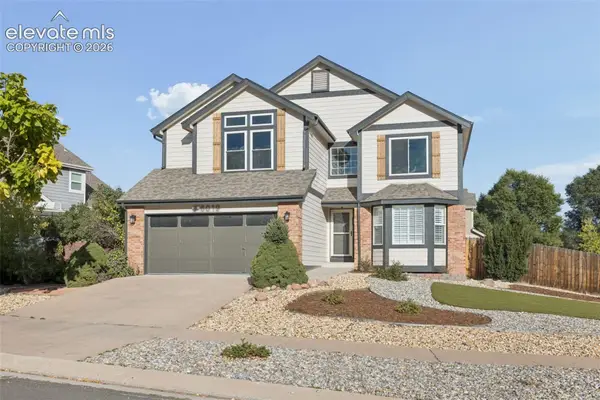 $489,719Active4 beds 3 baths3,432 sq. ft.
6019 Instone Circle, Colorado Springs, CO 80922
MLS# 4989406Listed by: NEST EGG REALTY, LLC - New
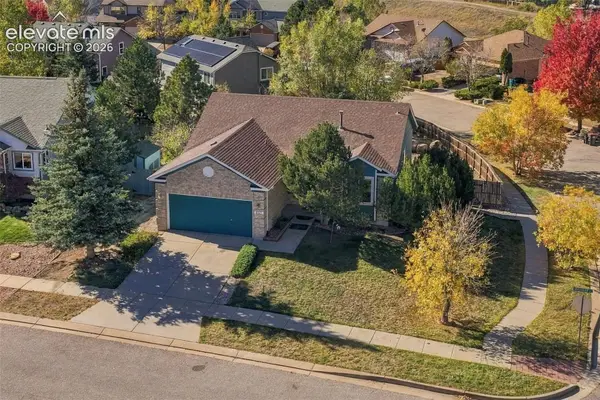 $499,900Active4 beds 3 baths2,610 sq. ft.
8140 Radcliff Drive, Colorado Springs, CO 80920
MLS# 8051296Listed by: EXIT REALTY DTC, CHERRY CREEK, PIKES PEAK - New
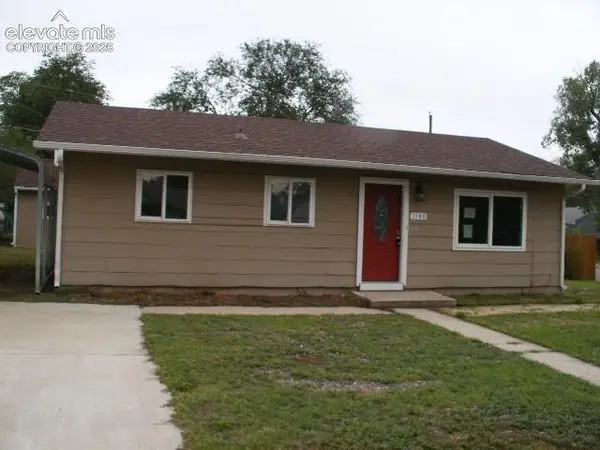 $215,000Active3 beds 1 baths894 sq. ft.
1140 Florence Avenue, Colorado Springs, CO 80905
MLS# 2241258Listed by: JON STANLEY HOLLON - New
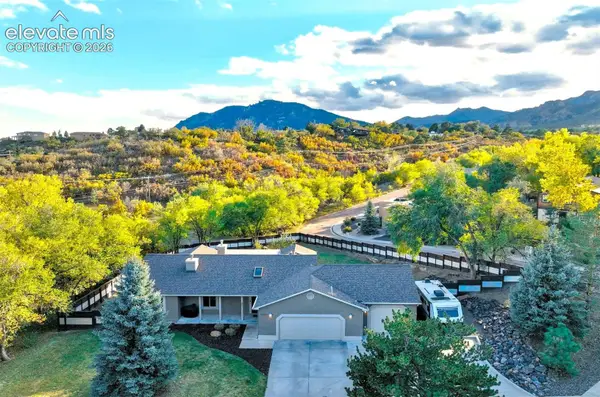 $998,700Active5 beds 3 baths3,728 sq. ft.
1825 Parkview Boulevard, Colorado Springs, CO 80905
MLS# 5441509Listed by: RE/MAX REAL ESTATE GROUP LLC - New
 $380,000Active3 beds 3 baths1,603 sq. ft.
628 Prairie Star Circle, Colorado Springs, CO 80916
MLS# 5782046Listed by: QUEST REAL ESTATE PARTNERS


Protect your home and budget from life's surprises with an Assurant Home Warranty, backed by a partner that supports you through every step of homeownership. Explore Plans.
© 2026 Better Homes and Gardens Real Estate LLC. An Anywhere Real Estate company. All rights reserved. Better Homes and Gardens® Real Estate is a registered trademark owned by Meredith Operations Corporation, licensed to Better Homes and Gardens Real Estate LLC and used with permission. Better Homes and Gardens Real Estate LLC fully supports the principles of the Fair Housing Act and the Equal Opportunity Act. Listing information is deemed reliable but is not guaranteed accurate.
Each office is independently owned and operated.
Any services or products provided by third parties are not provided by, affiliated with or related to Better Homes and Gardens Real Estate LLC, or its affiliated companies.