
11073 Mosey Trail, Colorado Springs, CO 80908
Local realty services provided by:Better Homes and Gardens Real Estate Kenney & Company
Upcoming open houses
- Sat, Sep 2611:00 am - 02:00 pm
Listed by: david almquist
Office: homesmart
MLS#:5865505
Source:CO_PPAR
Price summary
- Price:$1,389,000
- Price per sq. ft.:$283.82
About this home
Exceptional value for a nearly new custom home in the highly sought-after Winsome community. Easy to show and ready for immediate occupancy. Experience luxury Black Forest living on 3.5 peaceful acres, where privacy, elegance, and convenience come together just minutes from shopping, dining, schools, and everyday amenities. Inside, soaring 23-foot ceilings, white oak hardwood floors, rich wood beams, hand-textured walls, solid wood doors, 5-inch baseboards, & a dramatic wall of windows create an unforgettable first impression. The gourmet kitchen features Bosch stainless steel appliances, a waterfall-edge quartz island, soft-close cabinetry, illuminated glass cabinets, designer tile backsplash, crown molding, and an exceptional walk-in pantry. The Great Room is anchored by a striking floor-to-ceiling tiled linear fireplace and opens to the oversized covered composite deck—perfect for entertaining or enjoying peaceful Colorado evenings. The main-level owner's retreat offers private deck access and a spa-inspired five-piece bath with an enclosed wet room featuring a soaking tub, shower bench, multiple shower heads, and a spacious walk-in closet. A second main-level bedroom and full bath provide an ideal guest suite or home office. Upstairs are two additional bedrooms, a spacious loft, and a full bath with double vanity. The walk-out lower level features a large recreation room, second kitchen, TV/gaming area, two bedrooms, two full baths, a mechanical room, and a secure safe/storm room. Outside, enjoy the recently expanded 1,900-square-foot patio. The expanded paved driveway leads to a fully insulated and drywalled 4-car tandem garage with RV bay, providing abundant space for vehicles, toys, and storage. Thoughtfully designed, meticulously maintained, and barely lived in, this exceptional custom home offers the luxury, craftsmanship, and Colorado lifestyle today's buyers have been searching for. Welcome to Winsome. Welcome home....
Contact an agent
Home facts
- Year built:2021
- Listing ID #:5865505
- Added:243 day(s) ago
- Updated:September 23, 2026 at 04:21 PM
Rooms and interior
- Bedrooms:6
- Total bathrooms:5
- Full bathrooms:5
- Flooring:Carpet, Ceramic Tile, Wood
- Kitchen Description:Cook Top, Dishwasher, Disposal, Double Oven, Gas in Kitchen, Kitchen Vent Fan, Microwave Oven, Oven, Range, Refrigerator, Self Cleaning Oven
- Basement Description:Full Basement
- Living area:4,894 sq. ft.
Heating and cooling
- Cooling:Ceiling Fan(s), Central Air
- Heating:Forced Air, Natural Gas
- Central air:Yes
Structure and exterior
- Roof:Composite Shingle
- Year built:2021
- Building area:4,894 sq. ft.
- Lot area:3.5 Acres
- Exterior Features:Composite, Concrete, Covered
Utilities
- Water:Well
- Sewer:Septic
Finances and disclosures
- Price:$1,389,000
- Price per sq. ft.:$283.82
- Tax amount:$10,419 (2025)
Features and amenities
- Laundry features:Dryer, Main, Washer
- Amenities:Beamed Ceilings
 The information being provided by Pikes Peak REALTOR® Services Corp. is for the consumer's personal, non-commercial use and may not be used for any purpose other than to identify prospective properties consumer may be interested in purchasing. Any information relating to real estate for sale referenced on this web site comes from the Internet Data Exchange (IDX) program of the Pikes Peak REALTOR® Services Corp.. Better Homes and Gardens Real Estate Kenney & Company is not a Multiple Listing Service (MLS), nor does it offer MLS access. This website is a service of Better Homes and Gardens Real Estate Kenney & Company, a broker participant of Pikes Peak REALTOR® Services Corp.. This web site may reference real estate listing(s) held by a brokerage firm other than the broker and/or agent who owns this web site.
The accuracy of all information, regardless of source, including but not limited to open house information, square footages and lot sizes, is deemed reliable but not guaranteed and should be personally verified through personal inspection by and/or with the appropriate professionals. The data contained herein is copyrighted by Pikes Peak REALTOR® Services Corp. and is protected by all applicable copyright laws. Any unauthorized dissemination of this information is in violation of copyright laws and is strictly prohibited.
The real estate listing information and related content displayed on this site is provided exclusively for consumers' personal, non-commercial use and may not be used for any purpose other than to identify prospective properties consumers may be interested in purchasing. This information and related content is deemed reliable but is not guaranteed accurate by the Pikes Peak REALTOR® Services Corp.
Copyright 2026 Pikes Peak REALTOR® Services Corp. All rights reserved.
The information being provided by Pikes Peak REALTOR® Services Corp. is for the consumer's personal, non-commercial use and may not be used for any purpose other than to identify prospective properties consumer may be interested in purchasing. Any information relating to real estate for sale referenced on this web site comes from the Internet Data Exchange (IDX) program of the Pikes Peak REALTOR® Services Corp.. Better Homes and Gardens Real Estate Kenney & Company is not a Multiple Listing Service (MLS), nor does it offer MLS access. This website is a service of Better Homes and Gardens Real Estate Kenney & Company, a broker participant of Pikes Peak REALTOR® Services Corp.. This web site may reference real estate listing(s) held by a brokerage firm other than the broker and/or agent who owns this web site.
The accuracy of all information, regardless of source, including but not limited to open house information, square footages and lot sizes, is deemed reliable but not guaranteed and should be personally verified through personal inspection by and/or with the appropriate professionals. The data contained herein is copyrighted by Pikes Peak REALTOR® Services Corp. and is protected by all applicable copyright laws. Any unauthorized dissemination of this information is in violation of copyright laws and is strictly prohibited.
The real estate listing information and related content displayed on this site is provided exclusively for consumers' personal, non-commercial use and may not be used for any purpose other than to identify prospective properties consumers may be interested in purchasing. This information and related content is deemed reliable but is not guaranteed accurate by the Pikes Peak REALTOR® Services Corp.
Copyright 2026 Pikes Peak REALTOR® Services Corp. All rights reserved.New listings near 11073 Mosey Trail
- New
 $899,000Active5 beds 4 baths3,242 sq. ft.
11674 Justify Drive, Colorado Springs, CO 80921
MLS# 3143810Listed by: BARBARA MARIE HARDING - New
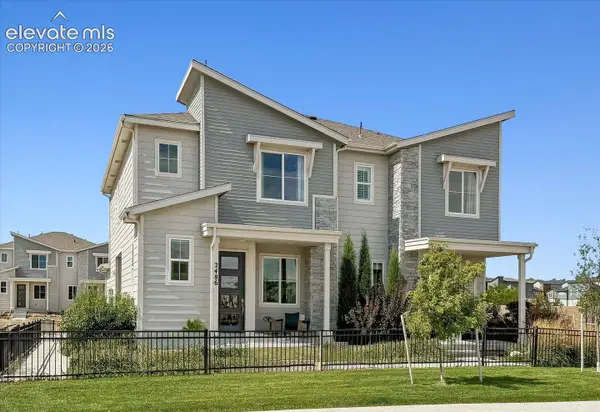 $439,950Active3 beds 3 baths1,438 sq. ft.
2486 Hannah Ridge Drive, Colorado Springs, CO 80915
MLS# 3651487Listed by: SH REALTY INC - New
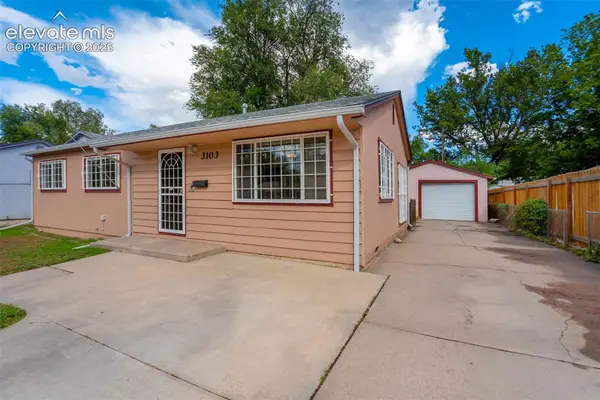 $322,900Active3 beds 1 baths984 sq. ft.
3103 Jon Street, Colorado Springs, CO 80907
MLS# 3809477Listed by: RE/MAX REAL ESTATE GROUP LLC - New
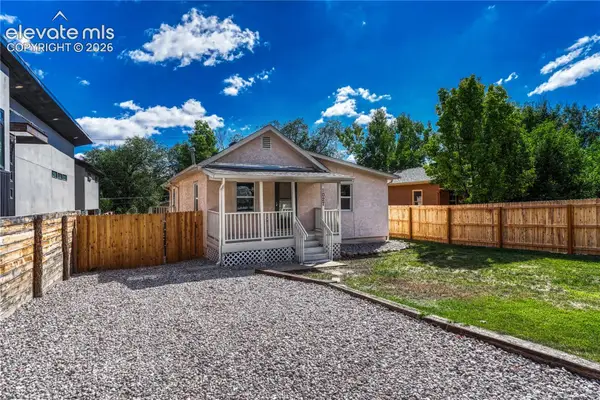 $379,000Active4 beds 2 baths1,946 sq. ft.
1027 Race Street, Colorado Springs, CO 80904
MLS# 3903781Listed by: LIV SOTHEBY'S INTERNATIONAL REALTY CO SPRINGS - New
 $190,000Active2 beds 3 baths1,948 sq. ft.
6445 Mcnichols Court, Colorado Springs, CO 80918
MLS# 5800731Listed by: ORCHARD BROKERAGE LLC - New
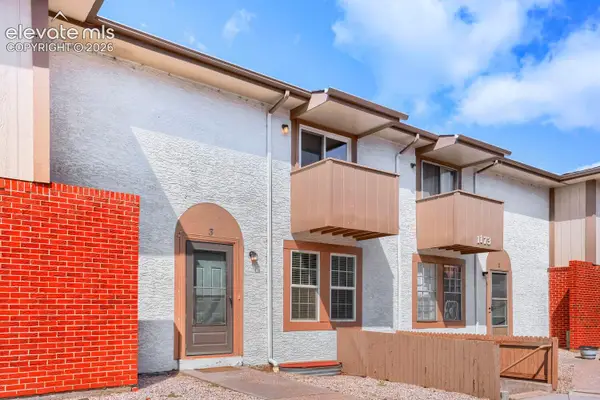 $285,000Active2 beds 3 baths1,950 sq. ft.
1173 Willow Bend Circle #3, Colorado Springs, CO 80918
MLS# 6015744Listed by: THE POLARIS GROUP - New
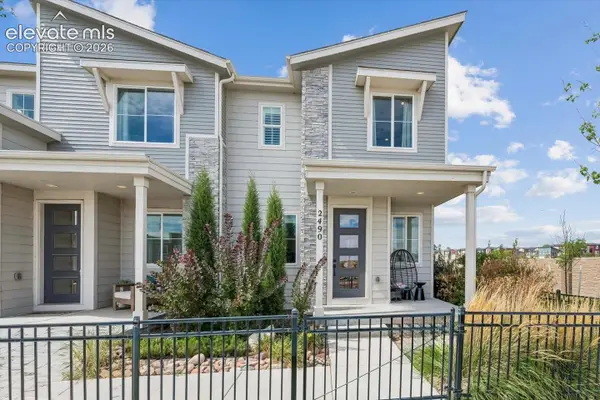 $449,950Active3 beds 3 baths1,475 sq. ft.
2490 Hannah Ridge Drive, Colorado Springs, CO 80915
MLS# 8167512Listed by: SH REALTY INC - New
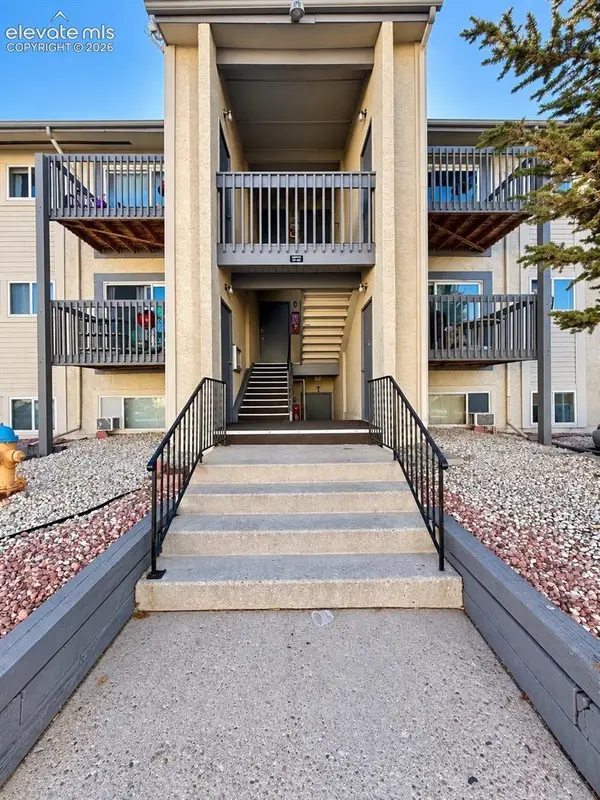 $135,000Active2 beds 1 baths768 sq. ft.
5038 El Camino Drive #60, Colorado Springs, CO 80918
MLS# 2056341Listed by: SPRINGS HOME FINDERS - New
 $625,000Active4 beds 4 baths3,924 sq. ft.
198 Millstream Terrace, Colorado Springs, CO 80905
MLS# 1298821Listed by: COLORADO RE GROUP LLC - New
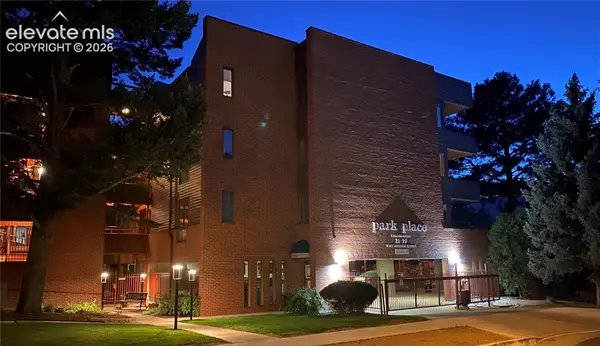 $525,000Active3 beds 2 baths1,459 sq. ft.
51 W Boulder Street, Colorado Springs, CO 80903
MLS# 1477748Listed by: AGENTS REALTY OF COLORADO


Protect your home and budget from life's surprises with an Assurant Home Warranty, backed by a partner that supports you through every step of homeownership. Explore Plans.
© 2026 Better Homes and Gardens Real Estate LLC. An Anywhere Real Estate company. All rights reserved. Better Homes and Gardens® Real Estate is a registered trademark owned by Meredith Operations Corporation, licensed to Better Homes and Gardens Real Estate LLC and used with permission. Better Homes and Gardens Real Estate LLC fully supports the principles of the Fair Housing Act and the Equal Opportunity Act. Listing information is deemed reliable but is not guaranteed accurate.
Each office is independently owned and operated.
Any services or products provided by third parties are not provided by, affiliated with or related to Better Homes and Gardens Real Estate LLC, or its affiliated companies.