
1131 Willow Bend Circle #C, Colorado Springs, CO 80918
Local realty services provided by:Better Homes and Gardens Real Estate Kenney & Company
1131 Willow Bend Circle #C,Colorado Springs, CO 80918
$240,000
- 2 Beds
- 2 Baths
- 1,377 sq. ft.
- Townhouse
- Active
Listed by: hannah deblois
Office: exit realty dtc, cherry creek, pikes peak.
MLS#:9105420
Source:ML
Price summary
- Price:$240,000
- Price per sq. ft.:$174.29
- Monthly HOA dues:$264
About this home
Welcome home! This beautifully updated condo located in award winning Academy District 20 it offers comfort, convenience, and Colorado lifestyle charm with stunning views of Pikes Peak, mountain ranges, and surrounding trees/woods. Nestled near parks, hiking trails, and shopping, this home places everything you need just minutes away. Inside, you’ll find a thoughtfully designed floor plan with 2 bedrooms located upstairs and 1.5 baths for convenience. The main level features durable ceramic tile flooring and a spacious living and dining area filled with natural light. Upstairs, brand-new carpet has just been installed throughout, including the master bedroom, stairs, and hallway. The primary suite is a true retreat with a walk-in closet, private balcony with mountain views, and brand-new carpet. A second bedroom and a full bath complete the upper level. Downstairs, a basement laundry area adds extra functionality and storage. Step outside to enjoy a fenced private patio, perfect for relaxing or entertaining, while still enjoying the landscaped community setting. With its blend of fresh updates, practical features, and a location close to trails, parks, and everyday conveniences, this condo is move-in ready and full of potential. Don’t miss your chance to call this home—schedule your showing today and take in those beautiful Pikes Peak views for yourself....
Contact an agent
Home facts
- Year built:1973
- Subdivision & Development:Dublin Manor
- Listing ID #:9105420
Rooms and interior
- Bedrooms:2
- Total bathrooms:2
- Full bathrooms:1
- Half bathrooms:1
- Flooring:Carpet, Tile
- Kitchen Description:Dishwasher, Range, Refrigerator
- Basement:Yes
- Basement Description:Crawl Space, Partial
- Living area:1,377 sq. ft.
Heating and cooling
- Heating:Hot Water, Natural Gas, Steam
Structure and exterior
- Roof:Composition
- Year built:1973
- Building area:1,377 sq. ft.
- Lot area:0.01 Acres
- Construction Materials:Brick, Frame
- Levels:2 Story
Schools
- High school:Rampart
- Middle school:Mountain Ridge
- Elementary school:Pioneer
Utilities
- Water:Public
- Sewer:Public Sewer
Finances and disclosures
- Price:$240,000
- Price per sq. ft.:$174.29
- Tax amount:$1,104 (2025)
Features and amenities
- Laundry features:Dryer, Washer
 Based on information submitted to the MLS GRID as of August 24, 2026 02:34 PM. All data is obtained from various sources and may not have been verified by broker or MLS GRID. Supplied Open House information is subject to change without notice. All information should be independently reviewed and verified for accuracy. Properties may or may not be listed by the office/agent presenting the information.
New listings near 1131 Willow Bend Circle #C
- Coming Soon
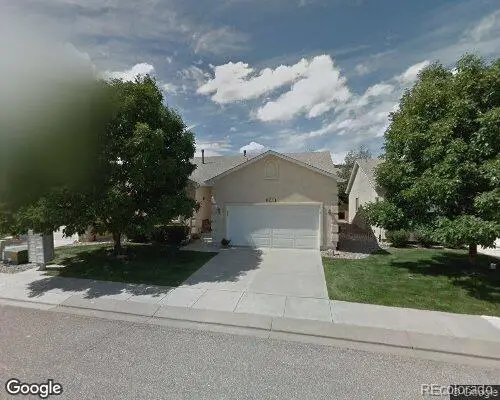 $429,000Coming Soon2 beds 2 baths1,569 sq. ft.
5140 Redleaf Lane, Colorado Springs, CO 80919
MLS# 8180282Listed by: SECOND STORY HOMES REAL ESTATE - Coming Soon
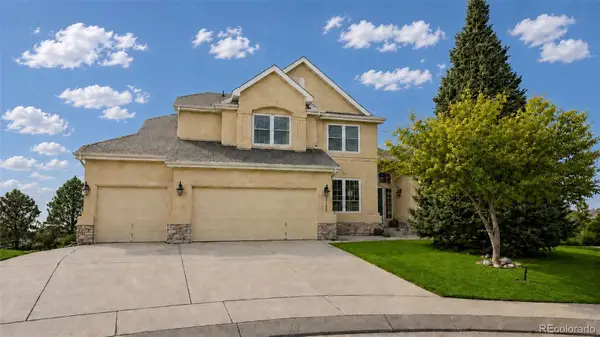 $799,900Coming Soon5 beds 4 baths5,006 sq. ft.
2830 Bethune Court, Colorado Springs, CO 80920
MLS# 5996092Listed by: COMPASS - DENVER - Coming Soon
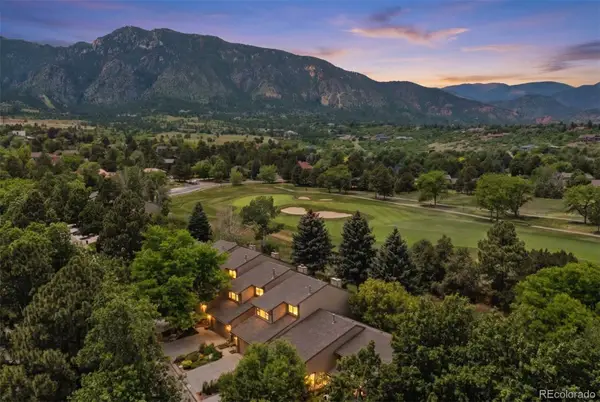 $569,000Coming Soon2 beds 3 baths2,340 sq. ft.
28 Woodbridge Drive, Colorado Springs, CO 80906
MLS# 3336174Listed by: LIV SOTHEBY'S INTERNATIONAL REALTY - Coming SoonOpen Thu, 3 to 6pm
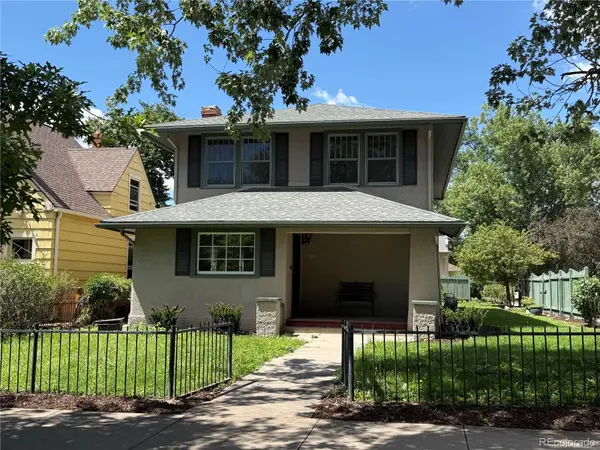 $775,000Coming Soon4 beds 3 baths3,393 sq. ft.
1432 N Tejon Street, Colorado Springs, CO 80907
MLS# 6912792Listed by: LIV SOTHEBY'S INTERNATIONAL REALTY - Coming Soon
 $300,000Coming Soon4 beds 2 baths1,739 sq. ft.
2458 Payne Circle, Colorado Springs, CO 80916
MLS# 9628527Listed by: BETTER HOMES & GARDENS REAL ESTATE - KENNEY & CO. - Coming Soon
 $415,000Coming Soon2 beds 1 baths1,172 sq. ft.
640 E Willamette Avenue, Colorado Springs, CO 80903
MLS# 3664642Listed by: LPT REALTY - New
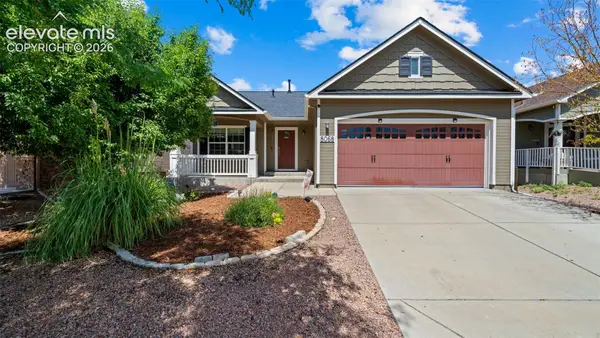 $500,000Active4 beds 3 baths2,613 sq. ft.
8068 Hollygrape Lane, Colorado Springs, CO 80927
MLS# 9133720Listed by: THE CUTTING EDGE - New
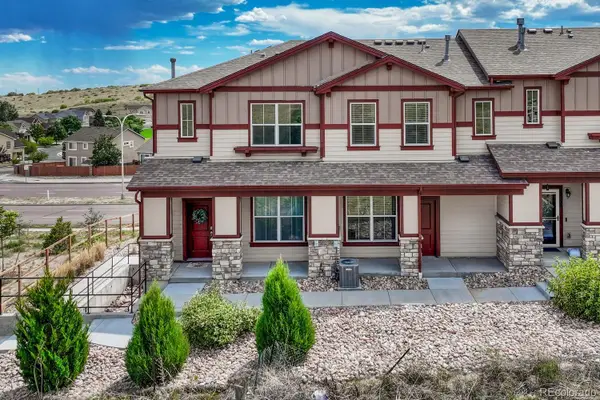 $323,000Active2 beds 3 baths1,214 sq. ft.
5590 Stetson Hills Boulevard, Colorado Springs, CO 80917
MLS# 8999593Listed by: REMAX PROPERTIES - New
 $430,000Active3 beds 3 baths1,704 sq. ft.
5329 Snowy Egret Grove, Colorado Springs, CO 80924
MLS# 3434737Listed by: THE CUTTING EDGE - New
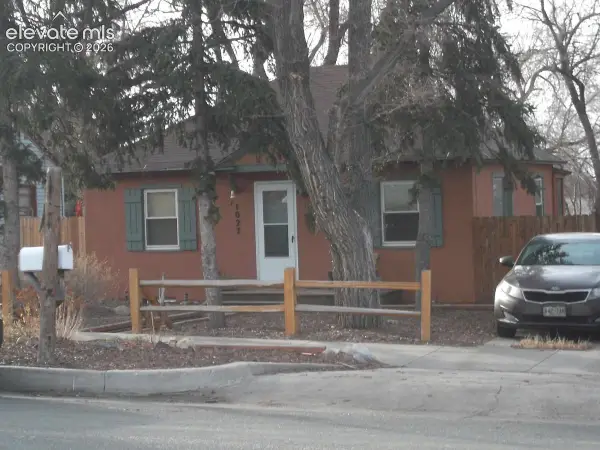 $225,000Active2 beds 1 baths1,344 sq. ft.
1027 E Rio Grande Street, Colorado Springs, CO 80903
MLS# 8533718Listed by: BEST COLORADO HOMES


Protect your home and budget from life's surprises with an Assurant Home Warranty, backed by a partner that supports you through every step of homeownership. Explore Plans.
© 2026 Better Homes and Gardens Real Estate LLC. An Anywhere Real Estate company. All rights reserved. Better Homes and Gardens® Real Estate is a registered trademark owned by Meredith Operations Corporation, licensed to Better Homes and Gardens Real Estate LLC and used with permission. Better Homes and Gardens Real Estate LLC fully supports the principles of the Fair Housing Act and the Equal Opportunity Act. Listing information is deemed reliable but is not guaranteed accurate.
Each office is independently owned and operated.
Any services or products provided by third parties are not provided by, affiliated with or related to Better Homes and Gardens Real Estate LLC, or its affiliated companies.