
1136 Lawn Lake Trail, Colorado Springs, CO 80921
Local realty services provided by:Better Homes and Gardens Real Estate Kenney & Company
1136 Lawn Lake Trail,Colorado Springs, CO 80921
$629,000
- 4 Beds
- 4 Baths
- 2,630 sq. ft.
- Single family
- Active
Listed by: barbara harris crp crs gri
Office: harris group realty inc
MLS#:1342700
Source:CO_PPAR
Price summary
- Price:$629,000
- Price per sq. ft.:$239.16
About this home
NEW ROOF + ONE-YEAR HOME WARRANTY! $10,000 BUYER INCENTIVE TO BE USED TOBUY INTEREST RATE DOWN OR PAY TOWRDS CLOSING COSTS! Move-in ready 4-bedroom/3.5 bath home on a large .28-acre cul-de-sac lot backing to open space, a walking trail and the da Vinci Academy, a D 20 elementary school. Walk to school, parks and trails right from your backyard!
Fresh neutral interior paint, newly painted exterior, refreshed landscaping, professional carpet cleaning and a year of professional lawn weed treatment make this home ready to enjoy from day one.
The heart of the home features hardwood floors, a bright kitchen with granite countertops, newer stainless-steel appliances, center island and pantry, opening to a comfortable family room with gas fireplace. The primary suite offers an updated 5-piece bath with granite countertops and a large walk-in closet.
Step outside to a spacious backyard and expansive 14' x 26' composite deck with mature pines and Front Range views, perfect for entertaining, relaxing and enjoying Colorado outdoor living. Two custom-built storage sheds tucked beneath the deck provide ample space for lawn equipment, outdoor gear and seasonal storage without sacrificing valuable yard space.
Downstairs, movie night awaits with a dedicated theater area featuring a large screen and projector, wet bar, additional bedroom/office and 3/4 bath.
Convenient to I-25, with dining, shopping and entertainment just minutes away.
NEW ROOF before closing, one-year home warranty and one year of professional lawn weed treatment included for added peace of mind.
Large lot. Walk to school. Open space and trails. Huge deck. Theater room. New roof. Move-in ready....
Contact an agent
Home facts
- Year built:2000
- Listing ID #:1342700
- Added:101 day(s) ago
- Updated:October 20, 2026 at 01:43 AM
Rooms and interior
- Bedrooms:4
- Total bathrooms:4
- Full bathrooms:2
- Half bathrooms:1
- Flooring:Carpet, Tile, Wood
- Kitchen Description:220v in Kitchen, Dishwasher, Disposal, Microwave Oven, Refrigerator, Self Cleaning Oven
- Basement Description:Full Basement
- Living area:2,630 sq. ft.
Heating and cooling
- Cooling:Central Air
- Heating:Forced Air, Natural Gas
- Central air:Yes
Structure and exterior
- Roof:Composite Shingle
- Year built:2000
- Building area:2,630 sq. ft.
- Lot area:0.28 Acres
- Exterior Features:Composite
Utilities
- Water:Municipal, Spring
- Sewer:Sewer
Finances and disclosures
- Price:$629,000
- Price per sq. ft.:$239.16
- Tax amount:$2,438 (2025)
Features and amenities
- Laundry features:Electric Hook-up, Main
- Amenities:6-Panel Doors, Crown Molding, Skylight (s)
 The information being provided by Pikes Peak REALTOR® Services Corp. is for the consumer's personal, non-commercial use and may not be used for any purpose other than to identify prospective properties consumer may be interested in purchasing. Any information relating to real estate for sale referenced on this web site comes from the Internet Data Exchange (IDX) program of the Pikes Peak REALTOR® Services Corp.. Better Homes and Gardens Real Estate Kenney & Company is not a Multiple Listing Service (MLS), nor does it offer MLS access. This website is a service of Better Homes and Gardens Real Estate Kenney & Company, a broker participant of Pikes Peak REALTOR® Services Corp.. This web site may reference real estate listing(s) held by a brokerage firm other than the broker and/or agent who owns this web site.
The accuracy of all information, regardless of source, including but not limited to open house information, square footages and lot sizes, is deemed reliable but not guaranteed and should be personally verified through personal inspection by and/or with the appropriate professionals. The data contained herein is copyrighted by Pikes Peak REALTOR® Services Corp. and is protected by all applicable copyright laws. Any unauthorized dissemination of this information is in violation of copyright laws and is strictly prohibited.
The real estate listing information and related content displayed on this site is provided exclusively for consumers' personal, non-commercial use and may not be used for any purpose other than to identify prospective properties consumers may be interested in purchasing. This information and related content is deemed reliable but is not guaranteed accurate by the Pikes Peak REALTOR® Services Corp.
Copyright 2026 Pikes Peak REALTOR® Services Corp. All rights reserved.
The information being provided by Pikes Peak REALTOR® Services Corp. is for the consumer's personal, non-commercial use and may not be used for any purpose other than to identify prospective properties consumer may be interested in purchasing. Any information relating to real estate for sale referenced on this web site comes from the Internet Data Exchange (IDX) program of the Pikes Peak REALTOR® Services Corp.. Better Homes and Gardens Real Estate Kenney & Company is not a Multiple Listing Service (MLS), nor does it offer MLS access. This website is a service of Better Homes and Gardens Real Estate Kenney & Company, a broker participant of Pikes Peak REALTOR® Services Corp.. This web site may reference real estate listing(s) held by a brokerage firm other than the broker and/or agent who owns this web site.
The accuracy of all information, regardless of source, including but not limited to open house information, square footages and lot sizes, is deemed reliable but not guaranteed and should be personally verified through personal inspection by and/or with the appropriate professionals. The data contained herein is copyrighted by Pikes Peak REALTOR® Services Corp. and is protected by all applicable copyright laws. Any unauthorized dissemination of this information is in violation of copyright laws and is strictly prohibited.
The real estate listing information and related content displayed on this site is provided exclusively for consumers' personal, non-commercial use and may not be used for any purpose other than to identify prospective properties consumers may be interested in purchasing. This information and related content is deemed reliable but is not guaranteed accurate by the Pikes Peak REALTOR® Services Corp.
Copyright 2026 Pikes Peak REALTOR® Services Corp. All rights reserved.New listings near 1136 Lawn Lake Trail
- New
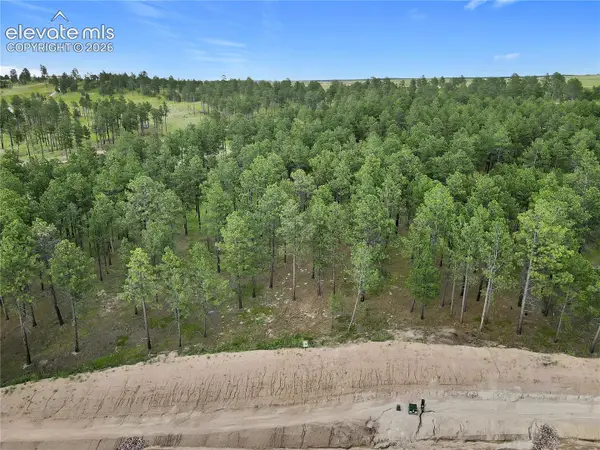 $1,125,000Active2.87 Acres
14983 Bourbon Court, Colorado Springs, CO 80908
MLS# 7823622Listed by: JRO LAND COMPANY - New
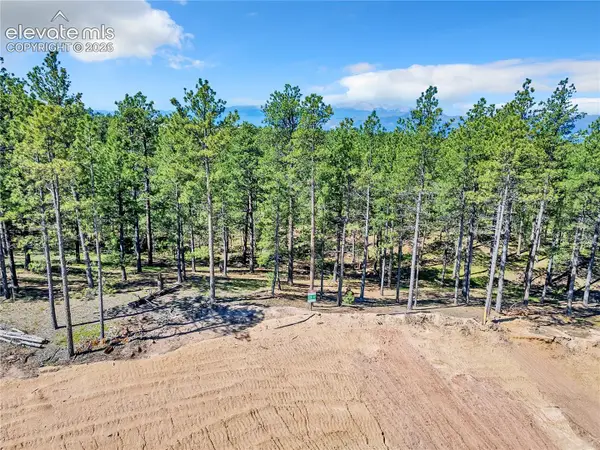 $700,000Active2.5 Acres
14251 Allen Ranch Road, Colorado Springs, CO 80908
MLS# 7825811Listed by: JRO LAND COMPANY - New
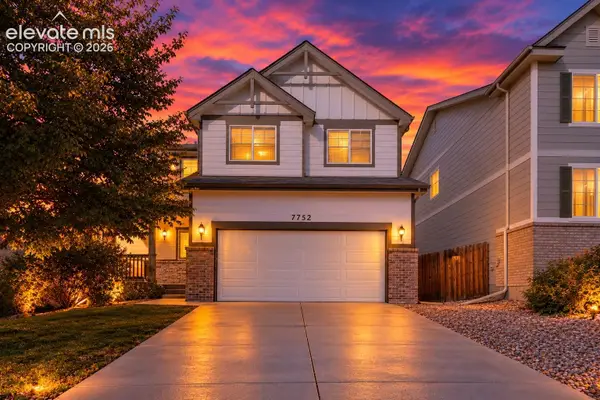 $414,900Active3 beds 3 baths2,379 sq. ft.
7752 Blue Vail Way, Colorado Springs, CO 80922
MLS# 8917046Listed by: PINK REALTY INC - New
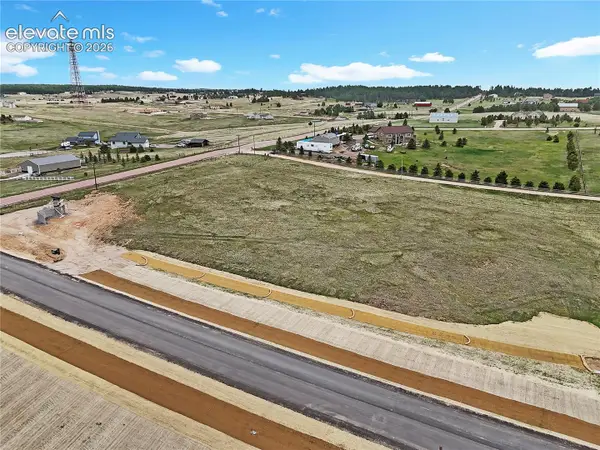 $310,000Active4.23 Acres
14604 Rubble Drive, Colorado Springs, CO 80908
MLS# 8978241Listed by: JRO LAND COMPANY - New
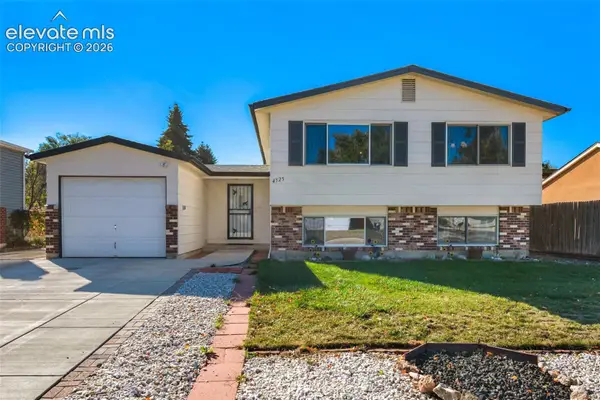 $315,000Active4 beds 2 baths1,652 sq. ft.
4525 S Anjelina Circle, Colorado Springs, CO 80916
MLS# 2464115Listed by: REMAX PROPERTIES - New
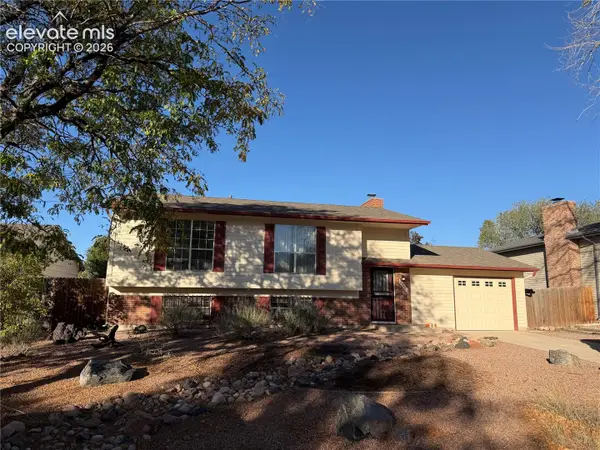 $265,000Active3 beds 2 baths1,880 sq. ft.
2548 Prescott Circle, Colorado Springs, CO 80916
MLS# 4477792Listed by: CITADEL REALTY LLC - New
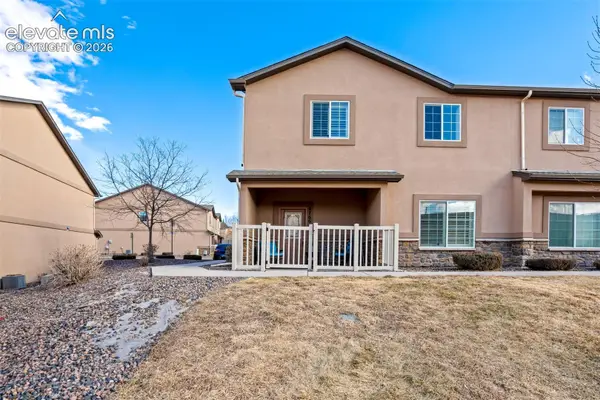 $383,000Active3 beds 3 baths2,049 sq. ft.
4766 Kerry Lynn View, Colorado Springs, CO 80922
MLS# 8315291Listed by: THE CUTTING EDGE - Open Tue, 9am to 7pmNew
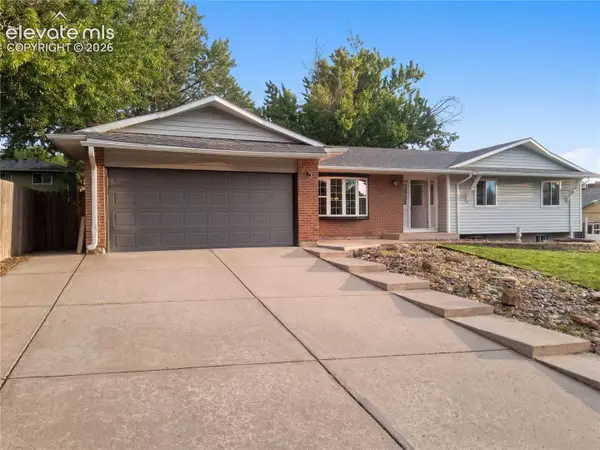 $437,000Active4 beds 3 baths2,884 sq. ft.
4015 Valli Vista Road, Colorado Springs, CO 80909
MLS# 8880888Listed by: OPENDOOR BROKERAGE LLC - New
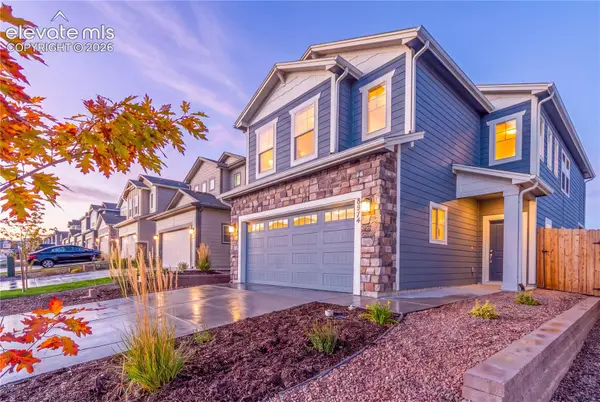 $509,000Active3 beds 3 baths2,066 sq. ft.
8474 Blue Feather Loop, Colorado Springs, CO 80908
MLS# 9323424Listed by: HOMESMART - New
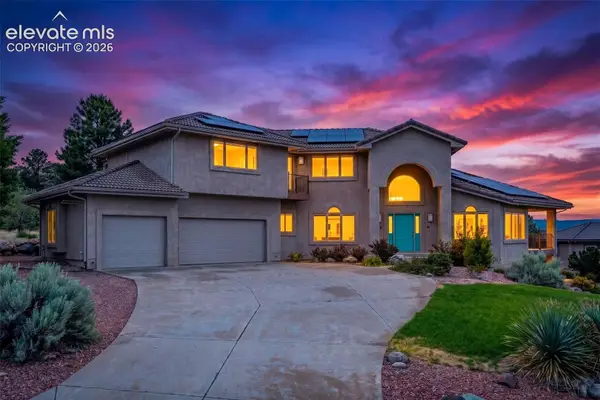 $949,900Active4 beds 4 baths4,477 sq. ft.
2845 Brogans Bluff Drive, Colorado Springs, CO 80919
MLS# 8207643Listed by: KELLER WILLIAMS CLIENTS CHOICE REALTY


Protect your home and budget from life's surprises with an Assurant Home Warranty, backed by a partner that supports you through every step of homeownership. Explore Plans.
© 2026 Better Homes and Gardens Real Estate LLC. An Anywhere Real Estate company. All rights reserved. Better Homes and Gardens® Real Estate is a registered trademark owned by Meredith Operations Corporation, licensed to Better Homes and Gardens Real Estate LLC and used with permission. Better Homes and Gardens Real Estate LLC fully supports the principles of the Fair Housing Act and the Equal Opportunity Act. Listing information is deemed reliable but is not guaranteed accurate.
Each office is independently owned and operated.
Any services or products provided by third parties are not provided by, affiliated with or related to Better Homes and Gardens Real Estate LLC, or its affiliated companies.