
11660 Windmill Road, Colorado Springs, CO 80908
Local realty services provided by:Better Homes and Gardens Real Estate Kenney & Company
Listed by: michael turner
Office: liv sotheby's international realty co springs
MLS#:3770098
Source:CO_PPAR
Price summary
- Price:$795,000
- Price per sq. ft.:$314.35
About this home
Phenomenal South Black Forest opportunity on 5 treed acres with a pond, 2,500 square foot custom home, 4 stall barn and 5 car detached garage w/ office, heat and bath. Zoned for horses, chickens and other animals. Steller location on quiet cul-de-sac with no HOA. All above ground square footage with no basement, 4 bedrooms (3 main level bedrooms), 2 baths, 5 car garage. Amazing outdoor entertaining space overlooking the pond and trees - 21x49 deck w/ metal railings, 34x50 stamped concrete patio, 28x23 concrete patio w/ hot tub and spiral staircase to rooftop deck. Spacious great room w/ vaulted ceilings, wood burning stove w/ stone surround, hardwood floors, multiple walk-out locations to the outdoor entertaining spaces and flanked on all sides w/ large windows featuring serene forested views. The kitchen has granite counters, stainless appliances, a bay window, gas cook-top and separate dining. Amazing energy efficiency - high end radiant heat, owned solar panel package for low utilities, all metal roofs, stucco and stone exterior. Three main level bedrooms, large bath and main level laundry. The upper level is one large bedroom w/ wood burning stove, walk-in closet, private balcony and a private bath w/ double vanity and overs-sized shower. Close proximity to over 1,700 acres of open space - Section 16 which features 640 acres of beautiful treed open space with a 4 mile trail that is horse friendly and Pineries Open Space featuring 1,100 acres of open space and 8.5 miles of horse friendly trails. Quick access to the amenities of Woodmen, Falcon and Northgate. A rare combination of usable acreage, beautiful ponderosa pine forest, equestrian capability, extensive outdoor living, privacy, energy efficiency, and proximity to trails and amenities — all with no HOA. Come experience the possibilities this exceptional Black Forest property has to offer!...
Contact an agent
Home facts
- Year built:1976
- Listing ID #:3770098
- Added:51 day(s) ago
- Updated:October 16, 2026 at 01:19 PM
Rooms and interior
- Bedrooms:4
- Total bathrooms:2
- Flooring:Carpet, Wood
- Kitchen Description:Dishwasher, Disposal, Oven, Refrigerator
- Living area:2,529 sq. ft.
Heating and cooling
- Cooling:Ceiling Fan(s)
- Heating:Radiant
Structure and exterior
- Roof:Metal
- Year built:1976
- Building area:2,529 sq. ft.
- Lot area:5 Acres
- Exterior Features:Concrete, Wood Deck
Utilities
- Water:Well
- Sewer:Septic
Finances and disclosures
- Price:$795,000
- Price per sq. ft.:$314.35
- Tax amount:$3,005 (2025)
Features and amenities
- Laundry features:Dryer, Main, Washer
- Amenities:Great Room, Vaulted Ceilings
 The information being provided by Pikes Peak REALTOR® Services Corp. is for the consumer's personal, non-commercial use and may not be used for any purpose other than to identify prospective properties consumer may be interested in purchasing. Any information relating to real estate for sale referenced on this web site comes from the Internet Data Exchange (IDX) program of the Pikes Peak REALTOR® Services Corp.. Better Homes and Gardens Real Estate Kenney & Company is not a Multiple Listing Service (MLS), nor does it offer MLS access. This website is a service of Better Homes and Gardens Real Estate Kenney & Company, a broker participant of Pikes Peak REALTOR® Services Corp.. This web site may reference real estate listing(s) held by a brokerage firm other than the broker and/or agent who owns this web site.
The accuracy of all information, regardless of source, including but not limited to open house information, square footages and lot sizes, is deemed reliable but not guaranteed and should be personally verified through personal inspection by and/or with the appropriate professionals. The data contained herein is copyrighted by Pikes Peak REALTOR® Services Corp. and is protected by all applicable copyright laws. Any unauthorized dissemination of this information is in violation of copyright laws and is strictly prohibited.
The real estate listing information and related content displayed on this site is provided exclusively for consumers' personal, non-commercial use and may not be used for any purpose other than to identify prospective properties consumers may be interested in purchasing. This information and related content is deemed reliable but is not guaranteed accurate by the Pikes Peak REALTOR® Services Corp.
Copyright 2026 Pikes Peak REALTOR® Services Corp. All rights reserved.
The information being provided by Pikes Peak REALTOR® Services Corp. is for the consumer's personal, non-commercial use and may not be used for any purpose other than to identify prospective properties consumer may be interested in purchasing. Any information relating to real estate for sale referenced on this web site comes from the Internet Data Exchange (IDX) program of the Pikes Peak REALTOR® Services Corp.. Better Homes and Gardens Real Estate Kenney & Company is not a Multiple Listing Service (MLS), nor does it offer MLS access. This website is a service of Better Homes and Gardens Real Estate Kenney & Company, a broker participant of Pikes Peak REALTOR® Services Corp.. This web site may reference real estate listing(s) held by a brokerage firm other than the broker and/or agent who owns this web site.
The accuracy of all information, regardless of source, including but not limited to open house information, square footages and lot sizes, is deemed reliable but not guaranteed and should be personally verified through personal inspection by and/or with the appropriate professionals. The data contained herein is copyrighted by Pikes Peak REALTOR® Services Corp. and is protected by all applicable copyright laws. Any unauthorized dissemination of this information is in violation of copyright laws and is strictly prohibited.
The real estate listing information and related content displayed on this site is provided exclusively for consumers' personal, non-commercial use and may not be used for any purpose other than to identify prospective properties consumers may be interested in purchasing. This information and related content is deemed reliable but is not guaranteed accurate by the Pikes Peak REALTOR® Services Corp.
Copyright 2026 Pikes Peak REALTOR® Services Corp. All rights reserved.New listings near 11660 Windmill Road
- New
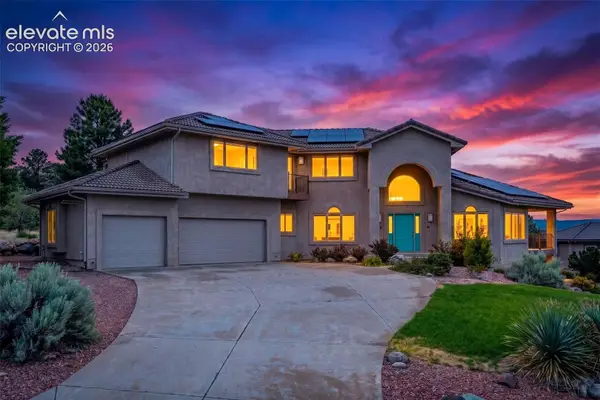 $949,900Active4 beds 4 baths4,477 sq. ft.
2845 Brogans Bluff Drive, Colorado Springs, CO 80919
MLS# 8207643Listed by: KELLER WILLIAMS CLIENTS CHOICE REALTY - New
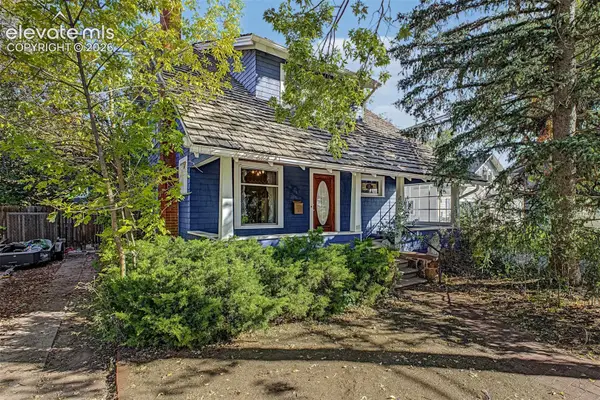 $514,999Active5 beds 3 baths1,726 sq. ft.
116 E Columbia Street, Colorado Springs, CO 80907
MLS# 9082082Listed by: COMPASS - New
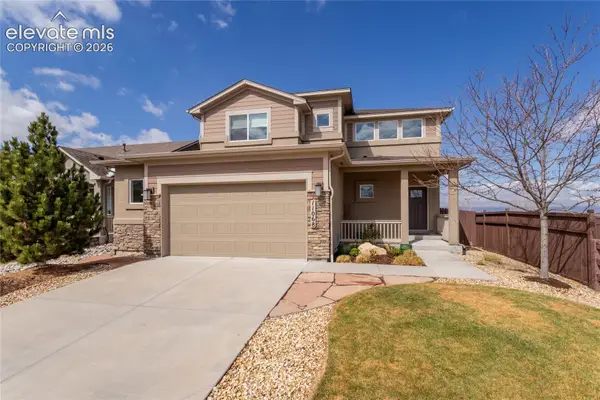 $530,000Active3 beds 3 baths2,611 sq. ft.
11068 Echo Canyon Drive, Colorado Springs, CO 80908
MLS# 2283146Listed by: KELLER WILLIAMS CLIENTS CHOICE REALTY - New
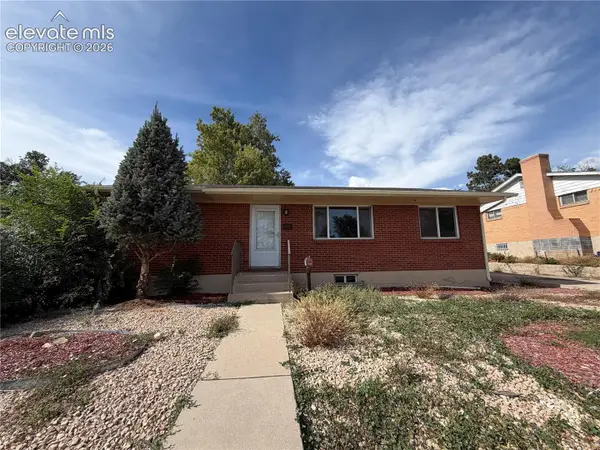 $250,000Active5 beds 2 baths2,146 sq. ft.
10 N Garland Avenue, Colorado Springs, CO 80909
MLS# 3707824Listed by: CIRCLE REALTY LLC - New
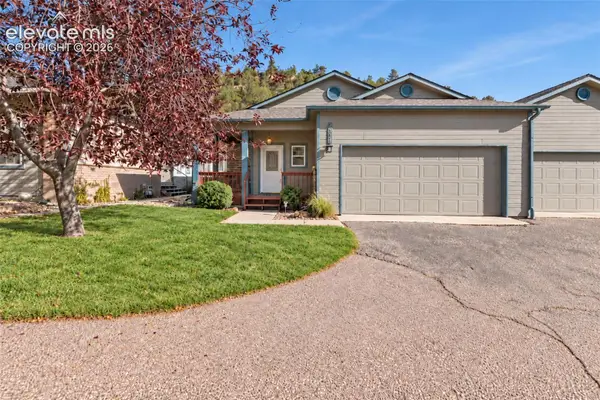 $399,000Active2 beds 2 baths3,021 sq. ft.
2251 Palm Drive #D, Colorado Springs, CO 80918
MLS# 4985142Listed by: REMAX PROPERTIES - New
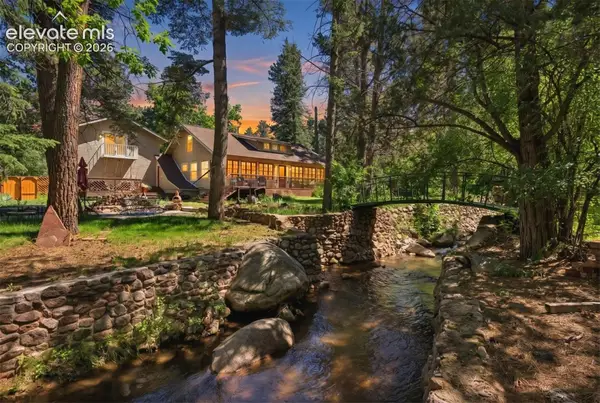 $895,000Active4 beds 3 baths4,313 sq. ft.
1515 W Cheyenne Road, Colorado Springs, CO 80906
MLS# 6240122Listed by: LIV SOTHEBY'S INTERNATIONAL REALTY CO SPRINGS - New
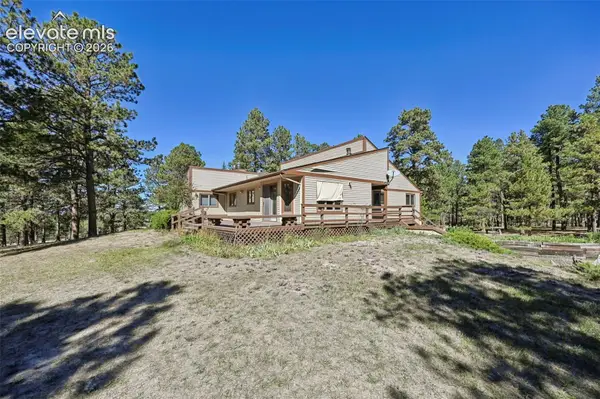 $589,900Active4 beds 2 baths3,136 sq. ft.
8220 Bar X Terrace, Colorado Springs, CO 80908
MLS# 8590106Listed by: KELLER WILLIAMS CLIENTS CHOICE REALTY - New
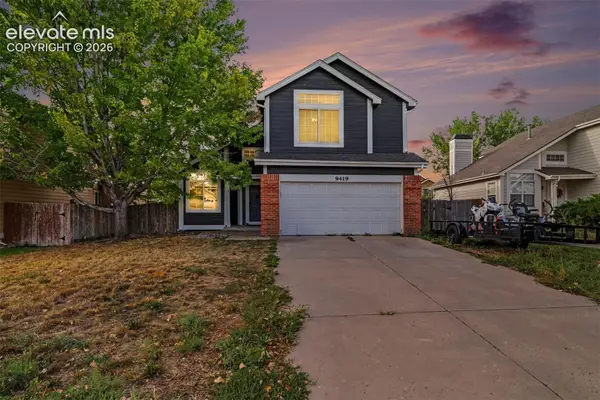 $336,500Active3 beds 3 baths1,845 sq. ft.
9419 Daystar Terrace, Colorado Springs, CO 80925
MLS# 9771287Listed by: CENTURY 21 DREAM HOME - New
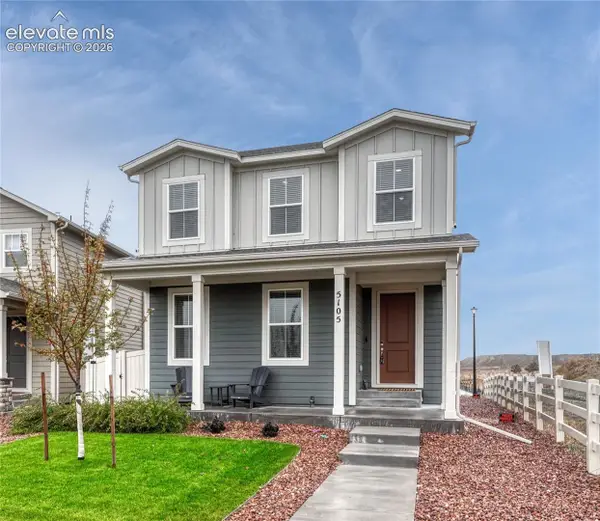 $438,000Active4 beds 4 baths2,996 sq. ft.
5105 Beartrack Point, Colorado Springs, CO 80925
MLS# 3228905Listed by: REMAX PROPERTIES - New
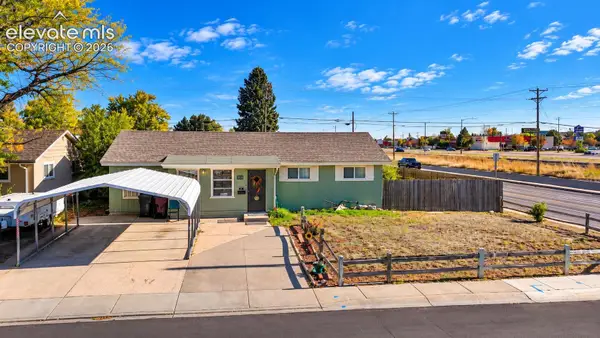 $339,900Active2 beds 2 baths1,796 sq. ft.
103 Grand Boulevard, Colorado Springs, CO 80911
MLS# 4617405Listed by: PULSE REAL ESTATE GROUP LLC


Protect your home and budget from life's surprises with an Assurant Home Warranty, backed by a partner that supports you through every step of homeownership. Explore Plans.
© 2026 Better Homes and Gardens Real Estate LLC. An Anywhere Real Estate company. All rights reserved. Better Homes and Gardens® Real Estate is a registered trademark owned by Meredith Operations Corporation, licensed to Better Homes and Gardens Real Estate LLC and used with permission. Better Homes and Gardens Real Estate LLC fully supports the principles of the Fair Housing Act and the Equal Opportunity Act. Listing information is deemed reliable but is not guaranteed accurate.
Each office is independently owned and operated.
Any services or products provided by third parties are not provided by, affiliated with or related to Better Homes and Gardens Real Estate LLC, or its affiliated companies.