
1171 Vista Oaks Drive, Colorado Springs, CO 80921
Local realty services provided by:Better Homes and Gardens Real Estate Kenney & Company
Listed by: kelli billman
Office: new roots realty
MLS#:8931622
Source:CO_PPAR
Price summary
- Price:$735,000
- Price per sq. ft.:$198.38
About this home
Stunning Northgate two-story with a fully finished walkout lower level, spectacular mountain and Pikes Peak views, and exceptional indoor-outdoor living! This beautifully appointed home offers an abundance of space, thoughtful design, and flexible living options throughout. The impressive two-story living and family rooms are filled with natural light and feature a striking double-spindle staircase leading to an upper landing. The family room offers a cozy gas fireplace and built-in entertainment center, while the spacious island kitchen provides plenty of room for gathering, entertaining, and enjoying the beautiful mountain views. Upstairs, you'll find generously sized bedrooms, including a luxurious primary suite featuring a three-sided gas fireplace shared with the primary bath and a spacious walk-in closet. Additional bedrooms share a convenient Jack-and-Jill bath. The fully finished walkout lower level provides exceptional flexibility with two additional bedrooms, a full bath, expansive bonus areas, and a wet bar—perfect for entertaining, a game room, media space, guest accommodations, or a secondary living area. There's even room to create a kitchenette if desired. With multiple flexible spaces, the lower level could easily accommodate multi generational living space. Step outside to enjoy Colorado living at its best with a composite deck featuring a pergola, plus an impressive covered concrete patio—ideal for relaxing, dining, and entertaining while taking in the mountain and Pikes Peak views. The fully landscaped yard and full-stucco exterior add to the home's attractive curb appeal. Located in a wonderful Northgate neighborhood with beautiful views and convenient access to everything the area has to offer, this home combines generous living space, versatile finished areas, and Colorado scenery in one exceptional package. Move-in ready and ready to make your own!
Directions...
Contact an agent
Home facts
- Year built:2000
- Listing ID #:8931622
- Added:1 day(s) ago
- Updated:October 08, 2026 at 10:49 PM
Rooms and interior
- Bedrooms:5
- Total bathrooms:4
- Full bathrooms:3
- Half bathrooms:1
- Flooring:Carpet, Ceramic Tile, Wood
- Kitchen Description:Dishwasher, Disposal, Microwave Oven, Range, Refrigerator, Trash Compactor
- Basement Description:Full Basement
- Living area:3,705 sq. ft.
Heating and cooling
- Cooling:Ceiling Fan(s), Central Air
- Heating:Forced Air
- Central air:Yes
Structure and exterior
- Roof:Composite Shingle
- Year built:2000
- Building area:3,705 sq. ft.
- Lot area:0.18 Acres
Utilities
- Water:Municipal
- Sewer:Sewer
Finances and disclosures
- Price:$735,000
- Price per sq. ft.:$198.38
- Tax amount:$2,504 (2025)
Features and amenities
- Laundry features:Main
- Amenities:6-Panel Doors, Beamed Ceilings
 The information being provided by Pikes Peak REALTOR® Services Corp. is for the consumer's personal, non-commercial use and may not be used for any purpose other than to identify prospective properties consumer may be interested in purchasing. Any information relating to real estate for sale referenced on this web site comes from the Internet Data Exchange (IDX) program of the Pikes Peak REALTOR® Services Corp.. Better Homes and Gardens Real Estate Kenney & Company is not a Multiple Listing Service (MLS), nor does it offer MLS access. This website is a service of Better Homes and Gardens Real Estate Kenney & Company, a broker participant of Pikes Peak REALTOR® Services Corp.. This web site may reference real estate listing(s) held by a brokerage firm other than the broker and/or agent who owns this web site.
The accuracy of all information, regardless of source, including but not limited to open house information, square footages and lot sizes, is deemed reliable but not guaranteed and should be personally verified through personal inspection by and/or with the appropriate professionals. The data contained herein is copyrighted by Pikes Peak REALTOR® Services Corp. and is protected by all applicable copyright laws. Any unauthorized dissemination of this information is in violation of copyright laws and is strictly prohibited.
The real estate listing information and related content displayed on this site is provided exclusively for consumers' personal, non-commercial use and may not be used for any purpose other than to identify prospective properties consumers may be interested in purchasing. This information and related content is deemed reliable but is not guaranteed accurate by the Pikes Peak REALTOR® Services Corp.
Copyright 2026 Pikes Peak REALTOR® Services Corp. All rights reserved.
The information being provided by Pikes Peak REALTOR® Services Corp. is for the consumer's personal, non-commercial use and may not be used for any purpose other than to identify prospective properties consumer may be interested in purchasing. Any information relating to real estate for sale referenced on this web site comes from the Internet Data Exchange (IDX) program of the Pikes Peak REALTOR® Services Corp.. Better Homes and Gardens Real Estate Kenney & Company is not a Multiple Listing Service (MLS), nor does it offer MLS access. This website is a service of Better Homes and Gardens Real Estate Kenney & Company, a broker participant of Pikes Peak REALTOR® Services Corp.. This web site may reference real estate listing(s) held by a brokerage firm other than the broker and/or agent who owns this web site.
The accuracy of all information, regardless of source, including but not limited to open house information, square footages and lot sizes, is deemed reliable but not guaranteed and should be personally verified through personal inspection by and/or with the appropriate professionals. The data contained herein is copyrighted by Pikes Peak REALTOR® Services Corp. and is protected by all applicable copyright laws. Any unauthorized dissemination of this information is in violation of copyright laws and is strictly prohibited.
The real estate listing information and related content displayed on this site is provided exclusively for consumers' personal, non-commercial use and may not be used for any purpose other than to identify prospective properties consumers may be interested in purchasing. This information and related content is deemed reliable but is not guaranteed accurate by the Pikes Peak REALTOR® Services Corp.
Copyright 2026 Pikes Peak REALTOR® Services Corp. All rights reserved.New listings near 1171 Vista Oaks Drive
- New
 $425,000Active3 beds 2 baths2,104 sq. ft.
5603 Lantana Drive, Colorado Springs, CO 80915
MLS# 4403736Listed by: KELLER WILLIAMS CLIENTS CHOICE REALTY - New
 $540,000Active6 beds 4 baths2,818 sq. ft.
5335 Goodview Drive, Colorado Springs, CO 80911
MLS# 4704263Listed by: REMAX PROPERTIES - New
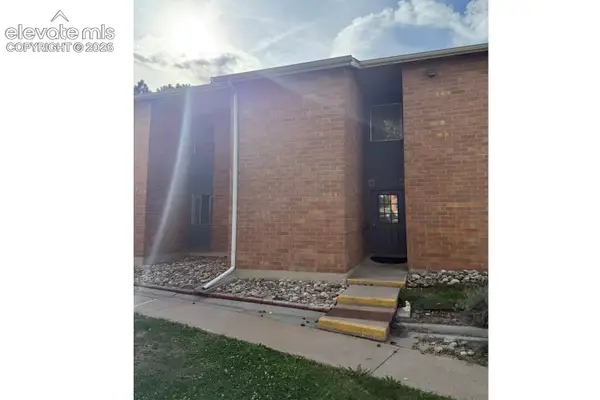 $139,900Active3 beds 2 baths1,245 sq. ft.
1708 Sawyer Way #161, Colorado Springs, CO 80915
MLS# 9355748Listed by: HOMESMART - New
 $737,000Active4 beds 2 baths2,515 sq. ft.
1212 N Wahsatch Avenue, Colorado Springs, CO 80903
MLS# 5791462Listed by: THE PLATINUM GROUP - New
 $310,000Active3 beds 1 baths931 sq. ft.
3665 Dogwood Drive, Colorado Springs, CO 80910
MLS# 1061728Listed by: EXP REALTY LLC - Open Sat, 11am to 1pmNew
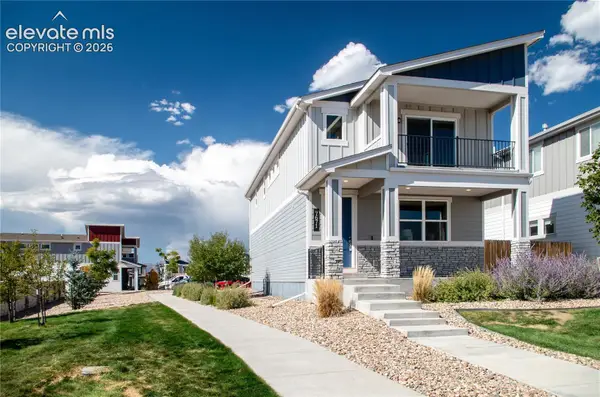 $468,700Active4 beds 4 baths2,552 sq. ft.
7671 Ochre View, Colorado Springs, CO 80908
MLS# 2197247Listed by: ASSIST-2-SELL BUYERS & SELLERS CHOICE - Open Sat, 10am to 12pmNew
 $490,000Active4 beds 3 baths2,040 sq. ft.
6420 Stonehedge Drive, Colorado Springs, CO 80918
MLS# 3684437Listed by: ROCKY ROOTS REALTY LLC - New
 $695,000Active5 beds 3 baths3,870 sq. ft.
6171 Vickie Lane, Colorado Springs, CO 80923
MLS# 3707143Listed by: EXP REALTY LLC - New
 $550,000Active4 beds 3 baths2,711 sq. ft.
3446 Daydreamer Drive, Colorado Springs, CO 80908
MLS# 6122420Listed by: COMPASS


Protect your home and budget from life's surprises with an Assurant Home Warranty, backed by a partner that supports you through every step of homeownership. Explore Plans.
© 2026 Better Homes and Gardens Real Estate LLC. An Anywhere Real Estate company. All rights reserved. Better Homes and Gardens® Real Estate is a registered trademark owned by Meredith Operations Corporation, licensed to Better Homes and Gardens Real Estate LLC and used with permission. Better Homes and Gardens Real Estate LLC fully supports the principles of the Fair Housing Act and the Equal Opportunity Act. Listing information is deemed reliable but is not guaranteed accurate.
Each office is independently owned and operated.
Any services or products provided by third parties are not provided by, affiliated with or related to Better Homes and Gardens Real Estate LLC, or its affiliated companies.