
1210 High Point, Colorado Springs, CO 80904
Local realty services provided by:Better Homes and Gardens Real Estate Kenney & Company
1210 High Point,Colorado Springs, CO 80904
$799,900
- 3 Beds
- 2 Baths
- 2,474 sq. ft.
- Single family
- Active
Listed by: monica shea
Office: keller williams clients choice realty
MLS#:5277398
Source:ML
Price summary
- Price:$799,900
- Price per sq. ft.:$323.32
About this home
A true Mid-Century Modern Masterpiece that feels like living inside a piece of art * Believed to be designed by Elizabeth Wright Ingraham (Frank Lloyd Wright’s granddaughter!), Nearly 3,000 square feet of beautifully preserved architecture, with rich wood, vaulted ceilings, incredible natural light and walls of windows providing a seamless connection between the indoors and out * The main-level Great Room is a showstopper with a dramatic gas fireplace, wood beams and paneled ceiling, recessed lighting and expansive windows framing SPECTACULAR VISTAS * The dining area overlooks the front of the home and features a built-in buffet, perfect for crafting cocktails while entertaining guests * Abundant wall space ready to showcase prized art pieces * The lightly updated kitchen offers solid-surface countertops and maintains the character and integrity of the era * Two bedrooms and two bathrooms are located on the main level * Primary Suite with a dressing nook (look for the full length mirror and wall sconce) plus an en-suite bath with standalone shower and soaking tub * Built-in closets run the length of the hallway leading to the suite * The basement adds a 3rd non-conforming bedroom or additional flexible living space, plus a large storage area * Two forced air furnaces and an evaporative cooler keep the home comfy year-round * An oversized detached 2-car garage provides plenty of additional space * Outside, low-maintenance natural landscaping and wildflowers complement the setting, where songbirds, hummingbirds, butterflies and abundant wildlife are regular visitors * Perched at the top of High Point Lane with AMAZING VIEWS, yet surprisingly easy to access with a flat, south-facing driveway * Most importantly, the architecture and character of this very special home have not compromised with careless improvements, offering a rare opportunity to own an exceptionally well-preserved piece of mid-century modern design on Colorado Springs' West Side....
Contact an agent
Home facts
- Year built:1966
- Subdivision & Development:High Point Gardens
- Listing ID #:5277398
Rooms and interior
- Bedrooms:3
- Total bathrooms:2
- Full bathrooms:1
- Basement Description:Partial
- Living area:2,474 sq. ft.
Heating and cooling
- Cooling:Evaporative Cooling
- Heating:Forced Air, Natural Gas
Structure and exterior
- Roof:Composition
- Year built:1966
- Building area:2,474 sq. ft.
- Construction Materials:Wood Siding
- Levels:1 Story
Schools
- High school:Coronado
- Middle school:Holmes
- Elementary school:Bristol
Utilities
- Sewer:Community Sewer
Finances and disclosures
- Price:$799,900
- Price per sq. ft.:$323.32
- Tax amount:$1,904
Parking
- Garage spaces:2
 Based on information submitted to the MLS GRID as of November 3, 2026 06:46 PM. All data is obtained from various sources and may not have been verified by broker or MLS GRID. Supplied Open House information is subject to change without notice. All information should be independently reviewed and verified for accuracy. Properties may or may not be listed by the office/agent presenting the information.
New listings near 1210 High Point
- Coming Soon
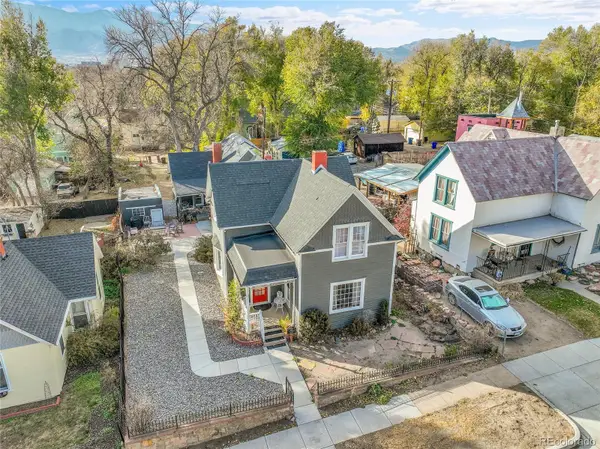 $615,000Coming Soon4 beds 2 baths1,896 sq. ft.
232 N Franklin, Colorado Springs, CO 80903
MLS# 4526089Listed by: SHIFT REAL ESTATE LLC - New
 $375,000Active3 beds 2 baths1,283 sq. ft.
7273 Drovers Court, Colorado Springs, CO 80922
MLS# 1488654Listed by: LEE AND ASSOCIATES REAL ESTATE, INC. - New
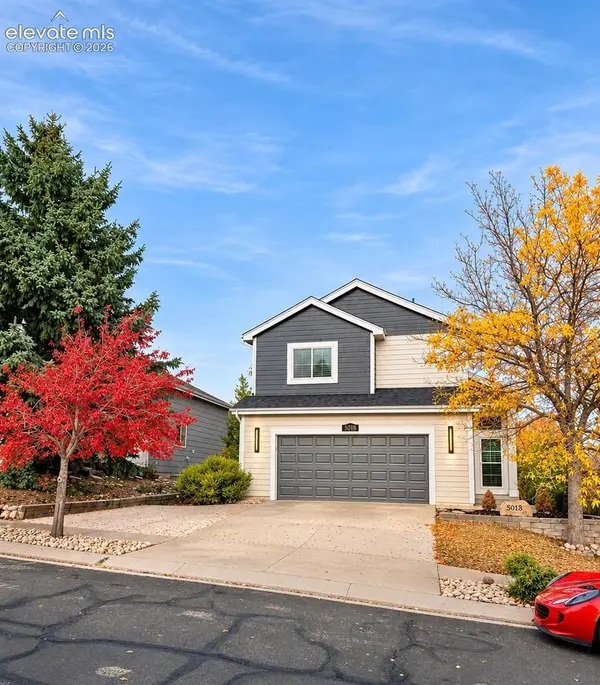 $469,900Active5 beds 4 baths2,312 sq. ft.
5018 Blackcloud Loop, Colorado Springs, CO 80922
MLS# 2638848Listed by: FRONT RANGE REAL ESTATE PROFESSIONALS, LLC - New
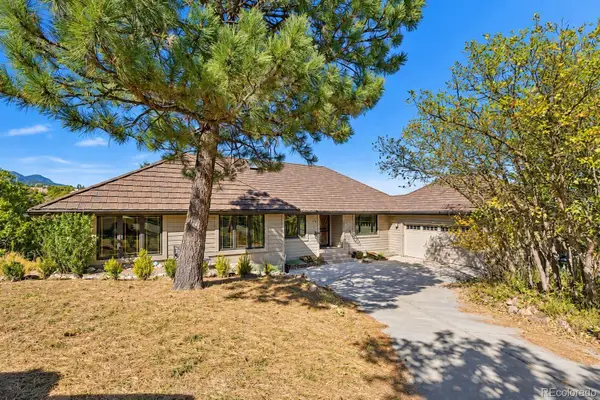 $750,000Active5 beds 4 baths4,036 sq. ft.
360 Thames, Colorado Springs, CO 80906
MLS# 4270801Listed by: WISH REALTY LLC - New
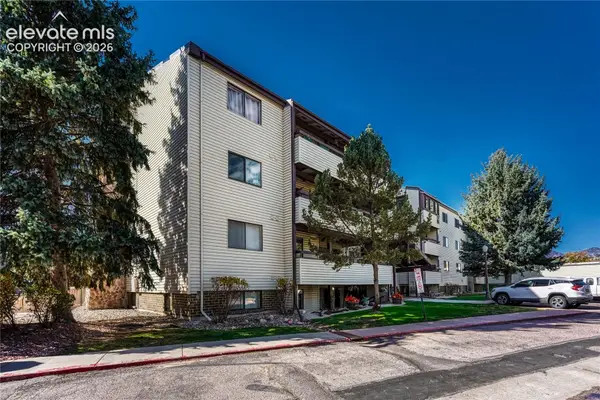 $239,900Active2 beds 2 baths1,203 sq. ft.
6590 Delmonico Drive #403, Colorado Springs, CO 80919
MLS# 4080937Listed by: ERA SHIELDS REAL ESTATE - New
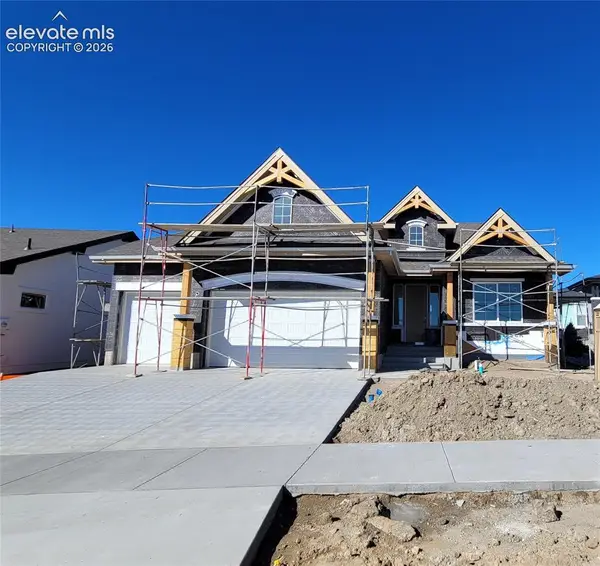 $823,888Active4 beds 3 baths3,730 sq. ft.
6634 Miro Lane, Colorado Springs, CO 80924
MLS# 2535203Listed by: ALL AMERICAN HOMES, INC. - New
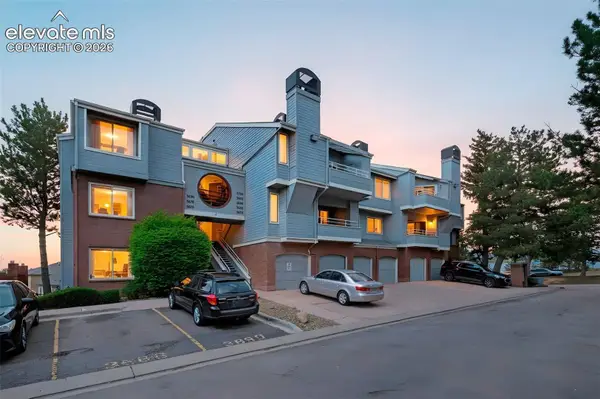 $110,000Active1 beds 1 baths645 sq. ft.
3700 Iguana Drive, Colorado Springs, CO 80910
MLS# 7028236Listed by: EVERNEST 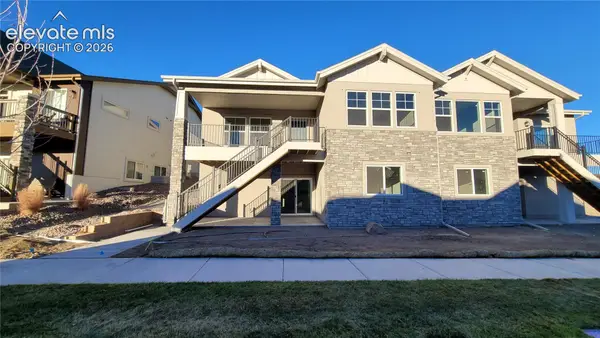 $603,736Pending4 beds 4 baths3,149 sq. ft.
9460 Simper Heights, Colorado Springs, CO 80924
MLS# 8948910Listed by: ALL AMERICAN HOMES, INC.- New
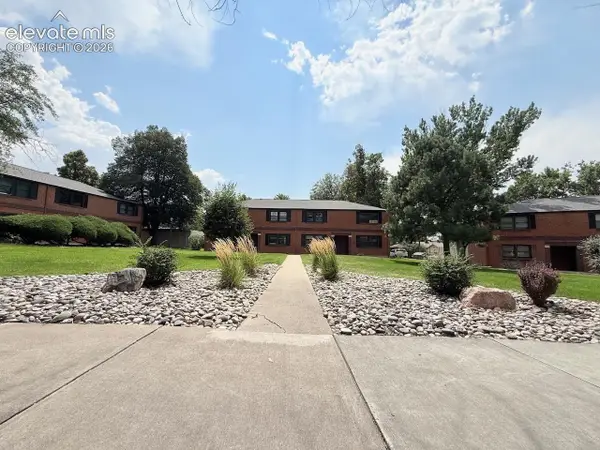 $199,000Active2 beds 2 baths946 sq. ft.
2443 Paseo Road, Colorado Springs, CO 80907
MLS# 2595442Listed by: SPRINGS REAL ESTATE BROKERS, LLC - Open Sun, 1 to 4pmNew
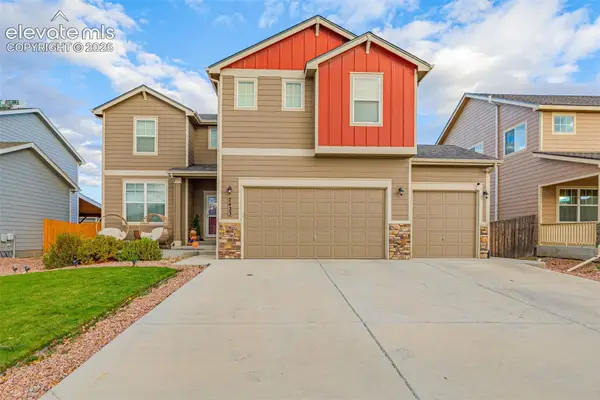 $594,900Active5 beds 4 baths4,101 sq. ft.
7423 Bigtooth Maple Drive, Colorado Springs, CO 80925
MLS# 4408077Listed by: LPT REALTY LLC


Protect your home and budget from life's surprises with an Assurant Home Warranty, backed by a partner that supports you through every step of homeownership. Explore Plans.
© 2026 Better Homes and Gardens Real Estate LLC. An Anywhere Real Estate company. All rights reserved. Better Homes and Gardens® Real Estate is a registered trademark owned by Meredith Operations Corporation, licensed to Better Homes and Gardens Real Estate LLC and used with permission. Better Homes and Gardens Real Estate LLC fully supports the principles of the Fair Housing Act and the Equal Opportunity Act. Listing information is deemed reliable but is not guaranteed accurate.
Each office is independently owned and operated.
Any services or products provided by third parties are not provided by, affiliated with or related to Better Homes and Gardens Real Estate LLC, or its affiliated companies.