
12578 Broad Oaks, Colorado Springs, CO 80921
Local realty services provided by:Better Homes and Gardens Real Estate Kenney & Company
12578 Broad Oaks,Colorado Springs, CO 80921
$770,000
- 4 Beds
- 3 Baths
- 4,142 sq. ft.
- Single family
- Active
Listed by: jennifer davenport-winters
Office: era shields real estate
MLS#:3846707
Source:ML
Price summary
- Price:$770,000
- Price per sq. ft.:$185.9
- Monthly HOA dues:$124
About this home
Stare in awe as you enter your new home to find grand windows accenting soaring ceilings in the family room. Custom shutters allow privacy or plenty of sunlight! A formal dining area accents the family room space. Entertaining is a breeze in this kitchen with a large island, modern appliances, to include a double oven, cabinets galore and a peaceful breakfast nook dressed with a bay window. The main level provides two generously sized primary bedrooms, a large laundry room and wood flooring. Two more bedrooms and an additional bathroom can be found in the basement after passing through the huge living space. The mechanical systems are housed in a large unfinished storage room at the end of the basement hall. This home is ADA friendly with a ramp leading to the front door, an elevator, wide hallways and doorways and pocket door access to the bathroom that adjoins the second primary bedroom. A deck overlooking the parklike backyard finishes off this amazing home!
Contact an agent
Home facts
- Year built:2003
- Subdivision & Development:Stone Crossing at Middle Creek
- Listing ID #:3846707
Rooms and interior
- Bedrooms:4
- Total bathrooms:3
- Full bathrooms:2
- Flooring:Tile, Vinyl, Wood
- Bathrooms Description:Five Piece Bath
- Kitchen Description:Dishwasher, Disposal, Double Oven, Eat-in Kitchen, Kitchen Island, Microwave, Pantry, Range, Refrigerator
- Basement Description:Full, Sump Pump
- Living area:4,142 sq. ft.
Heating and cooling
- Cooling:Central Air
- Heating:Forced Air
Structure and exterior
- Roof:Shingle
- Year built:2003
- Building area:4,142 sq. ft.
- Lot Features:Irrigated, Landscaped, Sprinklers In Front, Sprinklers In Rear
- Construction Materials:Frame, Stucco
- Exterior Features:Covered, Deck, Front Porch
- Levels:1 Story
Schools
- High school:Discovery Canyon
- Middle school:Discovery Canyon
- Elementary school:The Da Vinci Academy
Utilities
- Water:Public
- Sewer:Public Sewer
Finances and disclosures
- Price:$770,000
- Price per sq. ft.:$185.9
- Tax amount:$2,626
Features and amenities
- Amenities:Bay Window(s), Double Pane Windows, Elevator, Sump Pump, Window Coverings
Parking
- Garage spaces:3
 Based on information submitted to the MLS GRID as of November 11, 2026 05:54 PM. All data is obtained from various sources and may not have been verified by broker or MLS GRID. Supplied Open House information is subject to change without notice. All information should be independently reviewed and verified for accuracy. Properties may or may not be listed by the office/agent presenting the information.
New listings near 12578 Broad Oaks
- Coming Soon
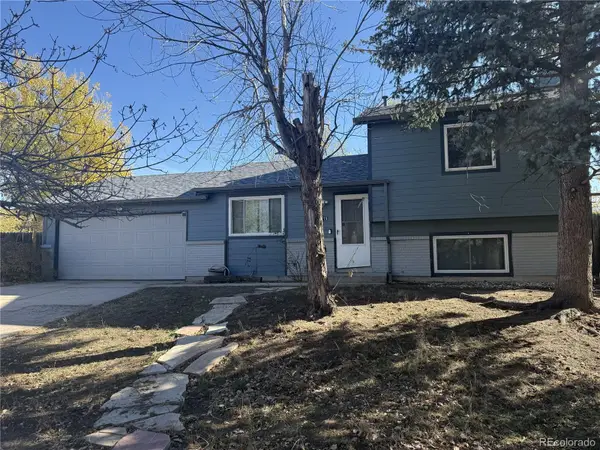 $345,000Coming Soon3 beds 2 baths1,241 sq. ft.
2315 Middleton, Colorado Springs, CO 80916
MLS# 9392403Listed by: EXP REALTY, LLC - New
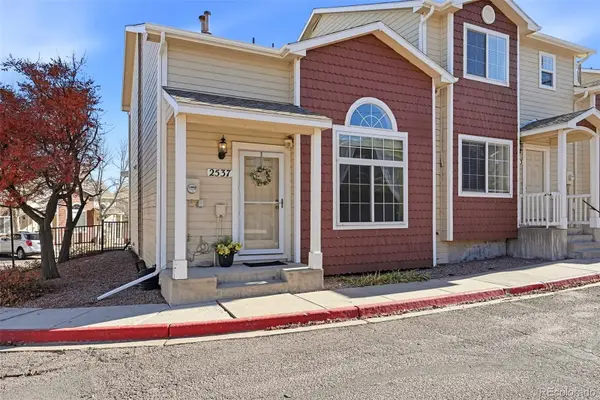 $262,500Active3 beds 2 baths1,196 sq. ft.
2537 Mesa Springs, Colorado Springs, CO 80907
MLS# 1633776Listed by: KELLER WILLIAMS PREMIER REALTY, LLC - New
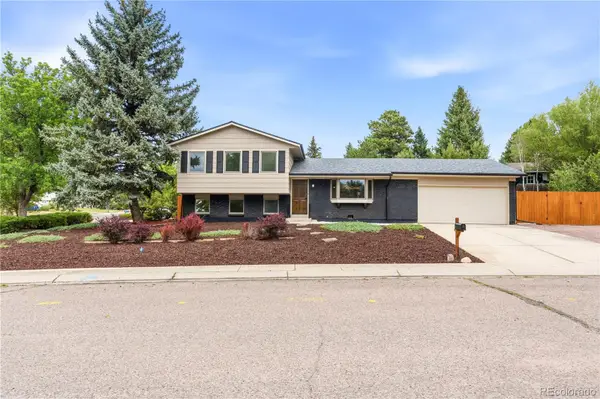 $430,000Active3 beds 2 baths1,629 sq. ft.
4410 Seesaw, Colorado Springs, CO 80917
MLS# 2256719Listed by: MEGASTAR REALTY - New
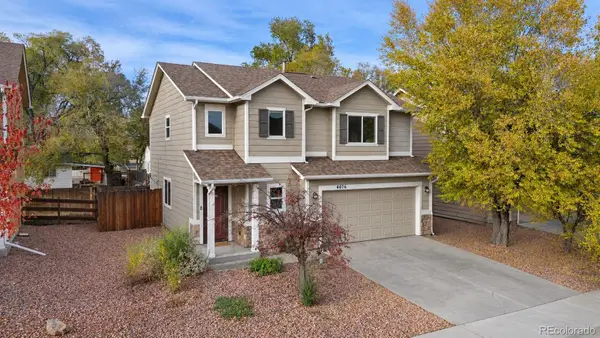 $400,000Active3 beds 3 baths1,676 sq. ft.
4076 Creek Legend, Colorado Springs, CO 80911
MLS# 2674099Listed by: PINK REALTY - New
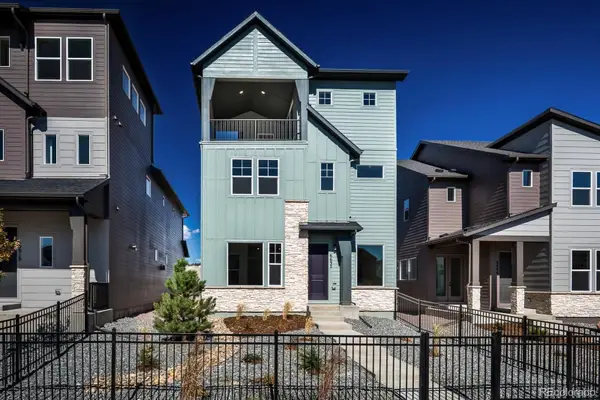 $649,990Active3 beds 4 baths2,649 sq. ft.
6632 Knapp, Colorado Springs, CO 80924
MLS# 9327341Listed by: HOUSE HUNTERS, LLC - New
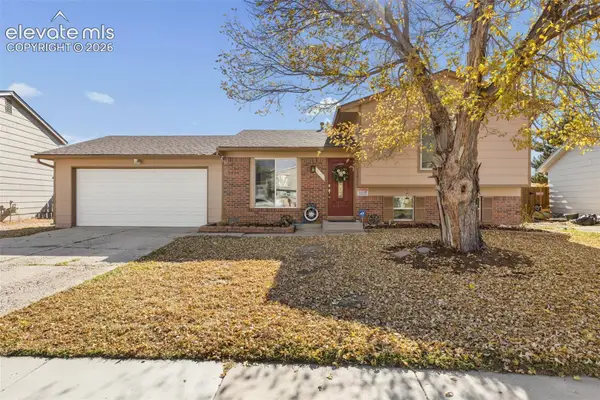 $330,000Active3 beds 2 baths1,320 sq. ft.
4435 Melville Drive, Colorado Springs, CO 80916
MLS# 2288558Listed by: SUMMIT RIDGE GROUP LLC - New
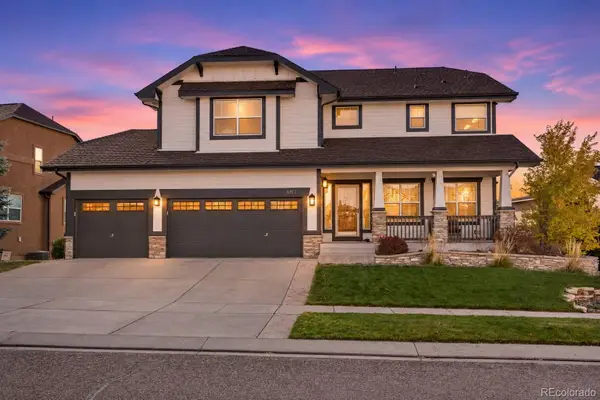 $699,000Active5 beds 4 baths3,743 sq. ft.
6153 Revelstoke, Colorado Springs, CO 80924
MLS# 9322673Listed by: REAL BROKER, LLC DBA REAL - Open Sat, 1 to 4pmNew
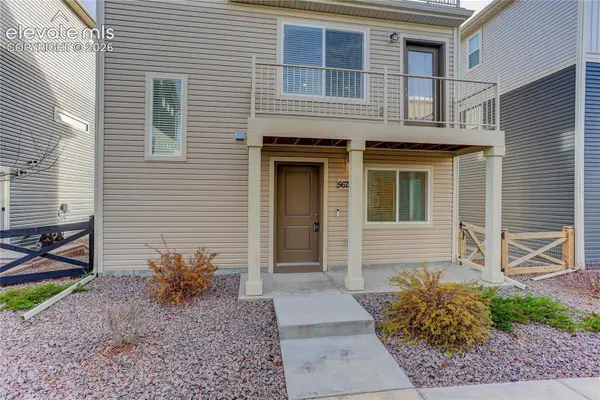 $395,000Active3 beds 3 baths1,436 sq. ft.
5675 Tramore Court, Colorado Springs, CO 80927
MLS# 4016286Listed by: COLDWELL BANKER REALTY - New
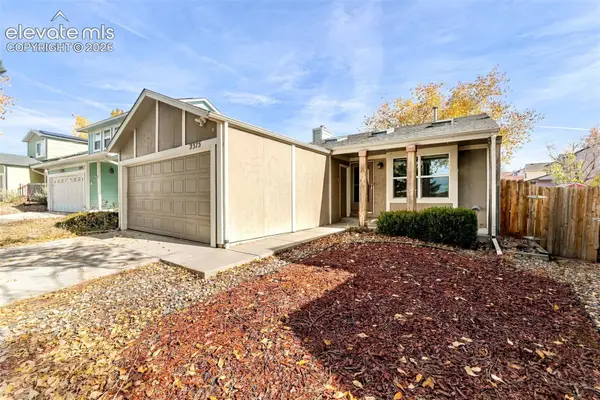 $374,900Active3 beds 2 baths1,238 sq. ft.
2375 Calistoga Drive, Colorado Springs, CO 80915
MLS# 8452046Listed by: THE PLATINUM GROUP - Open Fri, 4 to 6pmNew
 $599,000Active4 beds 5 baths3,846 sq. ft.
3365 Redcoat Lane, Colorado Springs, CO 80920
MLS# 3857772Listed by: EXP REALTY LLC


Protect your home and budget from life's surprises with an Assurant Home Warranty, backed by a partner that supports you through every step of homeownership. Explore Plans.
© 2026 Better Homes and Gardens Real Estate LLC. An Anywhere Real Estate company. All rights reserved. Better Homes and Gardens® Real Estate is a registered trademark owned by Meredith Operations Corporation, licensed to Better Homes and Gardens Real Estate LLC and used with permission. Better Homes and Gardens Real Estate LLC fully supports the principles of the Fair Housing Act and the Equal Opportunity Act. Listing information is deemed reliable but is not guaranteed accurate.
Each office is independently owned and operated.
Any services or products provided by third parties are not provided by, affiliated with or related to Better Homes and Gardens Real Estate LLC, or its affiliated companies.