
12730 Bridle Bit Road, Colorado Springs, CO 80908
Local realty services provided by:Better Homes and Gardens Real Estate Kenney & Company
12730 Bridle Bit Road,Colorado Springs, CO 80908
$1,855,000
- 4 Beds
- 4 Baths
- 6,159 sq. ft.
- Single family
- Active
Listed by: jacqueline harlow
Office: exp realty llc.
MLS#:4903194
Source:CO_PPAR
Price summary
- Price:$1,855,000
- Price per sq. ft.:$301.19
About this home
NOW OFFERED AT $1,855,000 PLUS A $30,000 BUYER INCENTIVE! Seller is offering up to $30,000 toward interest rate buydown, allowable closing costs, or property improvements of Buyer's choice, subject to lender requirements and mutually agreed contract terms.
*4 Bed | 4 Bath | 5,213 Finished Sq Ft | Detached 1 Bed/1 Bath Carriage House | 5.09 Horse-Zoned Acres | Pikes Peak Views | Black Forest** Nestled on 5.09 horse-zoned acres in the Bridle Bit community of Black Forest, this custom estate showcases architectural design influenced by the geometric principles popularized by Buckminster Fuller. Walls of windows, soaring ceilings, and panoramic Front Range and Pikes Peak views define this property. The expansive great room features dramatic architectural lines, multiple gathering areas, and access to outdoor living spaces overlooking the mountains. The kitchen offers a walk-in pantry, InstaHot water tap, and new built-in oven with Air Fry functionality. Adjacent dining and living areas provide flow for everyday living and entertaining. The primary suite features its own fireplace, five-piece bath, and direct deck access with sweeping views. The finished walk-out lower level offers updated living spaces, new flooring, and a remodeled bath. The detached 1-bedroom, 1-bath carriage house includes a kitchenette and attached two-car garage, ideal for guests or investment opportunity. Outside, enjoy towering pines, extensive landscaping, and outdoor entertaining areas. Thoughtfully maintained with more than $300,000 in recent improvements, including brand-new exterior paint, multiple new furnaces and HVAC systems, new carpet, fiber internet to both residences, and additional improvements. This estate offers a combination of iconic architecture, modern comfort, and Colorado living. More than a home, it's a work of art designed to be experienced. Be sure to check out the property video!...
Contact an agent
Home facts
- Year built:1982
- Listing ID #:4903194
- Added:104 day(s) ago
- Updated:October 09, 2026 at 01:53 AM
Rooms and interior
- Bedrooms:4
- Total bathrooms:4
- Full bathrooms:2
- Half bathrooms:1
- Flooring:Carpet, Ceramic Tile, Luxury Vinyl, Wood
- Kitchen Description:Cook Top, Dishwasher, Disposal, Gas in Kitchen, Hot Tap Dispenser, Kitchen Vent Fan, Microwave Oven, Oven, Refrigerator
- Basement Description:Partial Basement
- Living area:6,159 sq. ft.
Heating and cooling
- Cooling:Attic Fan, Ceiling Fan(s), Central Air
- Heating:Forced Air, Natural Gas, Propane
- Central air:Yes
Structure and exterior
- Roof:Tile
- Year built:1982
- Building area:6,159 sq. ft.
- Lot area:5.09 Acres
- Exterior Features:Composite
Utilities
- Water:Well
- Sewer:Septic
Finances and disclosures
- Price:$1,855,000
- Price per sq. ft.:$301.19
- Tax amount:$6,419 (2025)
Features and amenities
- Laundry features:Dryer, Washer
 The information being provided by Pikes Peak REALTOR® Services Corp. is for the consumer's personal, non-commercial use and may not be used for any purpose other than to identify prospective properties consumer may be interested in purchasing. Any information relating to real estate for sale referenced on this web site comes from the Internet Data Exchange (IDX) program of the Pikes Peak REALTOR® Services Corp.. Better Homes and Gardens Real Estate Kenney & Company is not a Multiple Listing Service (MLS), nor does it offer MLS access. This website is a service of Better Homes and Gardens Real Estate Kenney & Company, a broker participant of Pikes Peak REALTOR® Services Corp.. This web site may reference real estate listing(s) held by a brokerage firm other than the broker and/or agent who owns this web site.
The accuracy of all information, regardless of source, including but not limited to open house information, square footages and lot sizes, is deemed reliable but not guaranteed and should be personally verified through personal inspection by and/or with the appropriate professionals. The data contained herein is copyrighted by Pikes Peak REALTOR® Services Corp. and is protected by all applicable copyright laws. Any unauthorized dissemination of this information is in violation of copyright laws and is strictly prohibited.
The real estate listing information and related content displayed on this site is provided exclusively for consumers' personal, non-commercial use and may not be used for any purpose other than to identify prospective properties consumers may be interested in purchasing. This information and related content is deemed reliable but is not guaranteed accurate by the Pikes Peak REALTOR® Services Corp.
Copyright 2026 Pikes Peak REALTOR® Services Corp. All rights reserved.
The information being provided by Pikes Peak REALTOR® Services Corp. is for the consumer's personal, non-commercial use and may not be used for any purpose other than to identify prospective properties consumer may be interested in purchasing. Any information relating to real estate for sale referenced on this web site comes from the Internet Data Exchange (IDX) program of the Pikes Peak REALTOR® Services Corp.. Better Homes and Gardens Real Estate Kenney & Company is not a Multiple Listing Service (MLS), nor does it offer MLS access. This website is a service of Better Homes and Gardens Real Estate Kenney & Company, a broker participant of Pikes Peak REALTOR® Services Corp.. This web site may reference real estate listing(s) held by a brokerage firm other than the broker and/or agent who owns this web site.
The accuracy of all information, regardless of source, including but not limited to open house information, square footages and lot sizes, is deemed reliable but not guaranteed and should be personally verified through personal inspection by and/or with the appropriate professionals. The data contained herein is copyrighted by Pikes Peak REALTOR® Services Corp. and is protected by all applicable copyright laws. Any unauthorized dissemination of this information is in violation of copyright laws and is strictly prohibited.
The real estate listing information and related content displayed on this site is provided exclusively for consumers' personal, non-commercial use and may not be used for any purpose other than to identify prospective properties consumers may be interested in purchasing. This information and related content is deemed reliable but is not guaranteed accurate by the Pikes Peak REALTOR® Services Corp.
Copyright 2026 Pikes Peak REALTOR® Services Corp. All rights reserved.New listings near 12730 Bridle Bit Road
- New
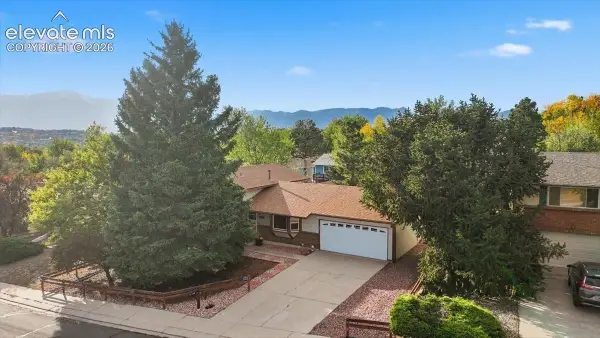 $450,000Active3 beds 2 baths1,661 sq. ft.
5346 Galena Drive, Colorado Springs, CO 80918
MLS# 6576044Listed by: PROSALES PROPERTIES - Open Sun, 10am to 2pmNew
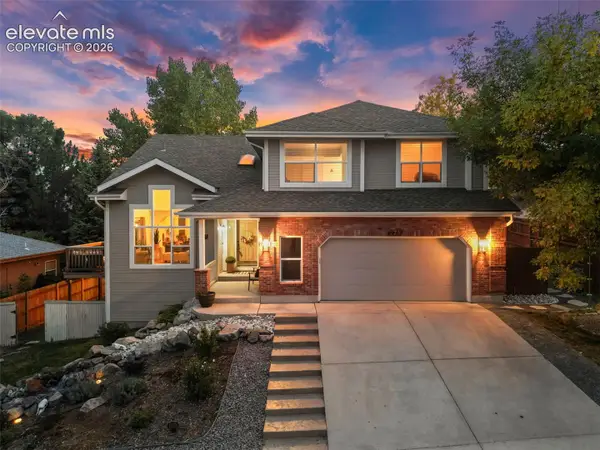 $785,000Active6 beds 4 baths3,651 sq. ft.
275 Cliff Falls Court, Colorado Springs, CO 80919
MLS# 7625670Listed by: JADE REAL ESTATE - New
 $425,000Active3 beds 2 baths2,104 sq. ft.
5603 Lantana Drive, Colorado Springs, CO 80915
MLS# 4403736Listed by: KELLER WILLIAMS CLIENTS CHOICE REALTY - New
 $540,000Active6 beds 4 baths2,818 sq. ft.
5335 Goodview Drive, Colorado Springs, CO 80911
MLS# 4704263Listed by: REMAX PROPERTIES - New
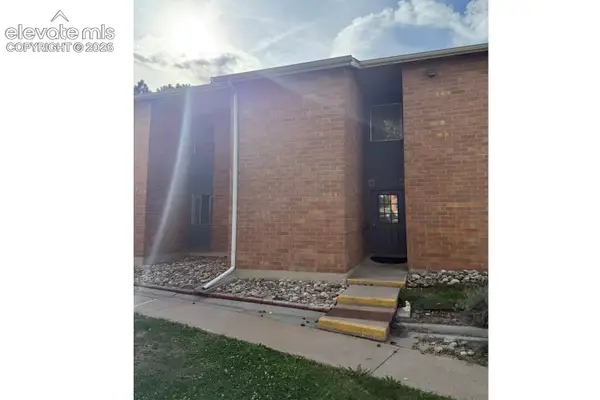 $139,900Active3 beds 2 baths1,245 sq. ft.
1708 Sawyer Way #161, Colorado Springs, CO 80915
MLS# 9355748Listed by: HOMESMART - New
 $737,000Active4 beds 2 baths2,515 sq. ft.
1212 N Wahsatch Avenue, Colorado Springs, CO 80903
MLS# 5791462Listed by: THE PLATINUM GROUP - New
 $735,000Active5 beds 4 baths3,705 sq. ft.
1171 Vista Oaks Drive, Colorado Springs, CO 80921
MLS# 8931622Listed by: NEW ROOTS REALTY - New
 $460,000Active3 beds 3 baths3,177 sq. ft.
410 N 31st Street, Colorado Springs, CO 80904
MLS# 3430470Listed by: FATHOM REALTY COLORADO LLC - New
 $310,000Active3 beds 1 baths931 sq. ft.
3665 Dogwood Drive, Colorado Springs, CO 80910
MLS# 1061728Listed by: EXP REALTY LLC - Open Sat, 11am to 1pmNew
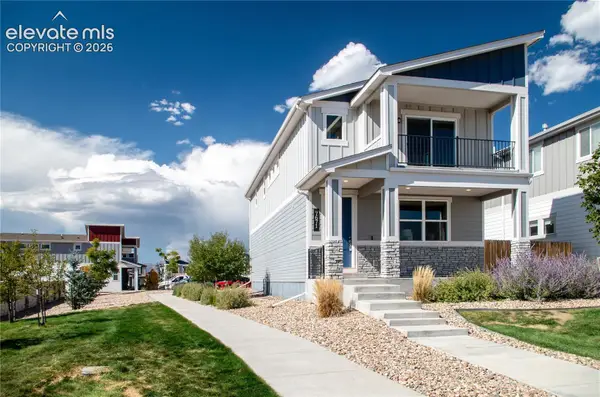 $468,700Active4 beds 4 baths2,552 sq. ft.
7671 Ochre View, Colorado Springs, CO 80908
MLS# 2197247Listed by: ASSIST-2-SELL BUYERS & SELLERS CHOICE


Protect your home and budget from life's surprises with an Assurant Home Warranty, backed by a partner that supports you through every step of homeownership. Explore Plans.
© 2026 Better Homes and Gardens Real Estate LLC. An Anywhere Real Estate company. All rights reserved. Better Homes and Gardens® Real Estate is a registered trademark owned by Meredith Operations Corporation, licensed to Better Homes and Gardens Real Estate LLC and used with permission. Better Homes and Gardens Real Estate LLC fully supports the principles of the Fair Housing Act and the Equal Opportunity Act. Listing information is deemed reliable but is not guaranteed accurate.
Each office is independently owned and operated.
Any services or products provided by third parties are not provided by, affiliated with or related to Better Homes and Gardens Real Estate LLC, or its affiliated companies.