
1301 N Murray Boulevard, Colorado Springs, CO 80915
Local realty services provided by:Better Homes and Gardens Real Estate Kenney & Company
1301 N Murray Boulevard,Colorado Springs, CO 80915
$205,000
- 4 Beds
- 2 Baths
- - sq. ft.
- Single family
- Sold
Listed by: scott coddington
Office: pulse real estate group llc.
MLS#:5018356
Source:ML
Sorry, we are unable to map this address
Price summary
- Price:$205,000
About this home
Opportunity awaits with this spacious split-level home situated on a generous corner lot in an established Colorado Springs neighborhood. Offering a functional floor plan, multiple living areas, a large lower-level family room with a classic brick wood-burning fireplace, and update rear deck, this property is ready for its next chapter. The home features hardwood flooring in the upstairs bedrooms, with the possibility of additional hardwood beneath flooring in the hallway and living room. Buyers encouraged to verify flooring materials during inspection period. Several vinyl replacement windows have already been installed, while a few original single-pane aluminum windows remain. Outside, you'll find a large side yard, a circular driveway, an attached garage, and abundant off-street parking that's ideal for RVs, boats, trailers, RVs, or additional vehicles. The private backyard backs to an open space/drainage easement, providing added privacy and direct access to Homestead Trail, where you can enjoy neighborhood walking paths and connections to Colorado Springs' extensive trail system. Please note that the home exhibits visible structural concerns, including several significant cracks throughout the property. Due to its condition, the seller is offering the property for cash or conventional financing, subject to lender approval. Buyers are encouraged to complete any inspections & evaluations they deem appropriate. Whether you're an investor, flipper, or buyer looking to build equity through renovations, this property presents an outstanding opportunity. Buyers interested in financing improvements may wish to explore renovation loan options, including FHA 203(k), Fannie Mae HomeStyle®, or other rehabilitation financing programs through their lender. Don't miss the chance to transform this well-located property into something special while enjoying generous outdoor space, exceptional parking flexibility, added privacy, and immediate access to Homestead Trail....
Contact an agent
Home facts
- Year built:1965
- Subdivision & Development:Austin Estates
- Listing ID #:5018356
Rooms and interior
- Bedrooms:4
- Total bathrooms:2
- Full bathrooms:1
- Flooring:Carpet, Tile, Wood
- Kitchen Description:Dishwasher, Oven, Range, Refrigerator
- Basement:Yes
- Basement Description:Finished
Heating and cooling
- Cooling:Central Air
- Heating:Forced Air, Natural Gas
- Central air:Yes
Structure and exterior
- Roof:Composition
- Year built:1965
- Lot Features:Level
- Construction Materials:Brick, Frame, Vinyl Siding
- Exterior Features:Deck, Private Yard
- Levels:Bi-Level
Schools
- High school:Mitchell
- Middle school:Sabin
- Elementary school:Wilson
Utilities
- Water:Public
- Sewer:Public Sewer
Finances and disclosures
- Price:$205,000
- Tax amount:$965 (2025)
Features and amenities
- Laundry features:Dryer
- Amenities:Double Pane Windows
Parking
- Total parking spaces:1
- Garage:Yes
- Garage spaces:1
 Based on information submitted to the MLS GRID as of September 1, 2026 07:36 AM. All data is obtained from various sources and may not have been verified by broker or MLS GRID. Supplied Open House information is subject to change without notice. All information should be independently reviewed and verified for accuracy. Properties may or may not be listed by the office/agent presenting the information.
New listings near 1301 N Murray Boulevard
- Coming Soon
 $399,000Coming Soon3 beds 2 baths1,464 sq. ft.
720 S Prospect Street, Colorado Springs, CO 80903
MLS# 9078272Listed by: BETTER HOMES & GARDENS REAL ESTATE - KENNEY & CO. - Coming Soon
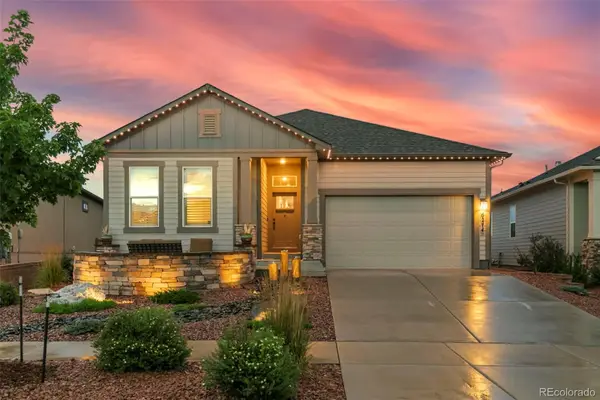 $800,000Coming Soon4 beds 3 baths3,812 sq. ft.
6274 Rowdy Drive, Colorado Springs, CO 80924
MLS# 5922386Listed by: BETTER HOMES & GARDENS REAL ESTATE - KENNEY & CO. - Coming Soon
 $455,000Coming Soon5 beds 3 baths2,518 sq. ft.
1434 Laurette Drive, Colorado Springs, CO 80909
MLS# 7247957Listed by: OPEN REAL ESTATE INC. - Coming Soon
 $714,900Coming Soon6 beds 4 baths3,697 sq. ft.
2164 Coldstone Way, Colorado Springs, CO 80921
MLS# 3342548Listed by: RHONDA COVEY, INDEPENDENT BROKER - New
 $555,000Active5 beds 3 baths3,128 sq. ft.
10615 Outfit Drive, Colorado Springs, CO 80925
MLS# 1602472Listed by: CASA REAL ESTATE GROUP - New
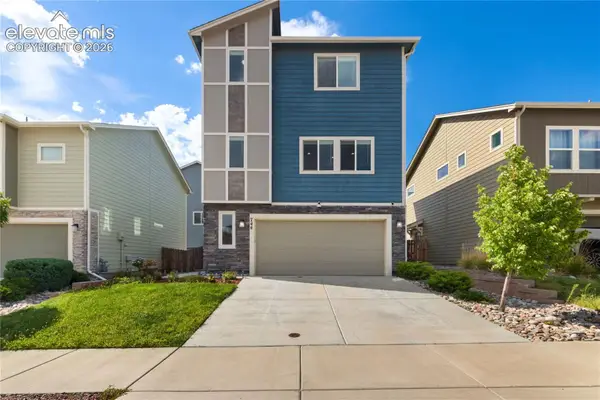 $425,000Active3 beds 3 baths1,932 sq. ft.
744 Endeavor Way, Colorado Springs, CO 80915
MLS# 2261984Listed by: COLDWELL BANKER REALTY - New
 $575,000Active6 beds 5 baths3,702 sq. ft.
2440 San Carlos Circle, Colorado Springs, CO 80909
MLS# 3302980Listed by: ALLEN REALTY - New
 $299,900Active2 beds 3 baths1,115 sq. ft.
1881 Erin Loop, Colorado Springs, CO 80918
MLS# 2215579Listed by: COLORADO INVESTMENTS AND HOMES - New
 $920,000Active6 beds 5 baths4,546 sq. ft.
5715 Marlee Drive, Colorado Springs, CO 80924
MLS# 2614551Listed by: PINK REALTY INC - New
 $409,900Active5 beds 3 baths2,327 sq. ft.
7283 Dove Valley Place, Colorado Springs, CO 80925
MLS# 2817348Listed by: MULDOON ASSOCIATES INC


Protect your home and budget from life's surprises with an Assurant Home Warranty, backed by a partner that supports you through every step of homeownership. Explore Plans.
© 2026 Better Homes and Gardens Real Estate LLC. An Anywhere Real Estate company. All rights reserved. Better Homes and Gardens® Real Estate is a registered trademark owned by Meredith Operations Corporation, licensed to Better Homes and Gardens Real Estate LLC and used with permission. Better Homes and Gardens Real Estate LLC fully supports the principles of the Fair Housing Act and the Equal Opportunity Act. Listing information is deemed reliable but is not guaranteed accurate.
Each office is independently owned and operated.
Any services or products provided by third parties are not provided by, affiliated with or related to Better Homes and Gardens Real Estate LLC, or its affiliated companies.