
13114 Cake Bread Heights, Colorado Springs, CO 80921
Local realty services provided by:Better Homes and Gardens Real Estate Kenney & Company
Listed by: laura gallant abr c2ex mrp rene sfr sres
Office: the platinum group
MLS#:5339034
Source:CO_PPAR
Price summary
- Price:$524,900
- Price per sq. ft.:$192.98
About this home
An end-unit townhome in Flying Horse's Siena Village that lives like a single-family home, with 3 bedrooms, 3 baths, and true main-floor living, including the primary suite and a dedicated office/guest room both on the entry level. A gas fireplace with a wood mantel anchors the living room, and the west-facing patio and living room take in real mountain views, including Pikes Peak. The kitchen is built for cooking, not just showing off, with wood cabinets, granite counters, a 5-burner gas range, and a walk-in pantry. Downstairs, the finished basement adds a large family room, a separate game area, two more bedrooms, a full bath, and storage, giving space for guests, hobbies, or everyday life to spread out. As an end unit, this home also gets extra privacy. The HOA covers trash, snow removal, structure maintenance, and yard care, making it genuinely lock-and-go. Flying Horse's clubhouse, pool, fitness center, golf course, and trails are available through an optional membership, not included in HOA dues, and the Siena Village community keeps things close-knit with regular neighborhood gatherings, making this a home and a lifestyle both ready to move into....
Contact an agent
Home facts
- Year built:2012
- Listing ID #:5339034
- Added:47 day(s) ago
- Updated:September 21, 2026 at 03:06 PM
Rooms and interior
- Bedrooms:3
- Total bathrooms:3
- Full bathrooms:2
- Flooring:Carpet, Vinyl/Linoleum, Wood
- Kitchen Description:Dishwasher, Disposal, Gas in Kitchen, Microwave Oven, Oven, Refrigerator, Self Cleaning Oven
- Basement Description:Full Basement
- Living area:2,720 sq. ft.
Heating and cooling
- Cooling:Ceiling Fan(s), Central Air
- Heating:Forced Air, Natural Gas
- Central air:Yes
Structure and exterior
- Roof:Tile
- Year built:2012
- Building area:2,720 sq. ft.
- Lot area:0.1 Acres
- Exterior Features:Concrete
Utilities
- Water:Municipal
- Sewer:Sewer
Finances and disclosures
- Price:$524,900
- Price per sq. ft.:$192.98
- Tax amount:$4,169 (2025)
Features and amenities
- Laundry features:Dryer, Electric Hook-up, Main, Washer
 The information being provided by Pikes Peak REALTOR® Services Corp. is for the consumer's personal, non-commercial use and may not be used for any purpose other than to identify prospective properties consumer may be interested in purchasing. Any information relating to real estate for sale referenced on this web site comes from the Internet Data Exchange (IDX) program of the Pikes Peak REALTOR® Services Corp.. Better Homes and Gardens Real Estate Kenney & Company is not a Multiple Listing Service (MLS), nor does it offer MLS access. This website is a service of Better Homes and Gardens Real Estate Kenney & Company, a broker participant of Pikes Peak REALTOR® Services Corp.. This web site may reference real estate listing(s) held by a brokerage firm other than the broker and/or agent who owns this web site.
The accuracy of all information, regardless of source, including but not limited to open house information, square footages and lot sizes, is deemed reliable but not guaranteed and should be personally verified through personal inspection by and/or with the appropriate professionals. The data contained herein is copyrighted by Pikes Peak REALTOR® Services Corp. and is protected by all applicable copyright laws. Any unauthorized dissemination of this information is in violation of copyright laws and is strictly prohibited.
The real estate listing information and related content displayed on this site is provided exclusively for consumers' personal, non-commercial use and may not be used for any purpose other than to identify prospective properties consumers may be interested in purchasing. This information and related content is deemed reliable but is not guaranteed accurate by the Pikes Peak REALTOR® Services Corp.
Copyright 2026 Pikes Peak REALTOR® Services Corp. All rights reserved.
The information being provided by Pikes Peak REALTOR® Services Corp. is for the consumer's personal, non-commercial use and may not be used for any purpose other than to identify prospective properties consumer may be interested in purchasing. Any information relating to real estate for sale referenced on this web site comes from the Internet Data Exchange (IDX) program of the Pikes Peak REALTOR® Services Corp.. Better Homes and Gardens Real Estate Kenney & Company is not a Multiple Listing Service (MLS), nor does it offer MLS access. This website is a service of Better Homes and Gardens Real Estate Kenney & Company, a broker participant of Pikes Peak REALTOR® Services Corp.. This web site may reference real estate listing(s) held by a brokerage firm other than the broker and/or agent who owns this web site.
The accuracy of all information, regardless of source, including but not limited to open house information, square footages and lot sizes, is deemed reliable but not guaranteed and should be personally verified through personal inspection by and/or with the appropriate professionals. The data contained herein is copyrighted by Pikes Peak REALTOR® Services Corp. and is protected by all applicable copyright laws. Any unauthorized dissemination of this information is in violation of copyright laws and is strictly prohibited.
The real estate listing information and related content displayed on this site is provided exclusively for consumers' personal, non-commercial use and may not be used for any purpose other than to identify prospective properties consumers may be interested in purchasing. This information and related content is deemed reliable but is not guaranteed accurate by the Pikes Peak REALTOR® Services Corp.
Copyright 2026 Pikes Peak REALTOR® Services Corp. All rights reserved.New listings near 13114 Cake Bread Heights
 $274,900Active2 beds 1 baths835 sq. ft.
929 S Arcadia Street, Colorado Springs, CO 80903
MLS# 9545122Listed by: LIV SOTHEBY'S INTERNATIONAL REALTY CO SPRINGS- New
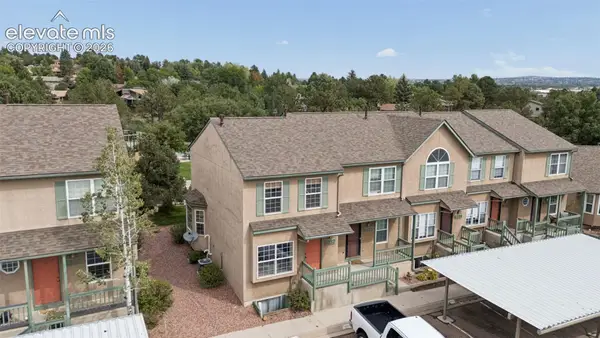 $299,000Active3 beds 3 baths1,552 sq. ft.
6237 Colony Circle, Colorado Springs, CO 80919
MLS# 1889677Listed by: THE PLATINUM GROUP - New
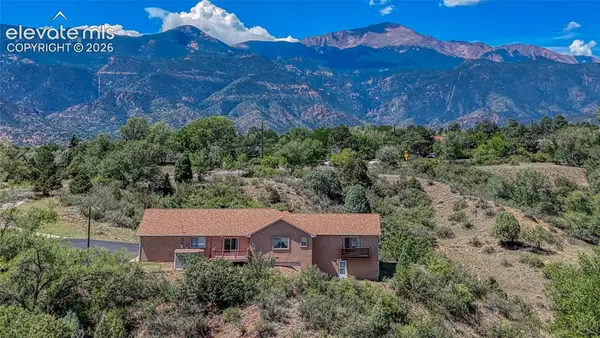 $625,000Active3 beds 4 baths2,737 sq. ft.
2205 Mesa Road, Colorado Springs, CO 80904
MLS# 7228863Listed by: ENGEL & VOELKERS PIKES PEAK - New
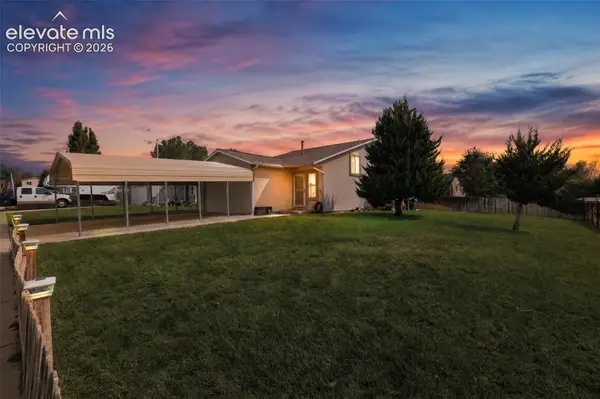 $403,000Active3 beds 2 baths2,386 sq. ft.
4565 Howland Street, Colorado Springs, CO 80911
MLS# 9864629Listed by: HOMESMART REALTY - New
 $849,900Active4 beds 4 baths4,306 sq. ft.
12626 Pensador Drive, Colorado Springs, CO 80921
MLS# 2758974Listed by: EXP REALTY LLC - New
 $387,000Active5 beds 2 baths2,121 sq. ft.
7045 Coolidge Court, Colorado Springs, CO 80911
MLS# 7209869Listed by: EXP REALTY LLC - New
 $585,000Active5 beds 4 baths3,557 sq. ft.
8537 Candleflower Circle, Colorado Springs, CO 80920
MLS# 5691685Listed by: KELLER WILLIAMS PARTNERS - New
 $420,000Active3 beds 3 baths1,856 sq. ft.
6444 Sonny Blue Drive, Colorado Springs, CO 80923
MLS# 4326441Listed by: CORNERSTONE REAL ESTATE TEAM - New
 $300,000Active4 beds 2 baths2,392 sq. ft.
1928 Sussex Lane, Colorado Springs, CO 80909
MLS# 7903053Listed by: EXP REALTY LLC - New
 $270,000Active1 beds 1 baths900 sq. ft.
2170 Alicia Point #102, Colorado Springs, CO 80919
MLS# 9362920Listed by: LIFESTYLE INTERNATIONAL REALTY


Protect your home and budget from life's surprises with an Assurant Home Warranty, backed by a partner that supports you through every step of homeownership. Explore Plans.
© 2026 Better Homes and Gardens Real Estate LLC. An Anywhere Real Estate company. All rights reserved. Better Homes and Gardens® Real Estate is a registered trademark owned by Meredith Operations Corporation, licensed to Better Homes and Gardens Real Estate LLC and used with permission. Better Homes and Gardens Real Estate LLC fully supports the principles of the Fair Housing Act and the Equal Opportunity Act. Listing information is deemed reliable but is not guaranteed accurate.
Each office is independently owned and operated.
Any services or products provided by third parties are not provided by, affiliated with or related to Better Homes and Gardens Real Estate LLC, or its affiliated companies.