
1321 Soaring Eagle Drive, Colorado Springs, CO 80915
Local realty services provided by:Better Homes and Gardens Real Estate Kenney & Company
Upcoming open houses
- Sun, Sep 2712:00 pm - 02:00 pm
Listed by: laurie klipfel abr crs gri, heidi klipfel
Office: the platinum group
MLS#:4923869
Source:CO_PPAR
Price summary
- Price:$215,000
- Price per sq. ft.:$223.96
About this home
Beautifully renovated from top to bottom, this Eaglecrest townhome feels fresh, modern, and nearly new inside! Extensive updates include all-new flooring, fresh interior paint, a completely remodeled kitchen and bathrooms, new lighting, and new window blinds, creating a bright and cohesive feel throughout. The main level welcomes you with new luxury vinyl flooring and a spacious living room centered around a cozy wood-burning fireplace. The beautifully updated kitchen features new cabinetry with soft-close doors and drawers, gorgeous matte-finish quartz countertops, subway tile backsplash, stainless steel appliances, and a useful pantry closet. An adjoining dining area offers plenty of room for everyday meals and walks out to the private back patio, while a newly remodeled half bath is conveniently located on the main level. Upstairs, brand-new carpet continues through two generously sized bedrooms, both with surprisingly deep closets. The primary bedroom offers two closets plus a lovely view of Pikes Peak and the Front Range. The full bathroom has been completely refreshed with a new vanity, fixtures, flooring, and stylish tub/shower surround, while the convenient upper-level laundry keeps everyday chores close to the bedrooms. Out back, the concrete patio feels wonderfully private thanks to full privacy fencing and includes a locking storage closet plus gated access directly to the community green space. An assigned parking space is conveniently located right in front of the home, while reasonable monthly HOA dues covers lawn and grounds maintenance, snow removal, and trash pick-up. With shopping, dining, parks, and major commuter routes nearby, the location offers easy access throughout Colorado Springs and is especially convenient to Peterson Space Force Base. Fresh, stylish, and extensively renovated, this is an easy place to settle in and immediately feel at home....
Contact an agent
Home facts
- Year built:1985
- Listing ID #:4923869
- Added:1 day(s) ago
- Updated:September 24, 2026 at 01:49 AM
Rooms and interior
- Bedrooms:2
- Total bathrooms:2
- Full bathrooms:1
- Half bathrooms:1
- Flooring:Carpet, Luxury Vinyl
- Kitchen Description:Dishwasher, Disposal, Microwave Oven, Range, Refrigerator
- Living area:960 sq. ft.
Heating and cooling
- Cooling:Ceiling Fan(s)
- Heating:Forced Air, Natural Gas
Structure and exterior
- Roof:Composite Shingle
- Year built:1985
- Building area:960 sq. ft.
- Lot area:0.02 Acres
- Exterior Features:Concrete, Enclosed
Utilities
- Water:Municipal
- Sewer:Sewer
Finances and disclosures
- Price:$215,000
- Price per sq. ft.:$223.96
- Tax amount:$990 (2025)
Features and amenities
- Laundry features:Electric Hook-up, Upper
- Amenities:6-Panel Doors
 The information being provided by Pikes Peak REALTOR® Services Corp. is for the consumer's personal, non-commercial use and may not be used for any purpose other than to identify prospective properties consumer may be interested in purchasing. Any information relating to real estate for sale referenced on this web site comes from the Internet Data Exchange (IDX) program of the Pikes Peak REALTOR® Services Corp.. Better Homes and Gardens Real Estate Kenney & Company is not a Multiple Listing Service (MLS), nor does it offer MLS access. This website is a service of Better Homes and Gardens Real Estate Kenney & Company, a broker participant of Pikes Peak REALTOR® Services Corp.. This web site may reference real estate listing(s) held by a brokerage firm other than the broker and/or agent who owns this web site.
The accuracy of all information, regardless of source, including but not limited to open house information, square footages and lot sizes, is deemed reliable but not guaranteed and should be personally verified through personal inspection by and/or with the appropriate professionals. The data contained herein is copyrighted by Pikes Peak REALTOR® Services Corp. and is protected by all applicable copyright laws. Any unauthorized dissemination of this information is in violation of copyright laws and is strictly prohibited.
The real estate listing information and related content displayed on this site is provided exclusively for consumers' personal, non-commercial use and may not be used for any purpose other than to identify prospective properties consumers may be interested in purchasing. This information and related content is deemed reliable but is not guaranteed accurate by the Pikes Peak REALTOR® Services Corp.
Copyright 2026 Pikes Peak REALTOR® Services Corp. All rights reserved.
The information being provided by Pikes Peak REALTOR® Services Corp. is for the consumer's personal, non-commercial use and may not be used for any purpose other than to identify prospective properties consumer may be interested in purchasing. Any information relating to real estate for sale referenced on this web site comes from the Internet Data Exchange (IDX) program of the Pikes Peak REALTOR® Services Corp.. Better Homes and Gardens Real Estate Kenney & Company is not a Multiple Listing Service (MLS), nor does it offer MLS access. This website is a service of Better Homes and Gardens Real Estate Kenney & Company, a broker participant of Pikes Peak REALTOR® Services Corp.. This web site may reference real estate listing(s) held by a brokerage firm other than the broker and/or agent who owns this web site.
The accuracy of all information, regardless of source, including but not limited to open house information, square footages and lot sizes, is deemed reliable but not guaranteed and should be personally verified through personal inspection by and/or with the appropriate professionals. The data contained herein is copyrighted by Pikes Peak REALTOR® Services Corp. and is protected by all applicable copyright laws. Any unauthorized dissemination of this information is in violation of copyright laws and is strictly prohibited.
The real estate listing information and related content displayed on this site is provided exclusively for consumers' personal, non-commercial use and may not be used for any purpose other than to identify prospective properties consumers may be interested in purchasing. This information and related content is deemed reliable but is not guaranteed accurate by the Pikes Peak REALTOR® Services Corp.
Copyright 2026 Pikes Peak REALTOR® Services Corp. All rights reserved.New listings near 1321 Soaring Eagle Drive
- New
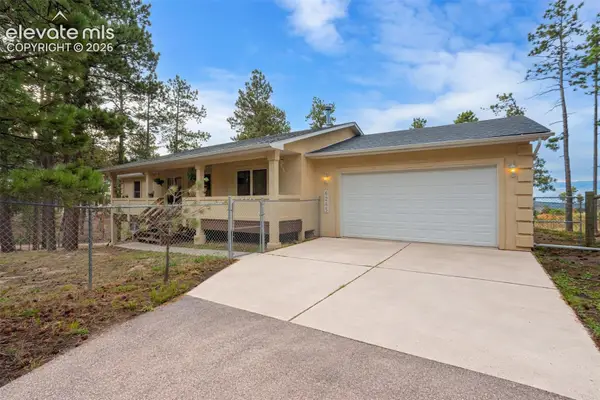 $699,900Active5 beds 3 baths3,200 sq. ft.
6285 Vessey Road, Colorado Springs, CO 80908
MLS# 3581079Listed by: HOMESMART - New
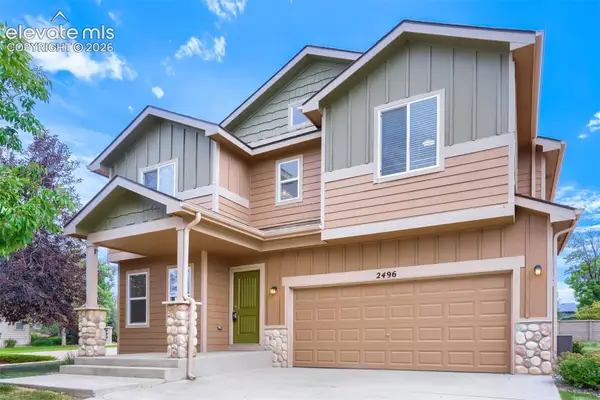 $410,000Active3 beds 3 baths1,994 sq. ft.
2496 Sierra Springs Drive, Colorado Springs, CO 80916
MLS# 6021521Listed by: ONE STOP REALTY, LLC - New
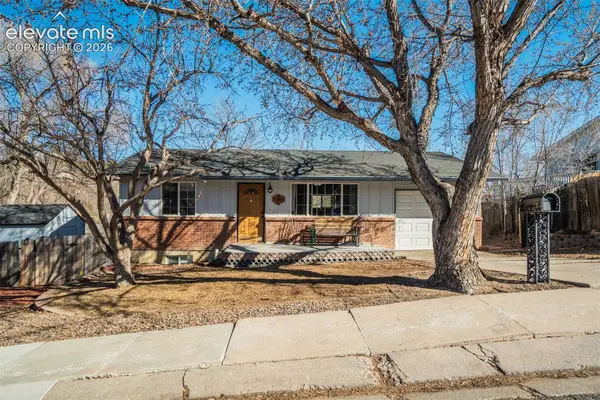 $399,900Active4 beds 2 baths1,440 sq. ft.
2566 Royalty Court, Colorado Springs, CO 80904
MLS# 2338213Listed by: RENJOY REAL ESTATE - New
 $509,900Active3 beds 3 baths1,800 sq. ft.
7225 Brentford Drive, Colorado Springs, CO 80919
MLS# 5090159Listed by: LIV SOTHEBY'S INTERNATIONAL REALTY CO SPRINGS - New
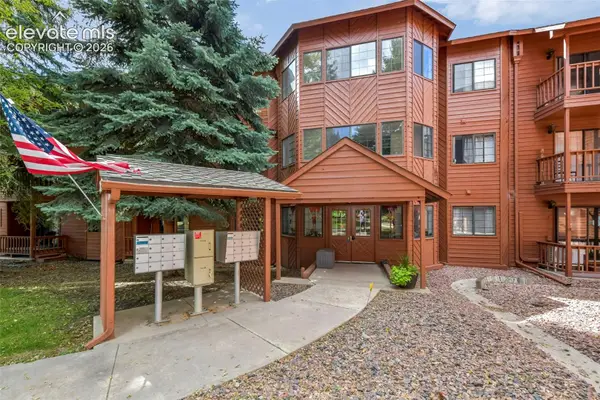 $139,900Active1 beds 1 baths512 sq. ft.
2430 Palmer Park Boulevard #D1, Colorado Springs, CO 80909
MLS# 7038100Listed by: EXP REALTY LLC - New
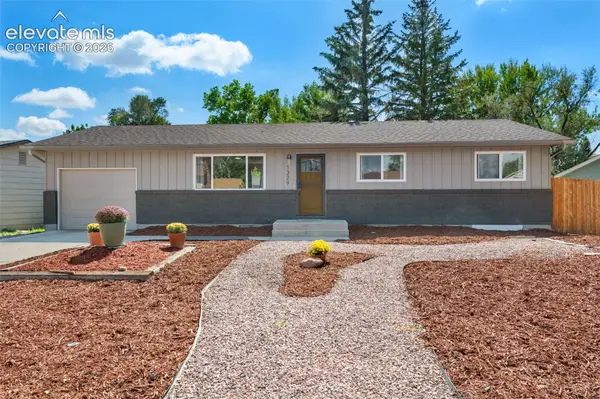 $405,000Active5 beds 3 baths2,396 sq. ft.
1329 Shenandoah Drive, Colorado Springs, CO 80910
MLS# 7516044Listed by: COLORADO LIVING REAL ESTATE LLC - New
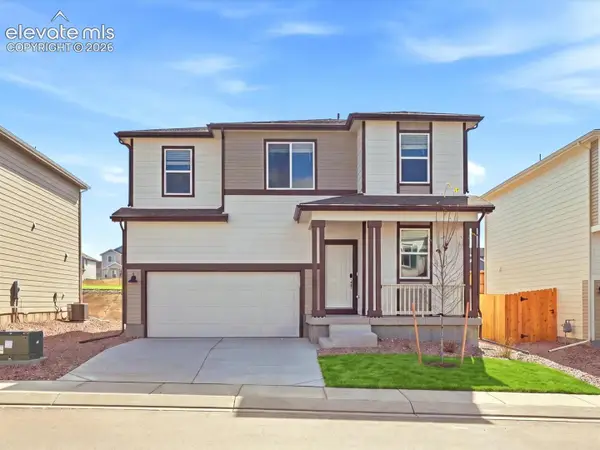 $468,940Active4 beds 3 baths2,419 sq. ft.
6731 Roundtail Way, Colorado Springs, CO 80925
MLS# 8116568Listed by: KERRIE ANN YOUNG - New
 $430,000Active3 beds 3 baths2,728 sq. ft.
9514 Sand Myrtle Drive, Colorado Springs, CO 80925
MLS# 7069445Listed by: REAL BROKER, LLC DBA REAL - New
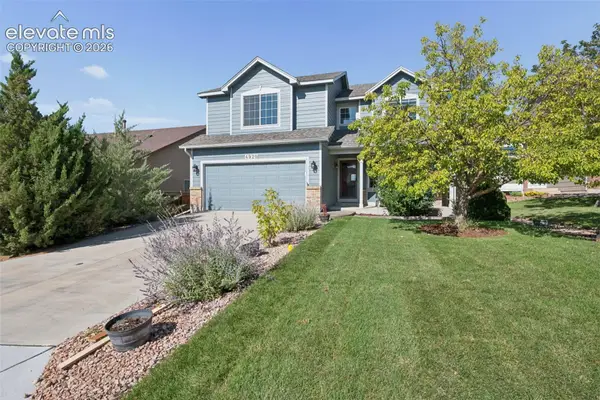 $600,000Active4 beds 3 baths2,641 sq. ft.
4920 Little Wolf Court, Colorado Springs, CO 80920
MLS# 1422570Listed by: THE PLATINUM GROUP - New
 $725,000Active5 beds 4 baths3,688 sq. ft.
5768 Adkisson Place, Colorado Springs, CO 80924
MLS# 5531188Listed by: YOUR CASTLE REAL ESTATE LLC


Protect your home and budget from life's surprises with an Assurant Home Warranty, backed by a partner that supports you through every step of homeownership. Explore Plans.
© 2026 Better Homes and Gardens Real Estate LLC. An Anywhere Real Estate company. All rights reserved. Better Homes and Gardens® Real Estate is a registered trademark owned by Meredith Operations Corporation, licensed to Better Homes and Gardens Real Estate LLC and used with permission. Better Homes and Gardens Real Estate LLC fully supports the principles of the Fair Housing Act and the Equal Opportunity Act. Listing information is deemed reliable but is not guaranteed accurate.
Each office is independently owned and operated.
Any services or products provided by third parties are not provided by, affiliated with or related to Better Homes and Gardens Real Estate LLC, or its affiliated companies.