
13388 Positano Point, Colorado Springs, CO 80921
Local realty services provided by:Better Homes and Gardens Real Estate Kenney & Company
13388 Positano Point,Colorado Springs, CO 80921
$424,900
- 3 Beds
- 3 Baths
- 1,817 sq. ft.
- Townhouse
- Active
Listed by: kim jester
Office: pb signature group, llc.
MLS#:5882180
Source:CO_PPAR
Price summary
- Price:$424,900
- Price per sq. ft.:$233.85
About this home
Welcome to this beautifully appointed luxury townhome in Positano at Flying Horse, one of Colorado Springs' premier country club communities. This thoughtfully designed two-story home features an open floor plan with elegant finishes, abundant natural light, and exceptional indoor-outdoor living. The gourmet kitchen offers quartz countertops, a large center island, abundant cabinetry, quality appliances, and opens seamlessly to the dining area and spacious great room, creating the perfect setting for everyday living and entertaining. The inviting living room is anchored by a gas fireplace and large windows, while sliding doors lead to a private patio featuring a rare two-sided fireplace shared with the living room for year-round enjoyment. Upstairs, the spacious primary suite provides a relaxing retreat with a luxurious en-suite bath featuring dual vanities and a generous shower. Two additional bedrooms and a full bathroom offer flexibility for family, guests, or a home office. Wood flooring, central air conditioning, ample storage, and an attached two-car garage complete this beautifully maintained home. Located in the award-winning Academy District 20, this property offers convenient access to Flying Horse Country Club, golf, dining, shopping, parks, trails, medical facilities, and Interstate 25. Enjoy true lock-and-leave living with HOA services including lawn care, snow removal, trash service, and professional management. Combining luxury, comfort, convenience, and low-maintenance living, this exceptional townhome is an outstanding opportunity to own in one of Colorado Springs' most desirable neighborhoods and D-20 school district. Experience refined living in Flying Horse, where quality craftsmanship, thoughtful design, and exceptional amenities create the perfect place to call home. Ideal for those seeking an easy lifestyle without sacrificing luxury. Home has a very attractive assumable loan....
Contact an agent
Home facts
- Year built:2020
- Listing ID #:5882180
- Added:39 day(s) ago
- Updated:August 21, 2026 at 02:57 PM
Rooms and interior
- Bedrooms:3
- Total bathrooms:3
- Full bathrooms:1
- Half bathrooms:1
- Flooring:Carpet, Ceramic Tile, Wood
- Kitchen Description:220v in Kitchen, Dishwasher, Disposal, Gas in Kitchen, Microwave Oven, Range, Refrigerator, Self Cleaning Oven
- Living area:1,817 sq. ft.
Heating and cooling
- Cooling:Ceiling Fan(s), Central Air
- Heating:Forced Air, Natural Gas
- Central air:Yes
Structure and exterior
- Roof:Composite Shingle
- Year built:2020
- Building area:1,817 sq. ft.
- Lot area:0.03 Acres
- Exterior Features:Concrete, Covered
Utilities
- Water:Assoc/Distr
- Sewer:Sewer
Finances and disclosures
- Price:$424,900
- Price per sq. ft.:$233.85
- Tax amount:$3,133 (2025)
Features and amenities
- Laundry features:Dryer, Upper, Washer
- Amenities:9Ft + Ceilings, Great Room, Vaulted Ceilings
 The information being provided by Pikes Peak REALTOR® Services Corp. is for the consumer's personal, non-commercial use and may not be used for any purpose other than to identify prospective properties consumer may be interested in purchasing. Any information relating to real estate for sale referenced on this web site comes from the Internet Data Exchange (IDX) program of the Pikes Peak REALTOR® Services Corp.. Better Homes and Gardens Real Estate Kenney & Company is not a Multiple Listing Service (MLS), nor does it offer MLS access. This website is a service of Better Homes and Gardens Real Estate Kenney & Company, a broker participant of Pikes Peak REALTOR® Services Corp.. This web site may reference real estate listing(s) held by a brokerage firm other than the broker and/or agent who owns this web site.
The accuracy of all information, regardless of source, including but not limited to open house information, square footages and lot sizes, is deemed reliable but not guaranteed and should be personally verified through personal inspection by and/or with the appropriate professionals. The data contained herein is copyrighted by Pikes Peak REALTOR® Services Corp. and is protected by all applicable copyright laws. Any unauthorized dissemination of this information is in violation of copyright laws and is strictly prohibited.
The real estate listing information and related content displayed on this site is provided exclusively for consumers' personal, non-commercial use and may not be used for any purpose other than to identify prospective properties consumers may be interested in purchasing. This information and related content is deemed reliable but is not guaranteed accurate by the Pikes Peak REALTOR® Services Corp.
Copyright 2026 Pikes Peak REALTOR® Services Corp. All rights reserved.
The information being provided by Pikes Peak REALTOR® Services Corp. is for the consumer's personal, non-commercial use and may not be used for any purpose other than to identify prospective properties consumer may be interested in purchasing. Any information relating to real estate for sale referenced on this web site comes from the Internet Data Exchange (IDX) program of the Pikes Peak REALTOR® Services Corp.. Better Homes and Gardens Real Estate Kenney & Company is not a Multiple Listing Service (MLS), nor does it offer MLS access. This website is a service of Better Homes and Gardens Real Estate Kenney & Company, a broker participant of Pikes Peak REALTOR® Services Corp.. This web site may reference real estate listing(s) held by a brokerage firm other than the broker and/or agent who owns this web site.
The accuracy of all information, regardless of source, including but not limited to open house information, square footages and lot sizes, is deemed reliable but not guaranteed and should be personally verified through personal inspection by and/or with the appropriate professionals. The data contained herein is copyrighted by Pikes Peak REALTOR® Services Corp. and is protected by all applicable copyright laws. Any unauthorized dissemination of this information is in violation of copyright laws and is strictly prohibited.
The real estate listing information and related content displayed on this site is provided exclusively for consumers' personal, non-commercial use and may not be used for any purpose other than to identify prospective properties consumers may be interested in purchasing. This information and related content is deemed reliable but is not guaranteed accurate by the Pikes Peak REALTOR® Services Corp.
Copyright 2026 Pikes Peak REALTOR® Services Corp. All rights reserved.New listings near 13388 Positano Point
- Coming Soon
 $300,000Coming Soon4 beds 2 baths1,739 sq. ft.
2458 Payne Circle, Colorado Springs, CO 80916
MLS# 9628527Listed by: BETTER HOMES & GARDENS REAL ESTATE - KENNEY & CO. - Coming Soon
 $415,000Coming Soon2 beds 1 baths1,172 sq. ft.
640 E Willamette Avenue, Colorado Springs, CO 80903
MLS# 3664642Listed by: LPT REALTY - Coming Soon
 $499,900Coming Soon3 beds 3 baths2,756 sq. ft.
6921 New Meadow Drive, Colorado Springs, CO 80923
MLS# 2195337Listed by: LIV SOTHEBY'S INTERNATIONAL REALTY - Coming Soon
 $549,900Coming Soon4 beds 3 baths2,380 sq. ft.
3960 Vondelpark Place, Colorado Springs, CO 80907
MLS# 8260695Listed by: BETTER HOMES & GARDENS REAL ESTATE - KENNEY & CO. - Coming Soon
 $775,000Coming Soon5 beds 4 baths3,955 sq. ft.
9511 Pancake Rocks Trail, Colorado Springs, CO 80924
MLS# 6507867Listed by: COMPASS - DENVER - New
 $399,900Active3 beds 2 baths1,334 sq. ft.
3306 Pennsylvania Avenue, Colorado Springs, CO 80907
MLS# 5323783Listed by: COLORADO FLAT FEE REALTY INC - New
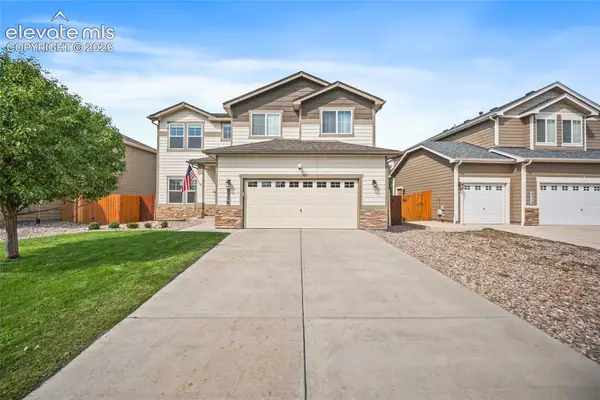 $409,000Active4 beds 3 baths2,954 sq. ft.
6356 Bearcat Loop, Colorado Springs, CO 80925
MLS# 2397110Listed by: REAL BROKER, LLC DBA REAL - Open Sat, 9 to 11amNew
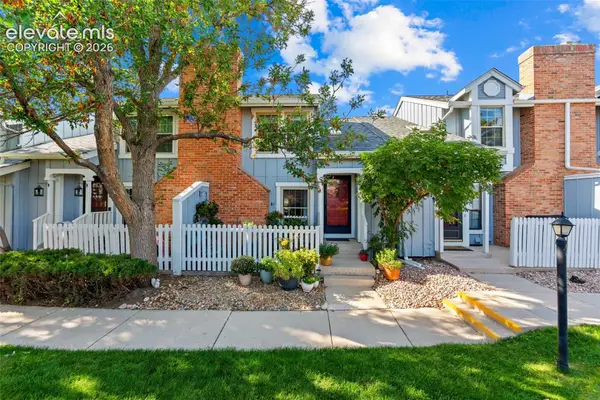 $275,000Active3 beds 2 baths1,369 sq. ft.
2514 Hatch Circle, Colorado Springs, CO 80918
MLS# 2668149Listed by: THE CUTTING EDGE - Open Sun, 1 to 3pmNew
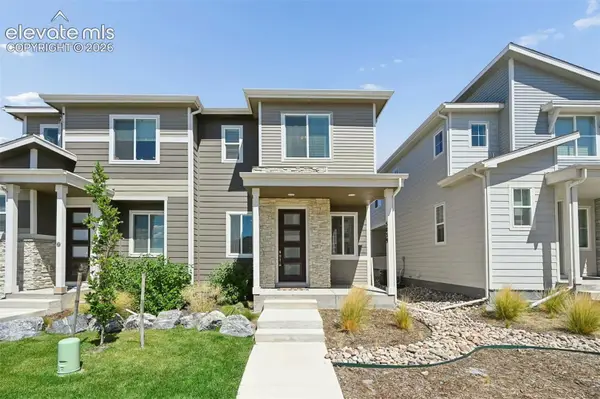 $404,900Active3 beds 3 baths1,475 sq. ft.
5039 Deviation Point, Colorado Springs, CO 80920
MLS# 4761478Listed by: THE CUTTING EDGE - New
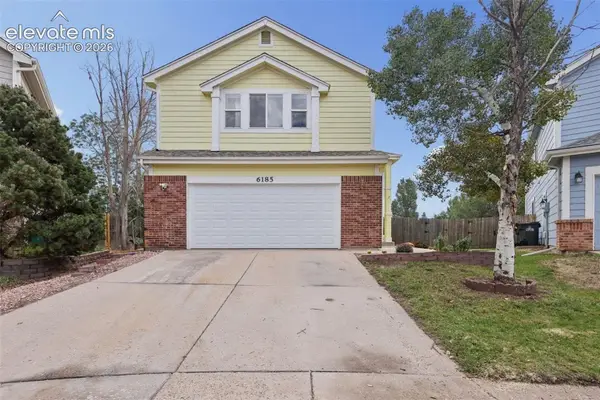 $449,719Active3 beds 4 baths2,776 sq. ft.
6185 Juno Court, Colorado Springs, CO 80922
MLS# 4945170Listed by: NEST EGG REALTY, LLC


Protect your home and budget from life's surprises with an Assurant Home Warranty, backed by a partner that supports you through every step of homeownership. Explore Plans.
© 2026 Better Homes and Gardens Real Estate LLC. An Anywhere Real Estate company. All rights reserved. Better Homes and Gardens® Real Estate is a registered trademark owned by Meredith Operations Corporation, licensed to Better Homes and Gardens Real Estate LLC and used with permission. Better Homes and Gardens Real Estate LLC fully supports the principles of the Fair Housing Act and the Equal Opportunity Act. Listing information is deemed reliable but is not guaranteed accurate.
Each office is independently owned and operated.
Any services or products provided by third parties are not provided by, affiliated with or related to Better Homes and Gardens Real Estate LLC, or its affiliated companies.