
13970 Staffshire, Colorado Springs, CO 80908
Local realty services provided by:Better Homes and Gardens Real Estate Kenney & Company
13970 Staffshire,Colorado Springs, CO 80908
$1,593,500
- 4 Beds
- 5 Baths
- - sq. ft.
- Single family
- Sold
Listed by: adam dill
Office: the platinum group
MLS#:8292224
Source:ML
Sorry, we are unable to map this address
Price summary
- Price:$1,593,500
- Monthly HOA dues:$47.92
About this home
Welcome to 13970 Staffshire Lane, an extraordinary former Parade of Homes winner nestled on 3.38 wooded acres in Cathedral Pines, one of Colorado Springs’ most prestigious communities. Designed to embrace its peaceful forest setting, this remarkable home blends luxury, craftsmanship and exceptional spaces for both everyday living and entertaining. A custom stamped-concrete driveway welcomes you to beautifully landscaped grounds featuring a tranquil pond and waterfall, elevated flagstone patio, and an outdoor living area with built-in gas fireplace. Inside, expansive windows frame the surrounding pines and fill the home with natural light. Rich wood floors extend throughout the main level, where French doors open to a handsome wood-paneled office. The kitchen is a showpiece with custom cabinetry, large island, eat-in seating and premium appliances, flowing effortlessly into the home’s inviting gathering spaces. The true primary retreat offers the feel of a private mountain escape with a sitting area, two-sided fireplace, spa-inspired bath, generous walk-in closet and direct access to the deck overlooking the forest. The lower level was created for unforgettable entertaining, featuring a spacious family room with coffered beam ceilings and fireplace, beautifully appointed wet bar, dedicated theater room, wine room, workout room and additional flexible living spaces. An oversized four-car garage provides abundant room for vehicles, storage and Colorado gear. From quiet mornings beside the waterfall to evenings gathered around the outdoor fireplace, this exceptional Cathedral Pines residence offers privacy, serenity and a lifestyle that feels worlds away—while remaining close to everything Colorado Springs has to offer....
Contact an agent
Home facts
- Year built:2005
- Subdivision & Development:Cathedral Pines
- Listing ID #:8292224
Rooms and interior
- Bedrooms:4
- Total bathrooms:5
- Full bathrooms:3
- Half bathrooms:2
- Flooring:Carpet, Tile, Wood
- Bathrooms Description:Five Piece Bath
- Kitchen Description:Bar Fridge, Dishwasher, Disposal, Double Oven, Eat-in Kitchen, Kitchen Island, Microwave, Oven, Pantry, Range, Range Hood, Refrigerator, Trash Compactor
- Basement Description:Finished, Full, Walk-Out Access
Heating and cooling
- Cooling:Central Air
- Heating:Forced Air, Natural Gas
Structure and exterior
- Roof:Concrete
- Year built:2005
- Lot Features:Cul-De-Sac, Irrigated, Landscaped, Level, Many Trees, Secluded, Sprinklers In Front
- Architectural Style:Mountain Contemporary
- Construction Materials:Frame, Stone, Stucco
- Exterior Features:Covered, Deck, Fire Pit, Front Porch, Gas Valve, Patio, Rain Gutters, Water Feature
- Foundation Description:Concrete Perimeter
- Levels:1 Story
Schools
- High school:Discovery Canyon
- Middle school:Discovery Canyon
- Elementary school:Edith Wolford
Utilities
- Water:Well
- Sewer:Septic Tank
Finances and disclosures
- Price:$1,593,500
- Tax amount:$8,406
Features and amenities
- Laundry features:Dryer, Washer
- Amenities:Bar Fridge, Double Pane Windows, Gas Water Heater, Window Coverings, Window Treatments
Parking
- Parking description:Oversized
- Garage spaces:4
 Based on information submitted to the MLS GRID as of October 27, 2026 06:48 AM. All data is obtained from various sources and may not have been verified by broker or MLS GRID. Supplied Open House information is subject to change without notice. All information should be independently reviewed and verified for accuracy. Properties may or may not be listed by the office/agent presenting the information.
New listings near 13970 Staffshire
- Coming Soon
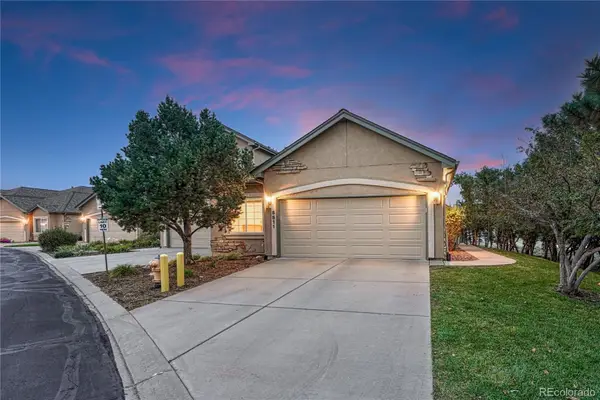 $415,000Coming Soon4 beds 3 baths2,324 sq. ft.
5511 Sonnet, Colorado Springs, CO 80918
MLS# 7962783Listed by: REMAX PROPERTIES - Coming SoonOpen Sat, 1 to 3pm
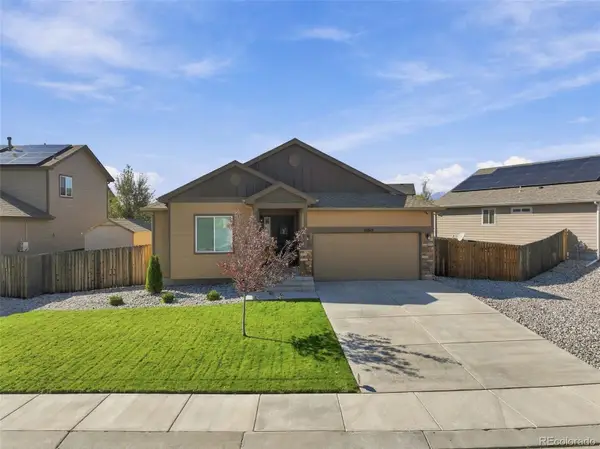 $499,900Coming Soon5 beds 3 baths3,020 sq. ft.
10049 Thunderbolt, Colorado Springs, CO 80925
MLS# 5793632Listed by: FINCH & GABLE REAL ESTATE COMPANY - New
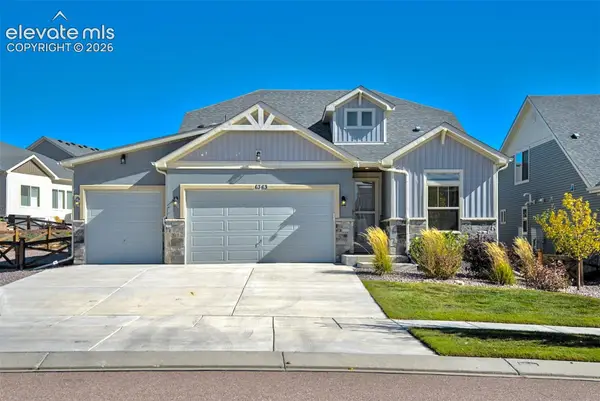 $699,900Active5 beds 4 baths4,158 sq. ft.
6363 Melvick Point, Colorado Springs, CO 80927
MLS# 1901571Listed by: REMAX PROPERTIES - New
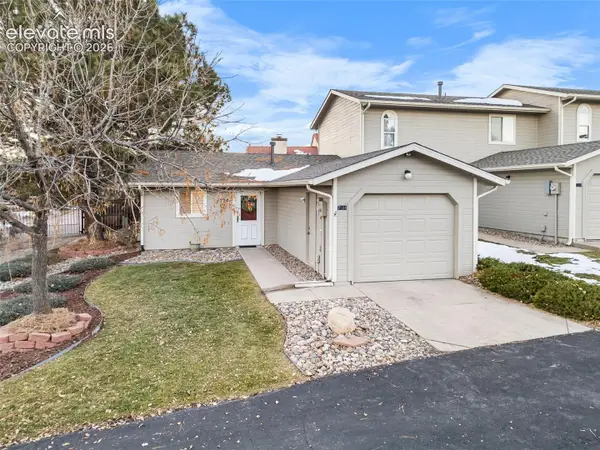 $264,900Active1 beds 1 baths672 sq. ft.
7504 Picacho Court, Colorado Springs, CO 80920
MLS# 2433200Listed by: KELLER WILLIAMS CLIENTS CHOICE REALTY - New
 $540,000Active4 beds 3 baths2,632 sq. ft.
5401 Barnstormers Avenue, Colorado Springs, CO 80911
MLS# 7324794Listed by: HOMESMART - New
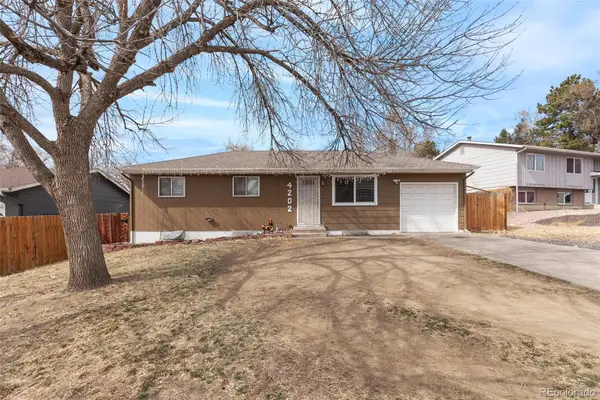 $365,000Active5 beds 2 baths1,737 sq. ft.
4202 Whittier, Colorado Springs, CO 80910
MLS# 1750523Listed by: EQUITY COLORADO REAL ESTATE - New
 $485,000Active4 beds 3 baths2,516 sq. ft.
5233 Cambria, Colorado Springs, CO 80918
MLS# 3903606Listed by: PINK REALTY - New
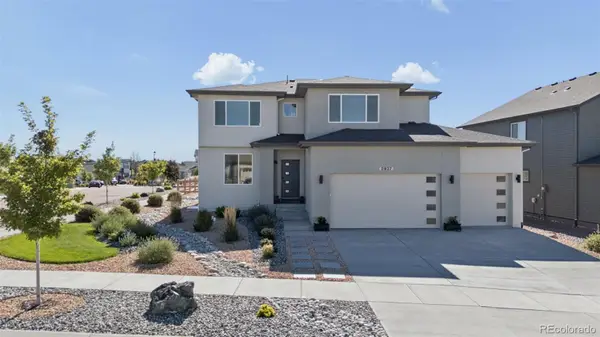 $695,000Active4 beds 3 baths2,524 sq. ft.
8937 Bugaboo, Colorado Springs, CO 80924
MLS# 6600614Listed by: EQUITY COLORADO REAL ESTATE - New
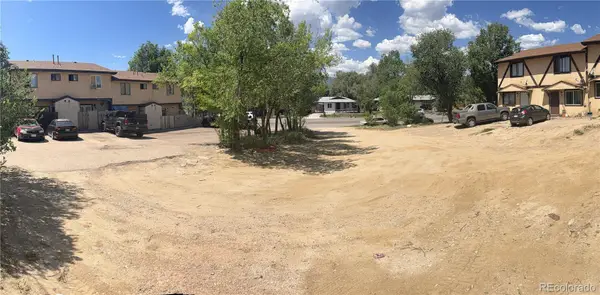 $139,900Active0 Acres
1860 Monterey, Colorado Springs, CO 80910
MLS# 9666057Listed by: EQUITY COLORADO REAL ESTATE - New
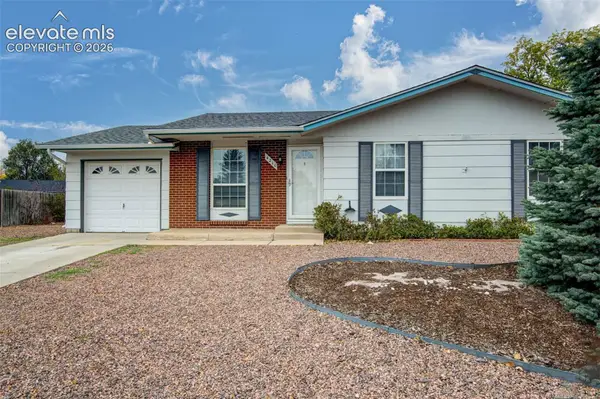 $289,900Active3 beds 1 baths947 sq. ft.
4210 Astrozon Boulevard, Colorado Springs, CO 80916
MLS# 1046202Listed by: KELLER WILLIAMS CLIENTS CHOICE REALTY


Protect your home and budget from life's surprises with an Assurant Home Warranty, backed by a partner that supports you through every step of homeownership. Explore Plans.
© 2026 Better Homes and Gardens Real Estate LLC. An Anywhere Real Estate company. All rights reserved. Better Homes and Gardens® Real Estate is a registered trademark owned by Meredith Operations Corporation, licensed to Better Homes and Gardens Real Estate LLC and used with permission. Better Homes and Gardens Real Estate LLC fully supports the principles of the Fair Housing Act and the Equal Opportunity Act. Listing information is deemed reliable but is not guaranteed accurate.
Each office is independently owned and operated.
Any services or products provided by third parties are not provided by, affiliated with or related to Better Homes and Gardens Real Estate LLC, or its affiliated companies.