
1406 E Cheyenne, Colorado Springs, CO 80905
Local realty services provided by:Better Homes and Gardens Real Estate Kenney & Company
1406 E Cheyenne,Colorado Springs, CO 80905
$369,900
- 2 Beds
- 2 Baths
- 1,384 sq. ft.
- Single family
- Active
Listed by: amber flannigan
Office: real broker, llc. dba real
MLS#:6198527
Source:ML
Price summary
- Price:$369,900
- Price per sq. ft.:$267.27
About this home
This home is where thoughtful updates, comfortable living, and a convenient Colorado Springs location come together!
Offering a fresh, inviting feel with a fully remodeled interior and a versatile floor plan. The spacious, 33x22’ covered patio extends your living area and offers a wonderful place to gather throughout the seasons. The large backyard is fully fenced with a storage shed.
LVP throughout the main shared areas. Spacious primary bedroom with dual closets. Second bedroom is also near the remodeled bathroom with custom tile work. Fully renovated kitchen in 2023 with upgraded appliances to include a double oven. Other important components to the home have been taken care of recently to include a new furnace, water heater and Central A/C in 2023.
The multipurpose living room space past the kitchen with a gas fireplace and plenty of natural lighting gives this home extra charm.
The finished basement features the 3rd bedroom and the stunning remodeled bathroom, providing flexible space for guests or a home office. Spacious family/rec room, laundry room with washer and dryer included, and 15x10’ storage closet.
Conveniently located near shopping, dining, parks, schools, I-25 and Hwy 115, this home provides easy access to downtown and SW Colorado Springs, Fort Carson and the many amenities the city has to offer....
Contact an agent
Home facts
- Year built:1954
- Subdivision & Development:Stratton Meadows
- Listing ID #:6198527
Rooms and interior
- Bedrooms:2
- Total bathrooms:2
- Full bathrooms:1
- Kitchen Description:Convection Oven, Dishwasher, Double Oven, Microwave, Refrigerator, Smart Appliances
- Basement Description:Full, Partial, Sump Pump
- Living area:1,384 sq. ft.
Heating and cooling
- Cooling:Central Air
- Heating:Forced Air
Structure and exterior
- Roof:Composition
- Year built:1954
- Building area:1,384 sq. ft.
- Construction Materials:Frame
- Levels:1 Story
Schools
- High school:Harrison
- Middle school:Fox Meadow
- Elementary school:Stratton Meadows
Utilities
- Water:Public
- Sewer:Public Sewer
Finances and disclosures
- Price:$369,900
- Price per sq. ft.:$267.27
- Tax amount:$1,376
Features and amenities
- Laundry features:Dryer, Washer
- Amenities:Smart Appliances, Sump Pump
 Based on information submitted to the MLS GRID as of November 7, 2026 12:48 AM. All data is obtained from various sources and may not have been verified by broker or MLS GRID. Supplied Open House information is subject to change without notice. All information should be independently reviewed and verified for accuracy. Properties may or may not be listed by the office/agent presenting the information.
New listings near 1406 E Cheyenne
- Coming Soon
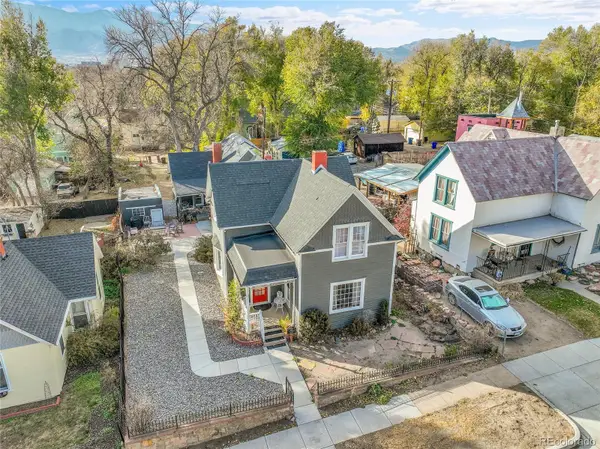 $615,000Coming Soon4 beds 2 baths1,896 sq. ft.
232 N Franklin, Colorado Springs, CO 80903
MLS# 4526089Listed by: SHIFT REAL ESTATE LLC - Coming Soon
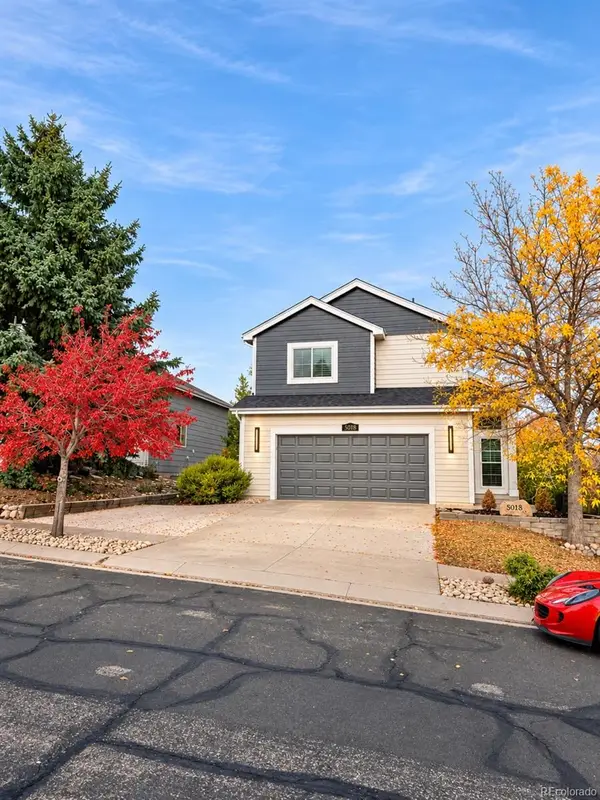 $469,900Coming Soon5 beds 4 baths1,532 sq. ft.
5018 Blackcloud, Colorado Springs, CO 80922
MLS# 2071999Listed by: FRONT RANGE REAL ESTATE PROFESSIONALS LLC - New
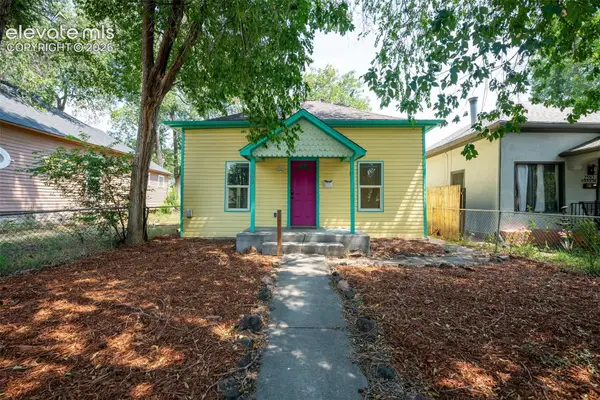 $485,000Active-- beds -- baths
2312 W Platte Avenue, Colorado Springs, CO 80904
MLS# 2683170Listed by: KELLER WILLIAMS PREMIER REALTY - New
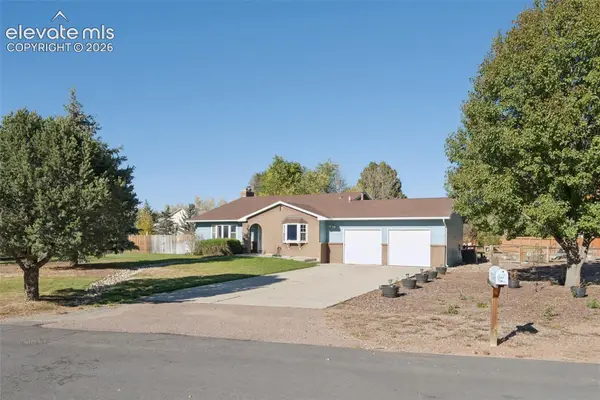 $480,000Active4 beds 2 baths2,260 sq. ft.
9545 Poa Annua Street, Colorado Springs, CO 80925
MLS# 8240199Listed by: RE/MAX REAL ESTATE GROUP LLC - New
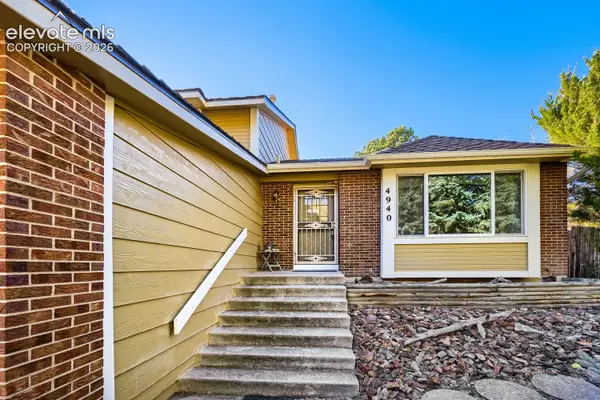 $519,000Active3 beds 3 baths2,022 sq. ft.
4940 Ellery Lane, Colorado Springs, CO 80919
MLS# 8362817Listed by: SEAN REID PYRTLE - New
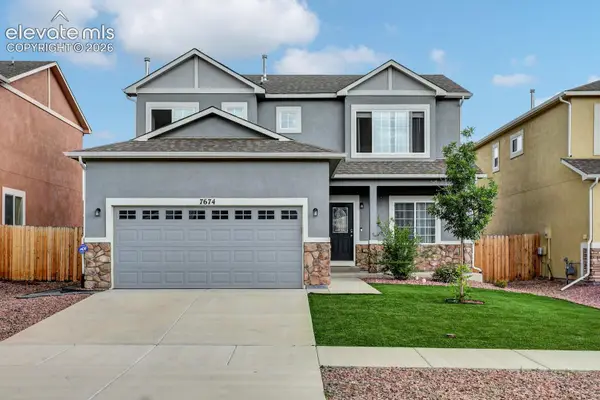 $474,950Active4 beds 3 baths2,844 sq. ft.
7674 Dry Willow Way, Colorado Springs, CO 80908
MLS# 5579380Listed by: KIMMEL REALTY - New
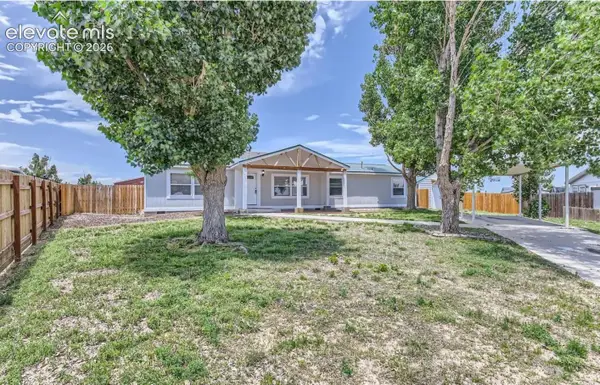 $275,000Active4 beds 2 baths1,728 sq. ft.
23742 Clear Spring Lane, Colorado Springs, CO 80928
MLS# 5939921Listed by: EXP REALTY LLC - New
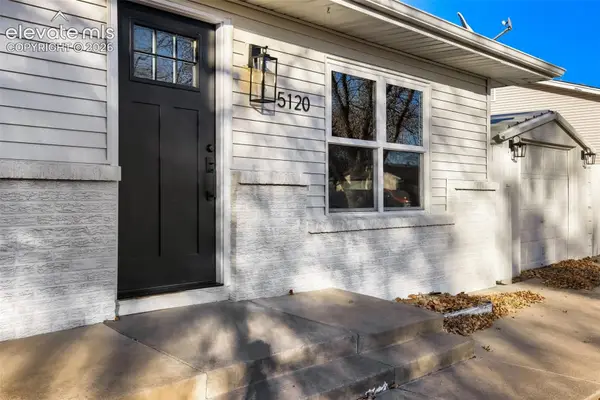 $399,800Active5 beds 2 baths2,280 sq. ft.
5120 Ridenour Drive, Colorado Springs, CO 80916
MLS# 6260294Listed by: IDEAL REALTY LLC - New
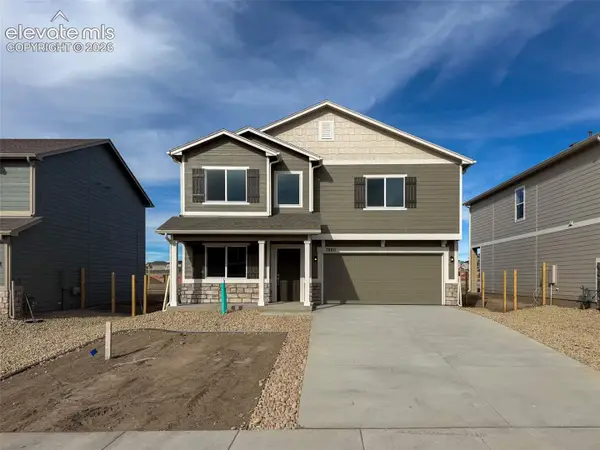 $490,900Active3 beds 3 baths2,199 sq. ft.
7880 Moore Drive, Colorado Springs, CO 80908
MLS# 8871819Listed by: NEW HOME STAR LLC - New
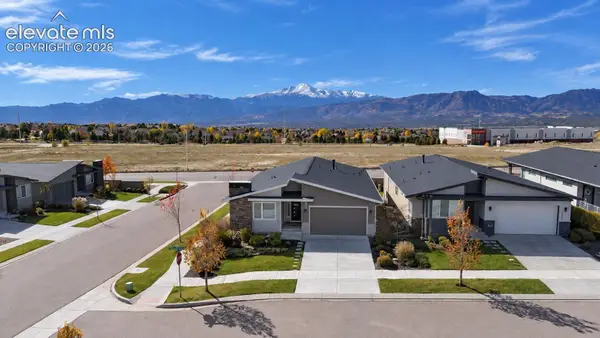 $695,000Active4 beds 4 baths3,432 sq. ft.
10408 Marshall Mesa Court, Colorado Springs, CO 80924
MLS# 5497439Listed by: WISH REALTY LLC


Protect your home and budget from life's surprises with an Assurant Home Warranty, backed by a partner that supports you through every step of homeownership. Explore Plans.
© 2026 Better Homes and Gardens Real Estate LLC. An Anywhere Real Estate company. All rights reserved. Better Homes and Gardens® Real Estate is a registered trademark owned by Meredith Operations Corporation, licensed to Better Homes and Gardens Real Estate LLC and used with permission. Better Homes and Gardens Real Estate LLC fully supports the principles of the Fair Housing Act and the Equal Opportunity Act. Listing information is deemed reliable but is not guaranteed accurate.
Each office is independently owned and operated.
Any services or products provided by third parties are not provided by, affiliated with or related to Better Homes and Gardens Real Estate LLC, or its affiliated companies.