
1423 Keith Drive, Colorado Springs, CO 80916
Local realty services provided by:Better Homes and Gardens Real Estate Kenney & Company
1423 Keith Drive,Colorado Springs, CO 80916
$379,000
- 4 Beds
- 2 Baths
- 1,836 sq. ft.
- Single family
- Active
Listed by: marilyn thiel gri
Office: looking home
MLS#:8187700
Source:CO_PPAR
Price summary
- Price:$379,000
- Price per sq. ft.:$206.43
About this home
This is an amazing home that has been updated and improved in so many ways! Updated Electrical, updated baths, updated furnace and hot water heater. Total of 4 bedrooms and 2 updated baths. 2 bedrooms and 1 bath on each level. The home includes a high-quality projection tv and screen with multiple speakers in the basement family room. The living room on the main level includes a large TV and sound bar. The bath on the main level was updated to a luxury sized shower with a cast iron Kohler shower pan and Kohler toilet. The LED lighted mirror is amazing! Low maintenance yard in front includes a small water feature and astroturf. There is room for a 2nd vehicle to park on the rock installed next to the driveway.
The backyard is a treat with an expansive covered patio with a hanging swing. a fire pit and some gardening areas. The level lot is .22 acres, a rare treat in the city. Convenient location. close to shopping, restaurants, major roads but maintains a quiet feel. An attached garage with has room for a car plus extra storage. Make this home your own! See the attached list of Upgrades and improvements!!...
Contact an agent
Home facts
- Year built:1972
- Listing ID #:8187700
- Added:57 day(s) ago
- Updated:October 18, 2026 at 10:49 AM
Rooms and interior
- Bedrooms:4
- Total bathrooms:2
- Full bathrooms:1
- Flooring:Carpet, Wood Laminate
- Kitchen Description:Dishwasher, Disposal, Microwave Oven, Range, Refrigerator
- Basement Description:Full Basement
- Living area:1,836 sq. ft.
Heating and cooling
- Cooling:Central Air
- Heating:Forced Air
- Central air:Yes
Structure and exterior
- Roof:Composite Shingle
- Year built:1972
- Building area:1,836 sq. ft.
- Lot area:0.22 Acres
- Exterior Features:Covered
Utilities
- Water:Municipal
- Sewer:Sewer
Finances and disclosures
- Price:$379,000
- Price per sq. ft.:$206.43
- Tax amount:$1,351 (2025)
Features and amenities
- Laundry features:Basement, Dryer, Electric Hook-up, Washer
 The information being provided by Pikes Peak REALTOR® Services Corp. is for the consumer's personal, non-commercial use and may not be used for any purpose other than to identify prospective properties consumer may be interested in purchasing. Any information relating to real estate for sale referenced on this web site comes from the Internet Data Exchange (IDX) program of the Pikes Peak REALTOR® Services Corp.. Better Homes and Gardens Real Estate Kenney & Company is not a Multiple Listing Service (MLS), nor does it offer MLS access. This website is a service of Better Homes and Gardens Real Estate Kenney & Company, a broker participant of Pikes Peak REALTOR® Services Corp.. This web site may reference real estate listing(s) held by a brokerage firm other than the broker and/or agent who owns this web site.
The accuracy of all information, regardless of source, including but not limited to open house information, square footages and lot sizes, is deemed reliable but not guaranteed and should be personally verified through personal inspection by and/or with the appropriate professionals. The data contained herein is copyrighted by Pikes Peak REALTOR® Services Corp. and is protected by all applicable copyright laws. Any unauthorized dissemination of this information is in violation of copyright laws and is strictly prohibited.
The real estate listing information and related content displayed on this site is provided exclusively for consumers' personal, non-commercial use and may not be used for any purpose other than to identify prospective properties consumers may be interested in purchasing. This information and related content is deemed reliable but is not guaranteed accurate by the Pikes Peak REALTOR® Services Corp.
Copyright 2026 Pikes Peak REALTOR® Services Corp. All rights reserved.
The information being provided by Pikes Peak REALTOR® Services Corp. is for the consumer's personal, non-commercial use and may not be used for any purpose other than to identify prospective properties consumer may be interested in purchasing. Any information relating to real estate for sale referenced on this web site comes from the Internet Data Exchange (IDX) program of the Pikes Peak REALTOR® Services Corp.. Better Homes and Gardens Real Estate Kenney & Company is not a Multiple Listing Service (MLS), nor does it offer MLS access. This website is a service of Better Homes and Gardens Real Estate Kenney & Company, a broker participant of Pikes Peak REALTOR® Services Corp.. This web site may reference real estate listing(s) held by a brokerage firm other than the broker and/or agent who owns this web site.
The accuracy of all information, regardless of source, including but not limited to open house information, square footages and lot sizes, is deemed reliable but not guaranteed and should be personally verified through personal inspection by and/or with the appropriate professionals. The data contained herein is copyrighted by Pikes Peak REALTOR® Services Corp. and is protected by all applicable copyright laws. Any unauthorized dissemination of this information is in violation of copyright laws and is strictly prohibited.
The real estate listing information and related content displayed on this site is provided exclusively for consumers' personal, non-commercial use and may not be used for any purpose other than to identify prospective properties consumers may be interested in purchasing. This information and related content is deemed reliable but is not guaranteed accurate by the Pikes Peak REALTOR® Services Corp.
Copyright 2026 Pikes Peak REALTOR® Services Corp. All rights reserved.New listings near 1423 Keith Drive
- New
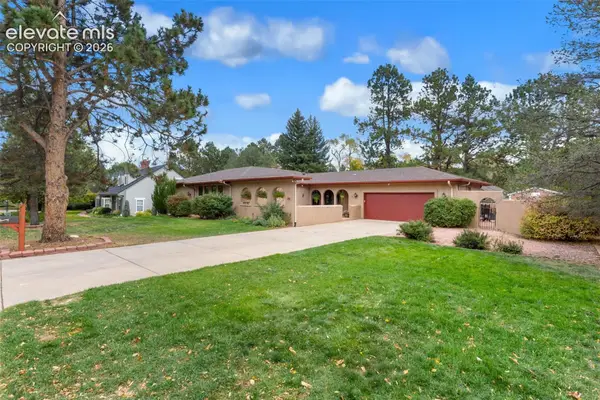 $1,295,000Active5 beds 3 baths3,736 sq. ft.
555 N Bear Paw Lane, Colorado Springs, CO 80906
MLS# 7673303Listed by: REAL BROKER, LLC DBA REAL - New
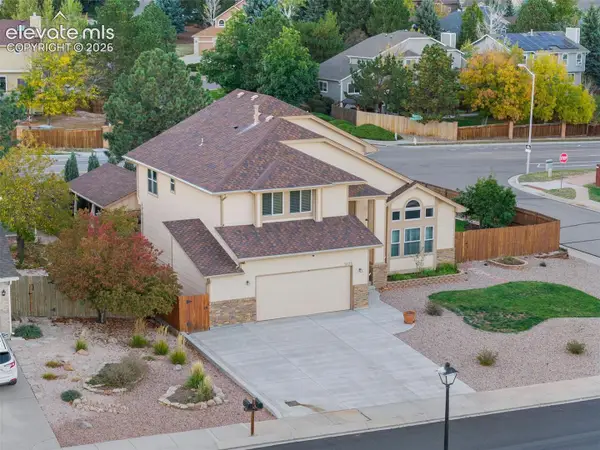 $650,000Active3 beds 3 baths3,430 sq. ft.
6120 Moorfield Avenue, Colorado Springs, CO 80919
MLS# 7426539Listed by: ENGEL & VOELKERS PIKES PEAK - New
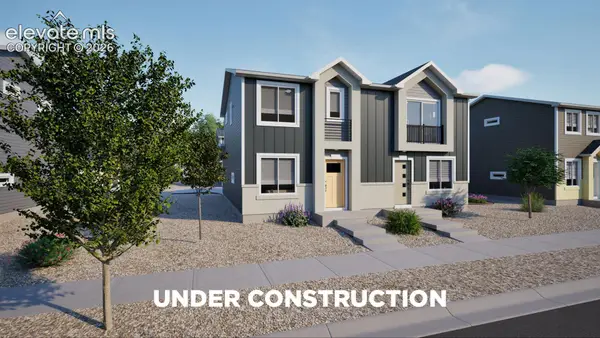 $279,385Active2 beds 2 baths828 sq. ft.
5664 Bowerman Lane, Colorado Springs, CO 80927
MLS# 4443086Listed by: OAKWOOD HOMES REAL ESTATE LLC - New
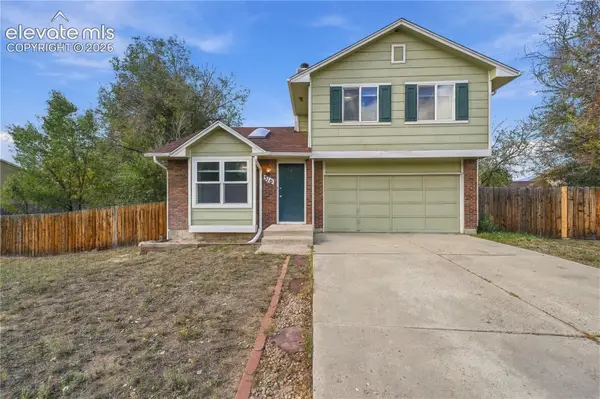 $299,900Active3 beds 1 baths960 sq. ft.
310 Briggs Place, Colorado Springs, CO 80911
MLS# 4460042Listed by: THE PLATINUM GROUP - New
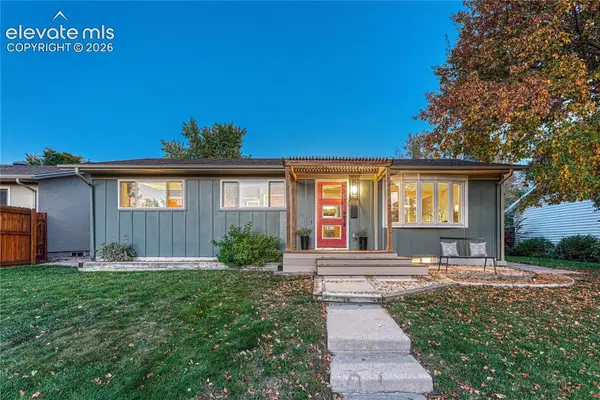 $450,000Active4 beds 1 baths2,050 sq. ft.
2845 N Institute Street, Colorado Springs, CO 80907
MLS# 5825987Listed by: THE PLATINUM GROUP - New
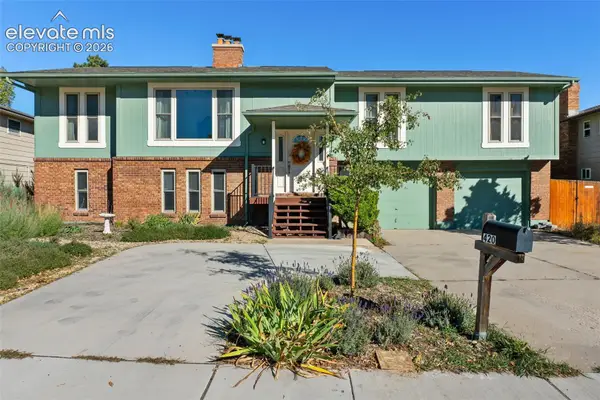 $539,900Active4 beds 3 baths2,607 sq. ft.
420 Allegheny Drive, Colorado Springs, CO 80919
MLS# 2616577Listed by: THE INNOVATIVE GROUP, LLC - New
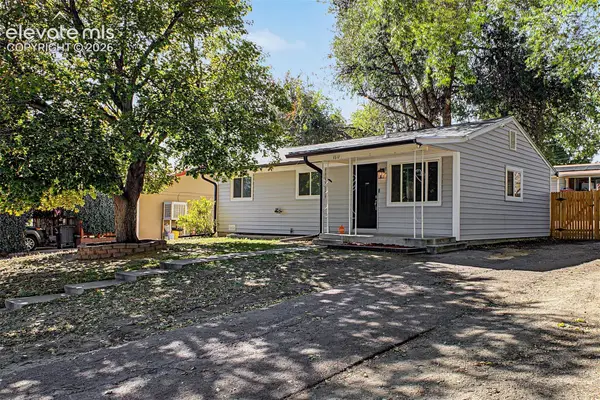 $299,000Active3 beds 1 baths925 sq. ft.
1612 Widefield Drive, Colorado Springs, CO 80911
MLS# 3528008Listed by: WEST AND MAIN HOMES - New
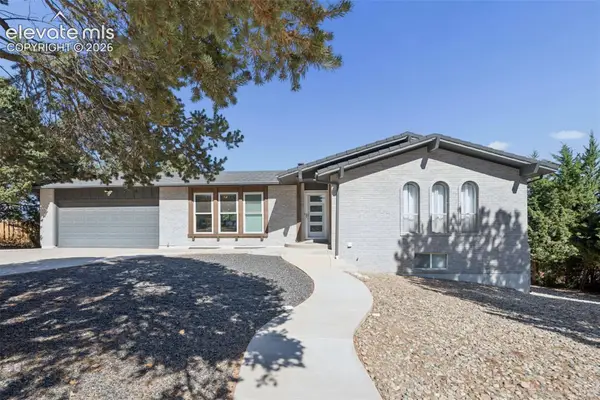 $899,000Active5 beds 3 baths3,426 sq. ft.
810 Point Of The Pines Drive, Colorado Springs, CO 80919
MLS# 8581433Listed by: BLUE PICKET REALTY - New
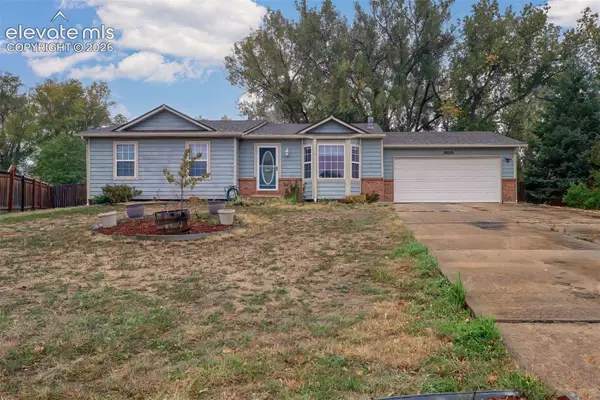 $425,000Active4 beds 3 baths2,336 sq. ft.
9650 Dutch Elm Drive, Colorado Springs, CO 80925
MLS# 1582991Listed by: COLDWELL BANKER REALTY - New
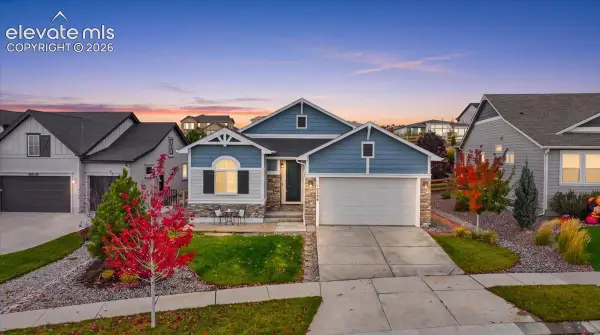 $715,000Active4 beds 1 baths3,978 sq. ft.
10398 Sharon Springs Drive, Colorado Springs, CO 80924
MLS# 2003318Listed by: THE PLATINUM GROUP


Protect your home and budget from life's surprises with an Assurant Home Warranty, backed by a partner that supports you through every step of homeownership. Explore Plans.
© 2026 Better Homes and Gardens Real Estate LLC. An Anywhere Real Estate company. All rights reserved. Better Homes and Gardens® Real Estate is a registered trademark owned by Meredith Operations Corporation, licensed to Better Homes and Gardens Real Estate LLC and used with permission. Better Homes and Gardens Real Estate LLC fully supports the principles of the Fair Housing Act and the Equal Opportunity Act. Listing information is deemed reliable but is not guaranteed accurate.
Each office is independently owned and operated.
Any services or products provided by third parties are not provided by, affiliated with or related to Better Homes and Gardens Real Estate LLC, or its affiliated companies.