
147 Kirkstone Lane, Colorado Springs, CO 80906
Local realty services provided by:Better Homes and Gardens Real Estate Kenney & Company
147 Kirkstone Lane,Colorado Springs, CO 80906
$874,000
- 4 Beds
- 4 Baths
- - sq. ft.
- Single family
- Sold
Listed by: denise vondy
Office: the innovative group llc.
MLS#:2467878
Source:ML
Sorry, we are unable to map this address
Price summary
- Price:$874,000
- Monthly HOA dues:$25
About this home
Stunning walk-out rancher on a quiet street w/mountain views and south facing driveway. Lots of natural light in a very spacious, open floor plan and loads of hardwood throughout. The kitchen boasts an island & counter bar, soft close drawers, views from both windows and large walk-in pantry. Open concept kitchen, dining and great room with vaulted ceilings. Gorgeous master suite w/bay windows, large shower, free standing bathtub, and custom closet. The second main level bedroom currently being used as office. Spacious walkout basement w/high ceilings, fireplace, game room, rec. room w/surround sound, two extra large bedrooms & jack-n-jill bath as well as 1/2 bath for guests. Enjoy built-in sound system on both main & basements levels. Entertain & relax in the outdoors from the covered deck off the main level or the expansive patio of Belgard pavers @ walkout with sitting area, bubbling water feature and a cozy fireplace! Another outdoor sitting area is at the front of this well-maintained home. Large, finished & insulated garage includes cabinets for storage, counter space & peg board storage as well as over the garage door storage racks. Beautifully landscaped front yard & low maintenance back yard w/rocks and native scrub oak, surrounded by well-kept homes & manicured lawns. New carpet in basement and new water heater. This home is fully updated and move in ready! Come live in the very desirable Broadmoor!...
Contact an agent
Home facts
- Year built:2013
- Subdivision & Development:The Spires
- Listing ID #:2467878
Rooms and interior
- Bedrooms:4
- Total bathrooms:4
- Full bathrooms:2
- Half bathrooms:1
- Flooring:Carpet, Tile, Wood
- Kitchen Description:Cooktop, Dishwasher, Disposal, Microwave, Oven, Range, Range Hood, Refrigerator
- Basement:Yes
- Basement Description:Finished
Heating and cooling
- Cooling:Central Air
- Heating:Forced Air
- Central air:Yes
Structure and exterior
- Roof:Composition
- Year built:2013
- Construction Materials:Frame
- Exterior Features:Covered, Deck, Front Porch, Patio
- Levels:1 Story
Schools
- High school:Cheyenne Mountain
- Middle school:Cheyenne Mountain
- Elementary school:Cheyenne Mountain
Utilities
- Sewer:Public Sewer
Finances and disclosures
- Price:$874,000
- Tax amount:$4,179 (2025)
Features and amenities
- Laundry features:Dryer, Washer
Parking
- Total parking spaces:3
- Garage:Yes
- Garage spaces:3
 Based on information submitted to the MLS GRID as of September 16, 2026 07:17 AM. All data is obtained from various sources and may not have been verified by broker or MLS GRID. Supplied Open House information is subject to change without notice. All information should be independently reviewed and verified for accuracy. Properties may or may not be listed by the office/agent presenting the information.
New listings near 147 Kirkstone Lane
- New
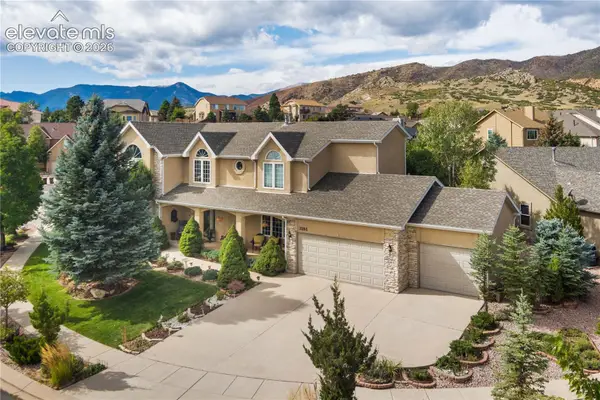 $875,000Active5 beds 5 baths4,749 sq. ft.
2285 Vanreen Drive, Colorado Springs, CO 80919
MLS# 2884243Listed by: KELLER WILLIAMS CLIENTS CHOICE REALTY - New
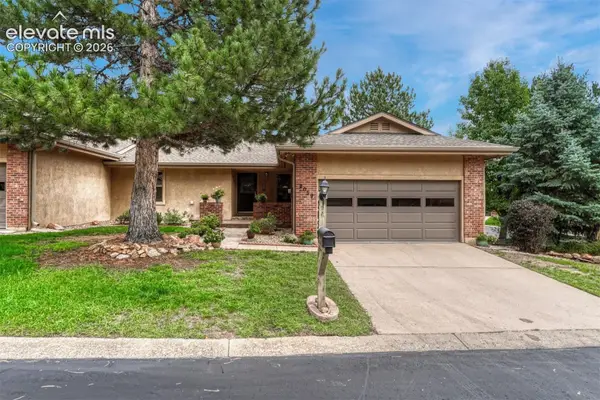 $399,000Active4 beds 3 baths3,060 sq. ft.
2059 Glenhill Drive #24, Colorado Springs, CO 80906
MLS# 3982954Listed by: LIV SOTHEBY'S INTERNATIONAL REALTY CO SPRINGS - New
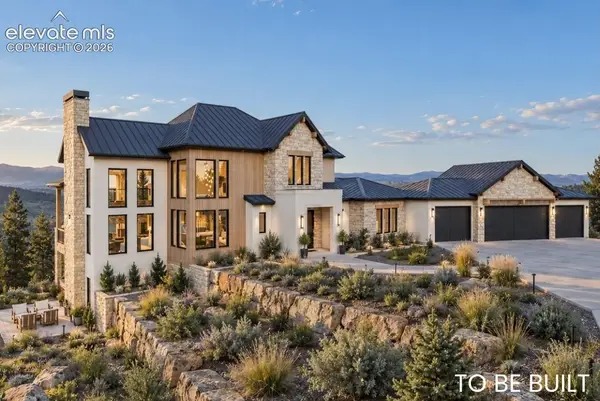 $2,998,200Active5 beds 6 baths5,297 sq. ft.
1904 Vine Cliff Heights, Colorado Springs, CO 80921
MLS# 4466033Listed by: VILLAGREE LLC - New
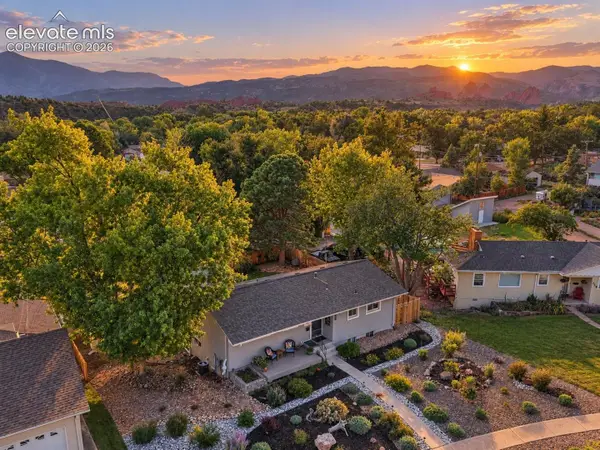 $659,000Active3 beds 2 baths2,126 sq. ft.
714 Glen Eyrie Circle, Colorado Springs, CO 80904
MLS# 5274510Listed by: COLDWELL BANKER BEYOND - New
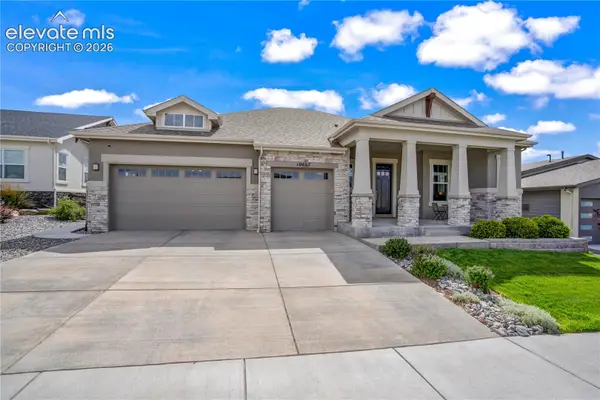 $900,000Active4 beds 4 baths3,862 sq. ft.
10667 Derby Mesa Court, Colorado Springs, CO 80924
MLS# 6528611Listed by: ERA SHIELDS REAL ESTATE - New
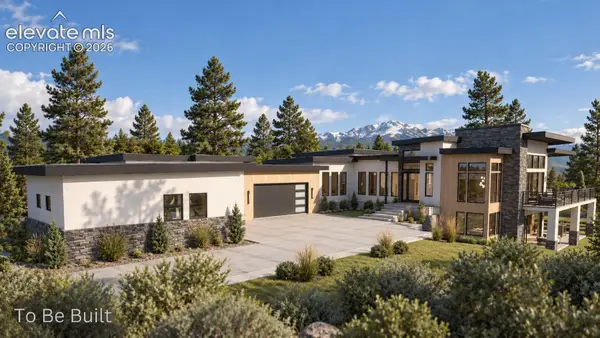 $4,367,000Active5 beds 5 baths6,243 sq. ft.
1725 Vine Cliff Heights, Colorado Springs, CO 80921
MLS# 7282058Listed by: VILLAGREE LLC - New
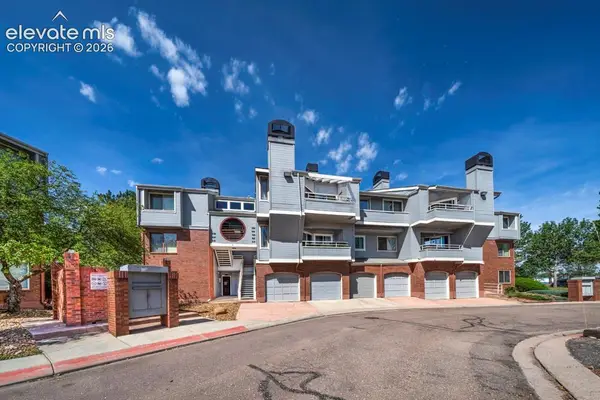 $147,500Active2 beds 1 baths858 sq. ft.
914 Acapulco Court, Colorado Springs, CO 80910
MLS# 7915456Listed by: REMAX PROPERTIES 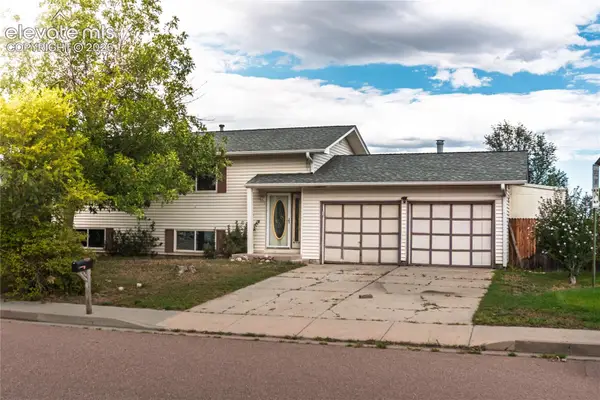 $250,001Active4 beds 2 baths2,381 sq. ft.
6695 Brook Forest Drive, Colorado Springs, CO 80911
MLS# 3000027Listed by: PROGRESSIVE PROPERTY GROUP LLC- New
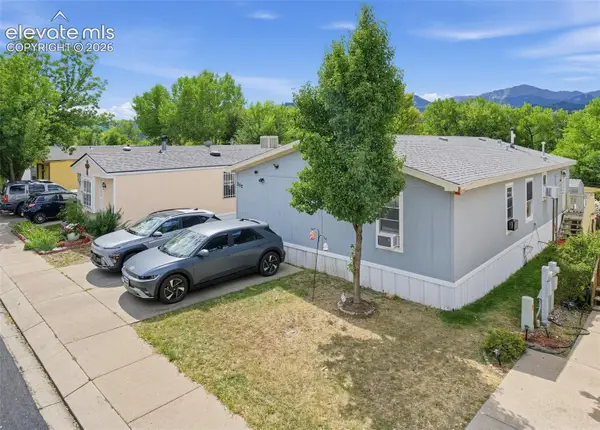 $60,000Active4 beds 2 baths1,355 sq. ft.
85 Sunflower Road #262, Colorado Springs, CO 80907
MLS# 5086199Listed by: S.F.F. REALTY - New
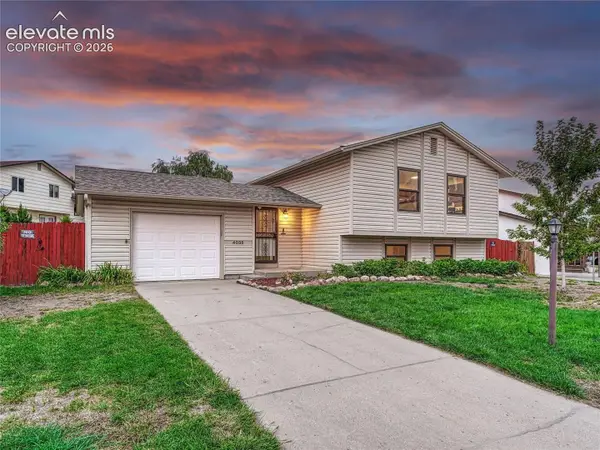 $350,000Active3 beds 2 baths1,862 sq. ft.
4035 Cooke Drive, Colorado Springs, CO 80911
MLS# 3330961Listed by: LIV SOTHEBY'S INTERNATIONAL REALTY CO SPRINGS


Protect your home and budget from life's surprises with an Assurant Home Warranty, backed by a partner that supports you through every step of homeownership. Explore Plans.
© 2026 Better Homes and Gardens Real Estate LLC. An Anywhere Real Estate company. All rights reserved. Better Homes and Gardens® Real Estate is a registered trademark owned by Meredith Operations Corporation, licensed to Better Homes and Gardens Real Estate LLC and used with permission. Better Homes and Gardens Real Estate LLC fully supports the principles of the Fair Housing Act and the Equal Opportunity Act. Listing information is deemed reliable but is not guaranteed accurate.
Each office is independently owned and operated.
Any services or products provided by third parties are not provided by, affiliated with or related to Better Homes and Gardens Real Estate LLC, or its affiliated companies.