
1518 Parkway Drive, Colorado Springs, CO 80905
Local realty services provided by:Better Homes and Gardens Real Estate Kenney & Company
1518 Parkway Drive,Colorado Springs, CO 80905
$439,900
- 3 Beds
- 2 Baths
- 1,274 sq. ft.
- Single family
- Active
Listed by: denice niethammer
Office: the resource group
MLS#:1674756
Source:CO_PPAR
Price summary
- Price:$439,900
- Price per sq. ft.:$345.29
About this home
This Foothill neighborhood residence is the home you have been searching for! Nestled within a mature neighborhood on an expansive 10450 square foot lot, main-level living, the home features off-street parking at the front, and a separate drive and double gate to backyard for trailer, RV or boat parking. This home has had almost all of the renovations done for you already!! Roof inspected, new gutters, new bathrooms, kitchen, updated windows, new flooring all within the last 3 years. Upon entering, you are welcomed by an open-concept living room, dining room and kitchen, all with updated luxury vinyl plank. Adjacent to the dining area is an updated kitchen equipped with granite countertops, ample cabinetry, and stainless steel appliances. This home is a split floor plan with bedrooms opposite end from the master suite. The two bedrooms have ample closet space great windows and are next to the full main bath. There are two additional storage/coat closets in the main living area, and a linen closet in the hall across from the main bath. The master suite is large with a large closet and on-suite bathroom. The completely fenced backyard is perfect for entertaining on the large wood deck, firepit area, and large yard for kids to play, and have family and friends over for a barbeque. Conveniently located in the desirable foothills near shopping, dining, and downtown amenities, and trails this home is a must see.
This is an active Airbnb the owners will consider selling the home furnished or partially furnished....
Contact an agent
Home facts
- Year built:1952
- Listing ID #:1674756
- Added:1 day(s) ago
- Updated:November 13, 2026 at 06:49 PM
Rooms and interior
- Bedrooms:3
- Total bathrooms:2
- Full bathrooms:1
- Flooring:Carpet, Luxury Vinyl
- Kitchen Description:220v in Kitchen, Dishwasher, Disposal, Gas in Kitchen, Kitchen Vent Fan, Microwave Oven, Refrigerator, Self Cleaning Oven
- Living area:1,274 sq. ft.
Heating and cooling
- Cooling:Central Air
- Heating:Electric, Forced Air, Natural Gas
- Central air:Yes
Structure and exterior
- Roof:Other
- Year built:1952
- Building area:1,274 sq. ft.
- Lot area:0.24 Acres
- Exterior Features:Wood Deck
Utilities
- Water:Municipal
- Sewer:Sewer
Finances and disclosures
- Price:$439,900
- Price per sq. ft.:$345.29
- Tax amount:$1,408 (2025)
Features and amenities
- Amenities:6-Panel Doors
 The information being provided by Pikes Peak REALTOR® Services Corp. is for the consumer's personal, non-commercial use and may not be used for any purpose other than to identify prospective properties consumer may be interested in purchasing. Any information relating to real estate for sale referenced on this web site comes from the Internet Data Exchange (IDX) program of the Pikes Peak REALTOR® Services Corp.. Better Homes and Gardens Real Estate Kenney & Company is not a Multiple Listing Service (MLS), nor does it offer MLS access. This website is a service of Better Homes and Gardens Real Estate Kenney & Company, a broker participant of Pikes Peak REALTOR® Services Corp.. This web site may reference real estate listing(s) held by a brokerage firm other than the broker and/or agent who owns this web site.
The accuracy of all information, regardless of source, including but not limited to open house information, square footages and lot sizes, is deemed reliable but not guaranteed and should be personally verified through personal inspection by and/or with the appropriate professionals. The data contained herein is copyrighted by Pikes Peak REALTOR® Services Corp. and is protected by all applicable copyright laws. Any unauthorized dissemination of this information is in violation of copyright laws and is strictly prohibited.
The real estate listing information and related content displayed on this site is provided exclusively for consumers' personal, non-commercial use and may not be used for any purpose other than to identify prospective properties consumers may be interested in purchasing. This information and related content is deemed reliable but is not guaranteed accurate by the Pikes Peak REALTOR® Services Corp.
Copyright 2026 Pikes Peak REALTOR® Services Corp. All rights reserved.
New listings near 1518 Parkway Drive
- Coming Soon
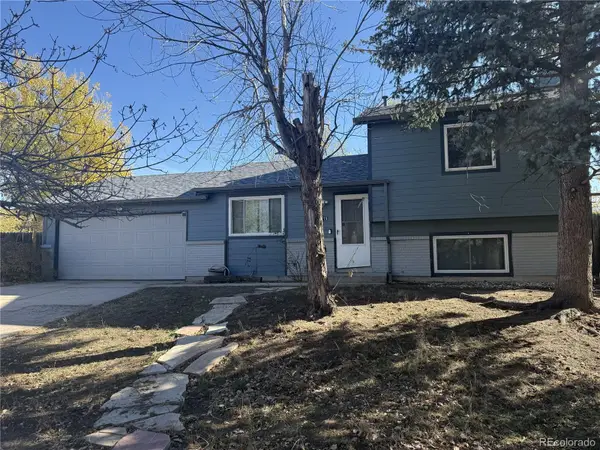 $345,000Coming Soon3 beds 2 baths1,241 sq. ft.
2315 Middleton, Colorado Springs, CO 80916
MLS# 9392403Listed by: EXP REALTY, LLC - New
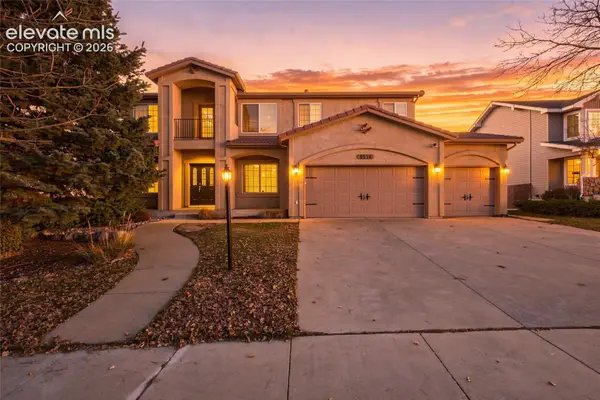 $700,000Active5 beds 4 baths3,676 sq. ft.
9514 Pinebrook Way, Colorado Springs, CO 80920
MLS# 8953107Listed by: REMAX PROPERTIES - New
 $599,000Active3 beds 3 baths1,699 sq. ft.
9188 Kurie Mine Lane, Colorado Springs, CO 80908
MLS# 1948462Listed by: CLASSIC RESIDENTIAL SERVICES - New
 $399,900Active4 beds 2 baths1,884 sq. ft.
604 S 24th Street, Colorado Springs, CO 80904
MLS# 3419083Listed by: TOP TIER REAL ESTATE & NOTARY LLC - New
 $349,999Active2 beds 2 baths1,012 sq. ft.
5831 Bowerman Lane, Colorado Springs, CO 80927
MLS# 3745378Listed by: OAKWOOD HOMES REAL ESTATE LLC - New
 $400,000Active3 beds 3 baths1,676 sq. ft.
4076 Creek Legend View, Colorado Springs, CO 80911
MLS# 3950037Listed by: PINK REALTY INC - New
 $289,990Active2 beds 2 baths1,101 sq. ft.
2252 Arikaree Heights #207, Colorado Springs, CO 80908
MLS# 6708129Listed by: KELLER WILLIAMS ACTION REALTY, LLC - New
 $265,115Active2 beds 1 baths704 sq. ft.
9527 Clarkville Trail, Colorado Springs, CO 80927
MLS# 8483320Listed by: OAKWOOD HOMES REAL ESTATE LLC - New
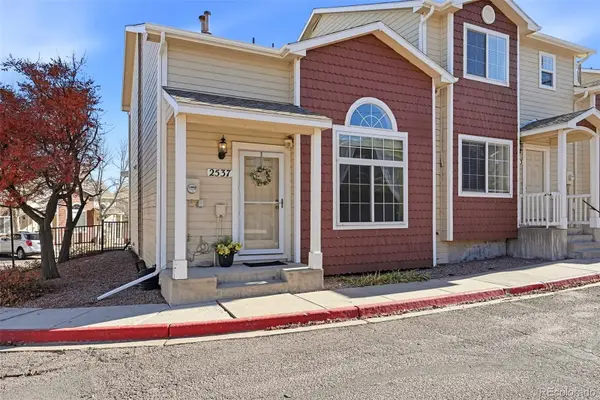 $262,500Active3 beds 2 baths1,196 sq. ft.
2537 Mesa Springs, Colorado Springs, CO 80907
MLS# 1633776Listed by: KELLER WILLIAMS PREMIER REALTY, LLC - New
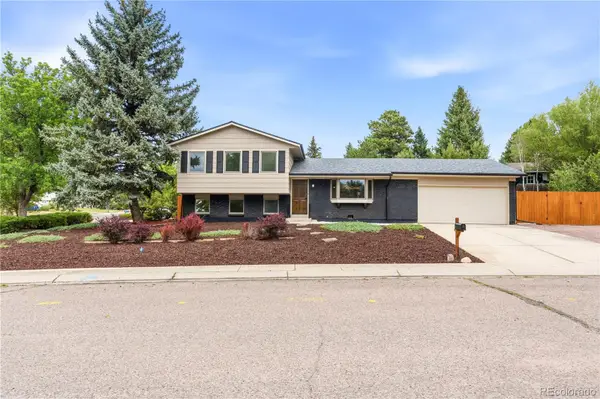 $430,000Active3 beds 2 baths1,629 sq. ft.
4410 Seesaw, Colorado Springs, CO 80917
MLS# 2256719Listed by: MEGASTAR REALTY


Protect your home and budget from life's surprises with an Assurant Home Warranty, backed by a partner that supports you through every step of homeownership. Explore Plans.
© 2026 Better Homes and Gardens Real Estate LLC. An Anywhere Real Estate company. All rights reserved. Better Homes and Gardens® Real Estate is a registered trademark owned by Meredith Operations Corporation, licensed to Better Homes and Gardens Real Estate LLC and used with permission. Better Homes and Gardens Real Estate LLC fully supports the principles of the Fair Housing Act and the Equal Opportunity Act. Listing information is deemed reliable but is not guaranteed accurate.
Each office is independently owned and operated.
Any services or products provided by third parties are not provided by, affiliated with or related to Better Homes and Gardens Real Estate LLC, or its affiliated companies.