
15320 Steinbeck, Colorado Springs, CO 80921
Local realty services provided by:Better Homes and Gardens Real Estate Kenney & Company
15320 Steinbeck,Colorado Springs, CO 80921
$745,000
- 5 Beds
- 3 Baths
- 3,556 sq. ft.
- Single family
- Active
Listed by: lisa kenner
Office: ascent property brokers, inc.
MLS#:5371630
Source:ML
Price summary
- Price:$745,000
- Price per sq. ft.:$209.51
- Monthly HOA dues:$28
About this home
Your private retreat in Gleneagle! Set on a nearly half-acre, beautifully treed lot with mature aspens and a seasonal backyard stream, this 5 bedroom, 3 bath ranch home combines exceptional privacy with easy access to northern Colorado Springs and Monument.
The open-concept main level features beautiful hardwood floors, gas fireplace, access to the deck surrounded by aspen trees, a spacious living area, and an updated kitchen with a large island and premium appliances: a ZLINE stainless range with six burners, griddle and double ovens, dual-drawer Fisher & Paykel dishwasher, stainless range hood, and French-door refrigerator. A cork ceiling accent adds character to the adjoining dining area.
The main-level primary suite features a five-piece bath and oversized custom walk-in closet. A second main-level bedroom is ideal for guests or an office.
Downstairs, the fully finished walkout basement offers a recreation area with plank-style tile flooring, plus an included pool table and bar cabinet. A basement living room features a wood burning fireplace, built-in shelving, and sliding doors to the patio and secluded backyard. Three additional bedrooms and a full bath complete this level.
An oversized two-car garage adds convenience. Enjoy mature trees, natural surroundings, nearby hiking trails and open space, shopping and dining, and quick access to I-25. Located in Academy School District 20 and approximately two miles from the planned Target-anchored development at Baptist Road, anticipated to open in 2027.
Nearly half an acre, main-level living, a finished walkout basement, and remarkable privacy... all in Gleneagle!...
Contact an agent
Home facts
- Year built:1994
- Subdivision & Development:Gleneagle
- Listing ID #:5371630
Rooms and interior
- Bedrooms:5
- Total bathrooms:3
- Full bathrooms:3
- Flooring:Carpet, Tile, Wood
- Kitchen Description:Dishwasher, Disposal, Double Oven, Kitchen Island, Microwave, Range, Range Hood, Refrigerator
- Basement Description:Finished, Full, Walk-Out Access
- Living area:3,556 sq. ft.
Heating and cooling
- Cooling:Central Air
- Heating:Forced Air, Natural Gas
Structure and exterior
- Roof:Slate
- Year built:1994
- Building area:3,556 sq. ft.
- Lot Features:Greenbelt, Landscaped, Many Trees, Secluded
- Construction Materials:Frame, Stone, Stucco
- Exterior Features:Balcony, Covered, Deck, Front Porch, Patio, Private Yard, Rain Gutters
- Levels:1 Story
Schools
- High school:Discovery Canyon
- Middle school:Discovery Canyon
- Elementary school:Antelope Trails
Utilities
- Water:Public
- Sewer:Public Sewer
Finances and disclosures
- Price:$745,000
- Price per sq. ft.:$209.51
- Tax amount:$4,439
Features and amenities
- Laundry features:Dryer, In Unit, Washer
- Amenities:Window Coverings, Window Treatments
Parking
- Parking description:Oversized
- Garage spaces:2
 Based on information submitted to the MLS GRID as of November 7, 2026 01:05 AM. All data is obtained from various sources and may not have been verified by broker or MLS GRID. Supplied Open House information is subject to change without notice. All information should be independently reviewed and verified for accuracy. Properties may or may not be listed by the office/agent presenting the information.
New listings near 15320 Steinbeck
- Coming Soon
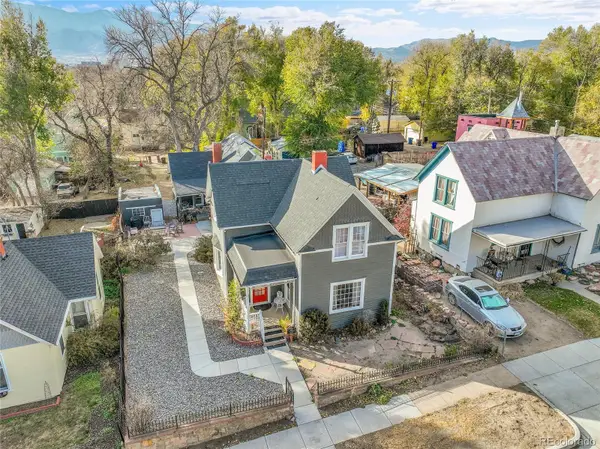 $615,000Coming Soon4 beds 2 baths1,896 sq. ft.
232 N Franklin, Colorado Springs, CO 80903
MLS# 4526089Listed by: SHIFT REAL ESTATE LLC - New
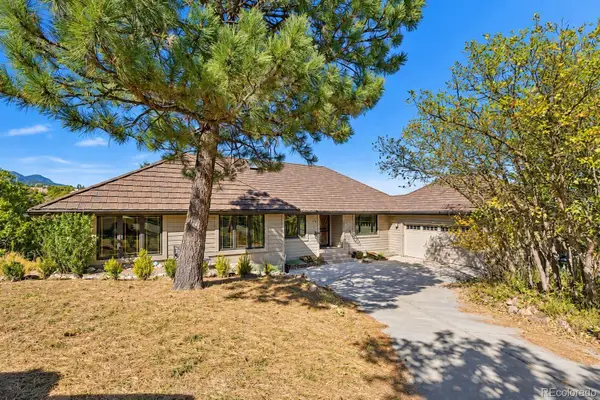 $750,000Active5 beds 4 baths4,036 sq. ft.
360 Thames, Colorado Springs, CO 80906
MLS# 4270801Listed by: WISH REALTY LLC - New
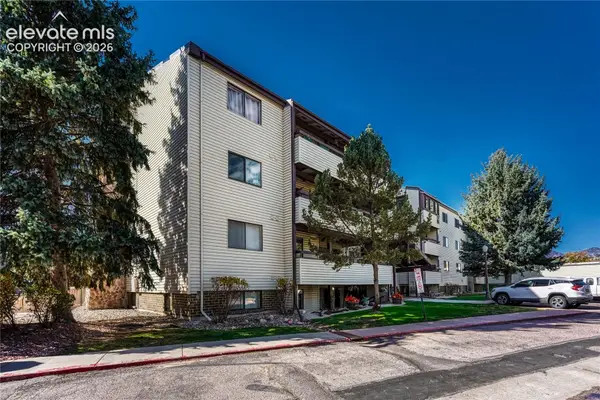 $239,900Active2 beds 2 baths1,203 sq. ft.
6590 Delmonico Drive #403, Colorado Springs, CO 80919
MLS# 4080937Listed by: ERA SHIELDS REAL ESTATE - New
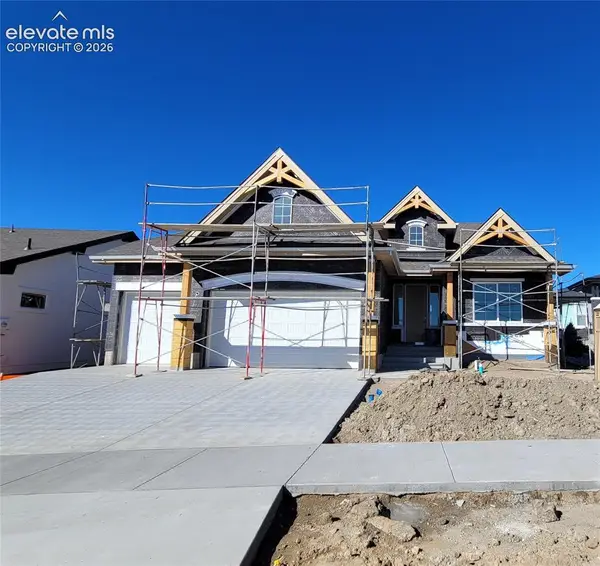 $823,888Active4 beds 3 baths3,730 sq. ft.
6634 Miro Lane, Colorado Springs, CO 80924
MLS# 2535203Listed by: ALL AMERICAN HOMES, INC. - New
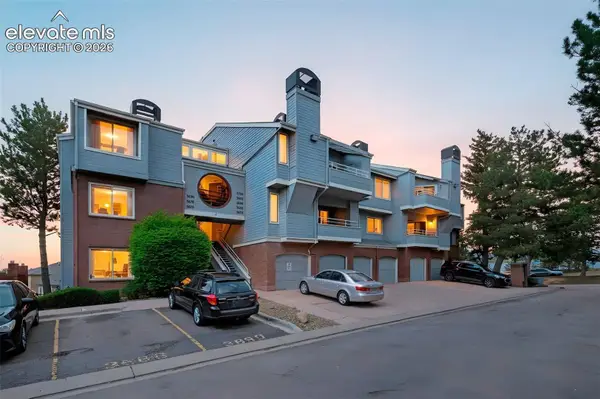 $110,000Active1 beds 1 baths645 sq. ft.
3700 Iguana Drive, Colorado Springs, CO 80910
MLS# 7028236Listed by: EVERNEST 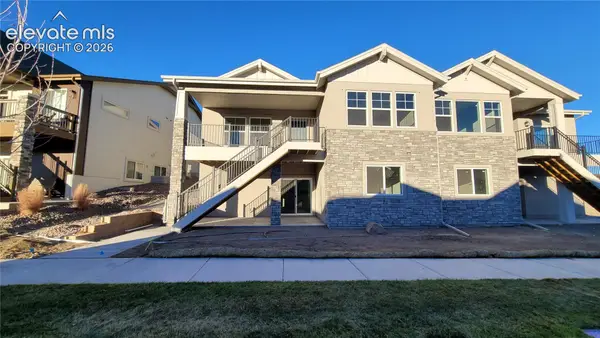 $603,736Pending4 beds 4 baths3,149 sq. ft.
9460 Simper Heights, Colorado Springs, CO 80924
MLS# 8948910Listed by: ALL AMERICAN HOMES, INC.- New
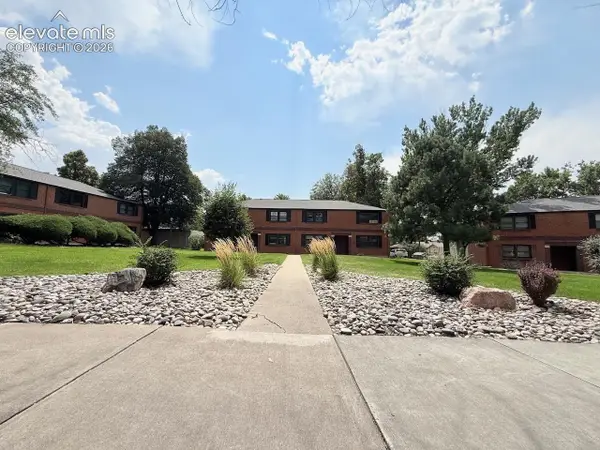 $199,000Active2 beds 2 baths946 sq. ft.
2443 Paseo Road, Colorado Springs, CO 80907
MLS# 2595442Listed by: SPRINGS REAL ESTATE BROKERS, LLC - Open Sun, 1 to 4pmNew
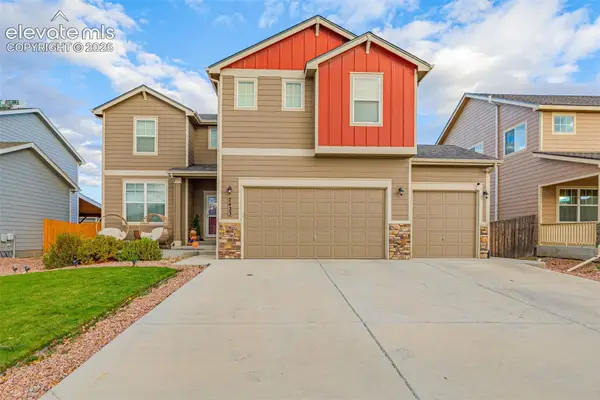 $594,900Active5 beds 4 baths4,101 sq. ft.
7423 Bigtooth Maple Drive, Colorado Springs, CO 80925
MLS# 4408077Listed by: LPT REALTY LLC - New
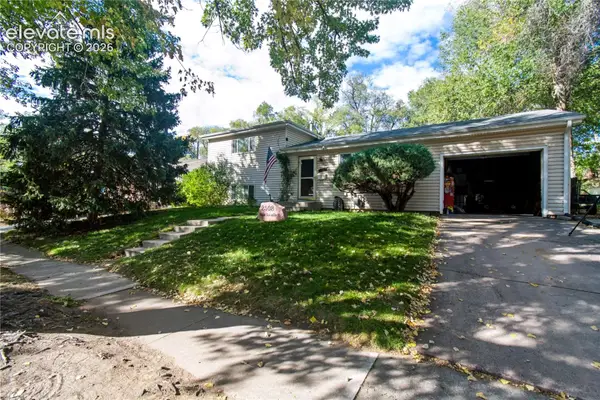 $350,000Active3 beds 2 baths1,404 sq. ft.
2508 La Salle Drive, Colorado Springs, CO 80909
MLS# 9357044Listed by: FIRST REALTY HOMESTEAD USA, INC. - New
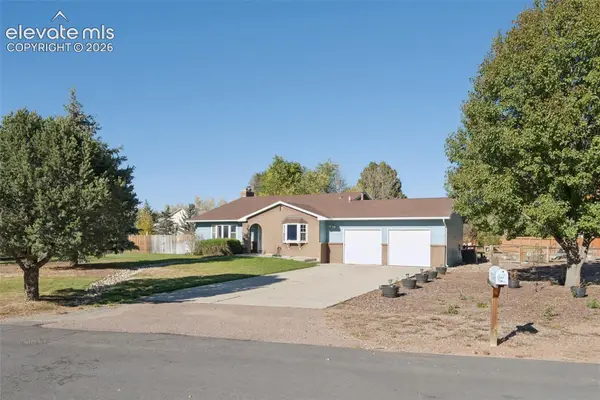 $480,000Active4 beds 2 baths2,260 sq. ft.
9530 Poa Annua Street, Colorado Springs, CO 80925
MLS# 8240199Listed by: RE/MAX REAL ESTATE GROUP LLC


Protect your home and budget from life's surprises with an Assurant Home Warranty, backed by a partner that supports you through every step of homeownership. Explore Plans.
© 2026 Better Homes and Gardens Real Estate LLC. An Anywhere Real Estate company. All rights reserved. Better Homes and Gardens® Real Estate is a registered trademark owned by Meredith Operations Corporation, licensed to Better Homes and Gardens Real Estate LLC and used with permission. Better Homes and Gardens Real Estate LLC fully supports the principles of the Fair Housing Act and the Equal Opportunity Act. Listing information is deemed reliable but is not guaranteed accurate.
Each office is independently owned and operated.
Any services or products provided by third parties are not provided by, affiliated with or related to Better Homes and Gardens Real Estate LLC, or its affiliated companies.