
1634 Woodpark Drive, Colorado Springs, CO 80951
Local realty services provided by:Better Homes and Gardens Real Estate Kenney & Company
1634 Woodpark Drive,Colorado Springs, CO 80951
$380,000
- 3 Beds
- 3 Baths
- - sq. ft.
- Single family
- Sold
Listed by: paula guercio
Office: coldwell banker realty-boulder
MLS#:IR1055472
Source:ML
Sorry, we are unable to map this address
Price summary
- Price:$380,000
About this home
"MOTIVATED SELLER" The entire interior has been freshly painted, all-new Kitchen appliances are being installed, and all-new carpet adds a cozy touch. This home has been loved and well-maintained, showcasing true pride of ownership. With numerous appealing features to discover, it offers a warm, welcoming ambiance. Close to the park and schools. This gem won't last long, so seize the opportunity to make it yours and enjoy all it has to offer!! Schedule a visit today!
Contact an agent
Home facts
- Year built:2004
- Subdivision & Development:Claremont Ranch Fil 4
- Listing ID #:IR1055472
Rooms and interior
- Bedrooms:3
- Total bathrooms:3
- Full bathrooms:2
- Half bathrooms:1
- Kitchen Description:Dishwasher, Disposal, Microwave, Oven, Refrigerator
- Basement:Yes
Heating and cooling
- Cooling:Central Air
- Heating:Forced Air
- Central air:Yes
Structure and exterior
- Roof:Composition
- Year built:2004
- Lot Features:Sprinklers In Front
- Construction Materials:Frame
- Exterior Features:Patio
- Levels:2 Story
Schools
- High school:Sand Creek
- Middle school:Other
- Elementary school:Evans
Utilities
- Water:Public
- Sewer:Public Sewer
Finances and disclosures
- Price:$380,000
- Tax amount:$1,714 (2024)
Features and amenities
- Laundry features:Dryer, In Unit, Washer
- Amenities:Smoke Detector(s)
Parking
- Total parking spaces:2
- Garage:Yes
- Garage spaces:2
 Based on information submitted to the MLS GRID as of September 10, 2026 07:05 AM. All data is obtained from various sources and may not have been verified by broker or MLS GRID. Supplied Open House information is subject to change without notice. All information should be independently reviewed and verified for accuracy. Properties may or may not be listed by the office/agent presenting the information.
New listings near 1634 Woodpark Drive
- Coming Soon
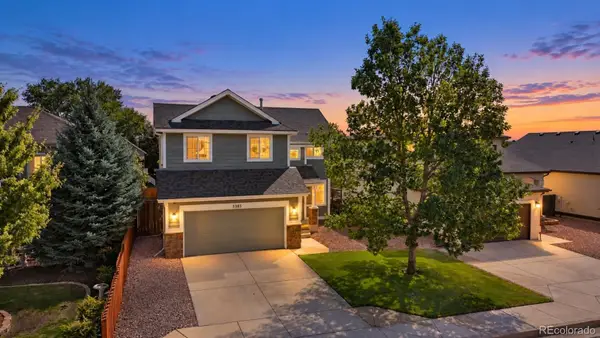 $460,000Coming Soon5 beds 4 baths2,317 sq. ft.
5385 Ferrari Drive, Colorado Springs, CO 80922
MLS# 4341914Listed by: LPT REALTY - Coming Soon
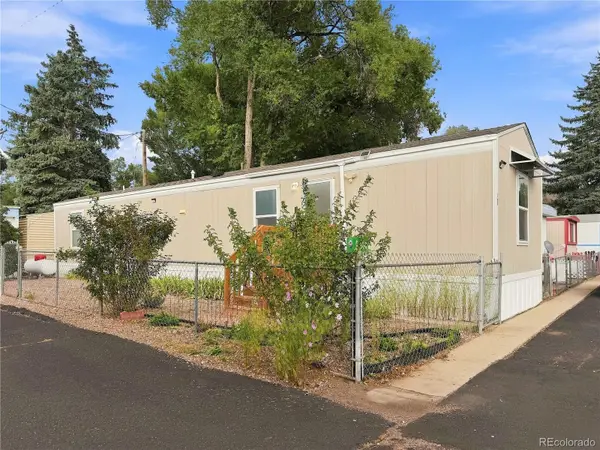 $50,000Coming Soon2 beds 1 baths784 sq. ft.
3410 N El Paso Street, Colorado Springs, CO 80907
MLS# 3209536Listed by: PROSALES PROPERTIES - Coming SoonOpen Sun, 2am to 2pm
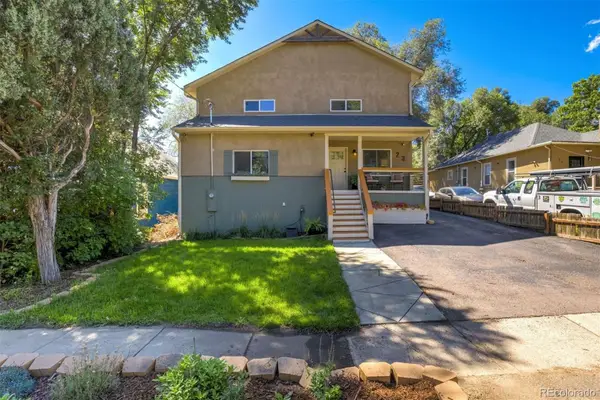 $615,000Coming Soon5 beds 3 baths2,772 sq. ft.
23 W Brookside Street, Colorado Springs, CO 80905
MLS# 2769301Listed by: LIV SOTHEBY'S INTERNATIONAL REALTY - Coming Soon
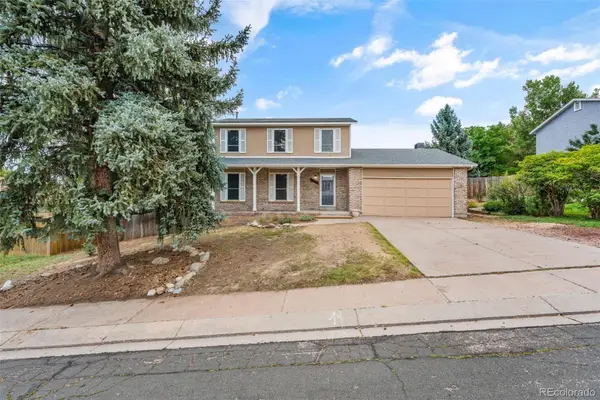 $450,000Coming Soon5 beds 4 baths2,203 sq. ft.
6675 Buffalo Drive, Colorado Springs, CO 80918
MLS# 5006173Listed by: EXP REALTY, LLC - Coming Soon
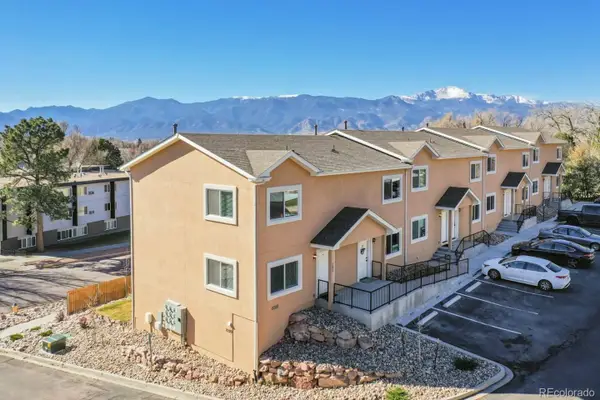 $340,000Coming Soon4 beds 4 baths1,924 sq. ft.
2220 E La Salle Street #107, Colorado Springs, CO 80909
MLS# 2340022Listed by: BETTER HOMES & GARDENS REAL ESTATE - KENNEY & CO. - Coming Soon
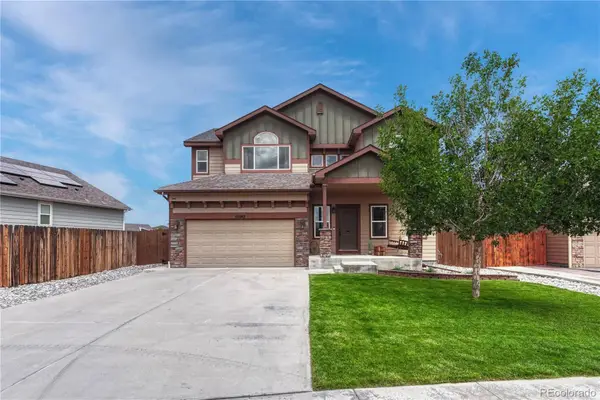 $525,000Coming Soon4 beds 3 baths3,064 sq. ft.
10082 Intrepid Way, Colorado Springs, CO 80925
MLS# 4583968Listed by: LIV SOTHEBY'S INTERNATIONAL REALTY - Coming SoonOpen Sat, 12 to 2pm
 $335,000Coming Soon3 beds 2 baths1,320 sq. ft.
4032 Colony Hills Circle, Colorado Springs, CO 80916
MLS# 6947009Listed by: EXP REALTY, LLC - Coming Soon
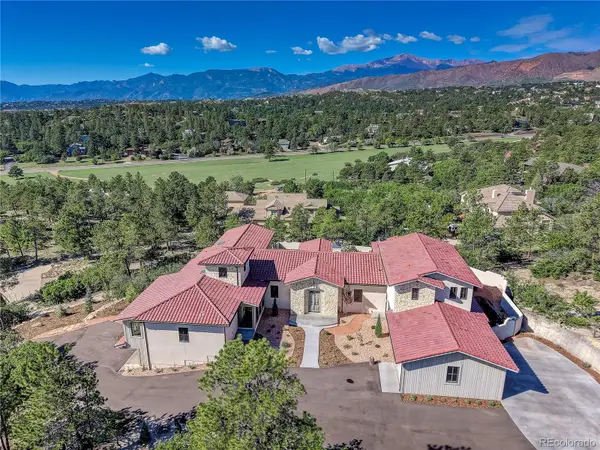 $3,600,000Coming Soon4 beds 6 baths5,654 sq. ft.
30 Cap Rock Way, Colorado Springs, CO 80919
MLS# 2043107Listed by: COLDWELL BANKER REALTY BK - Coming Soon
 $429,990Coming Soon3 beds 2 baths2,160 sq. ft.
911 W Pikes Peak Avenue, Colorado Springs, CO 80905
MLS# 8103041Listed by: ENGEL & VOLKERS DENVER - Coming Soon
 $392,700Coming Soon3 beds 2 baths1,299 sq. ft.
4302 N Delighted Circle, Colorado Springs, CO 80917
MLS# 9178591Listed by: KELLER WILLIAMS PREMIER REALTY, LLC


Protect your home and budget from life's surprises with an Assurant Home Warranty, backed by a partner that supports you through every step of homeownership. Explore Plans.
© 2026 Better Homes and Gardens Real Estate LLC. An Anywhere Real Estate company. All rights reserved. Better Homes and Gardens® Real Estate is a registered trademark owned by Meredith Operations Corporation, licensed to Better Homes and Gardens Real Estate LLC and used with permission. Better Homes and Gardens Real Estate LLC fully supports the principles of the Fair Housing Act and the Equal Opportunity Act. Listing information is deemed reliable but is not guaranteed accurate.
Each office is independently owned and operated.
Any services or products provided by third parties are not provided by, affiliated with or related to Better Homes and Gardens Real Estate LLC, or its affiliated companies.