
1644 Oakmoor Heights, Colorado Springs, CO 80906
Local realty services provided by:Better Homes and Gardens Real Estate Kenney & Company
1644 Oakmoor Heights,Colorado Springs, CO 80906
$1,950,000
- 4 Beds
- 4 Baths
- 4,717 sq. ft.
- Single family
- Active
Listed by: jed johnson, tiffany hyden gri mrp
Office: exp realty llc.
MLS#:3405878
Source:CO_PPAR
Price summary
- Price:$1,950,000
- Price per sq. ft.:$413.4
About this home
Behind the gates of a private community, this custom residence by Comito Homes rests on 1.27 acres with sweeping city and mountain views. Built in 2019 in the acclaimed D12 school district, it was created for the way life is best lived here: unhurried, connected and always drawn toward the horizon.
Step inside and the craftsmanship is felt before it is noticed. White oak runs underfoot, knotty alder doors and hand-troweled walls lend warmth, and the great room gathers everyone beneath a ceiling of alder tongue-and-groove. Evenings find their way to the living room dry bar, where a wine refrigerator and softly lit cabinetry set the mood and music drifts from built-in Sonance speakers.
The covered deck carries the gathering into the open air. Beneath a pine ceiling with an outdoor fireplace, a gas stub for the grill and pre-wires for heaters to stretch the season, this is where the day slows as the city lights come up below.
Mornings begin in the luxurious primary bath. Movie nights belong to the lower-level theater, built for sound and prewired for full surround, while a recreation room/exercise room and study give every pursuit a place of its own. And when the outdoors call, Chamberlain Trail and Stratton Open Space are a walk from your door.
What you don't see matters just as much. Whole-home CAT6 wiring, prewired security, an engineered fire and life-safety system, soundproofing between levels and two EV chargers were planned during construction, never retrofitted. Pella windows and a concrete tile roof speak to a home built to last.
For all its privacy, the best of Colorado Springs stays close. The Broadmoor is minutes away, downtown and I-25 are an easy drive, and the shops, restaurants and entertainment that give the southwest side its character are just around the corner, so a quiet morning at home becomes dinner out without a second thought.
A rare offering where the setting inspires and every detail has already been considered....
Contact an agent
Home facts
- Year built:2019
- Listing ID #:3405878
- Added:1 day(s) ago
- Updated:October 16, 2026 at 04:51 PM
Rooms and interior
- Bedrooms:4
- Total bathrooms:4
- Full bathrooms:2
- Kitchen Description:Cook Top, Dishwasher, Microwave Oven, Oven, Refrigerator
- Basement Description:Full Basement
- Living area:4,717 sq. ft.
Heating and cooling
- Cooling:Central Air
- Heating:Forced Air, Natural Gas
- Central air:Yes
Structure and exterior
- Roof:Other
- Year built:2019
- Building area:4,717 sq. ft.
- Lot area:1.27 Acres
- Exterior Features:Composite, Concrete, Covered
Utilities
- Water:Municipal
- Sewer:Sewer
Finances and disclosures
- Price:$1,950,000
- Price per sq. ft.:$413.4
- Tax amount:$8,497 (2025)
Features and amenities
- Laundry features:Main
- Amenities:9Ft + Ceilings, Vaulted Ceilings
 The information being provided by Pikes Peak REALTOR® Services Corp. is for the consumer's personal, non-commercial use and may not be used for any purpose other than to identify prospective properties consumer may be interested in purchasing. Any information relating to real estate for sale referenced on this web site comes from the Internet Data Exchange (IDX) program of the Pikes Peak REALTOR® Services Corp.. Better Homes and Gardens Real Estate Kenney & Company is not a Multiple Listing Service (MLS), nor does it offer MLS access. This website is a service of Better Homes and Gardens Real Estate Kenney & Company, a broker participant of Pikes Peak REALTOR® Services Corp.. This web site may reference real estate listing(s) held by a brokerage firm other than the broker and/or agent who owns this web site.
The accuracy of all information, regardless of source, including but not limited to open house information, square footages and lot sizes, is deemed reliable but not guaranteed and should be personally verified through personal inspection by and/or with the appropriate professionals. The data contained herein is copyrighted by Pikes Peak REALTOR® Services Corp. and is protected by all applicable copyright laws. Any unauthorized dissemination of this information is in violation of copyright laws and is strictly prohibited.
The real estate listing information and related content displayed on this site is provided exclusively for consumers' personal, non-commercial use and may not be used for any purpose other than to identify prospective properties consumers may be interested in purchasing. This information and related content is deemed reliable but is not guaranteed accurate by the Pikes Peak REALTOR® Services Corp.
Copyright 2026 Pikes Peak REALTOR® Services Corp. All rights reserved.
New listings near 1644 Oakmoor Heights
- New
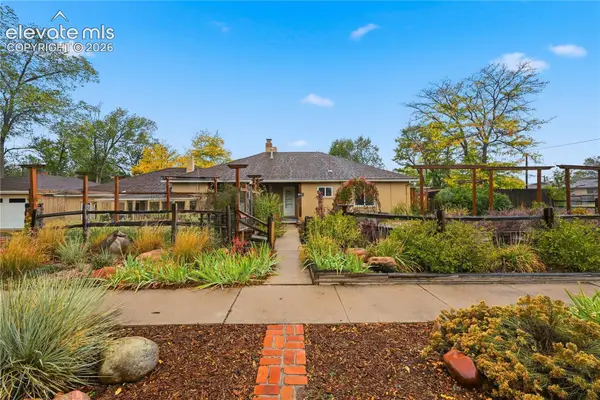 $550,000Active-- beds -- baths
1432 Howard Avenue, Colorado Springs, CO 80909
MLS# 2706240Listed by: ILLUMIN8 REAL ESTATE LLC - New
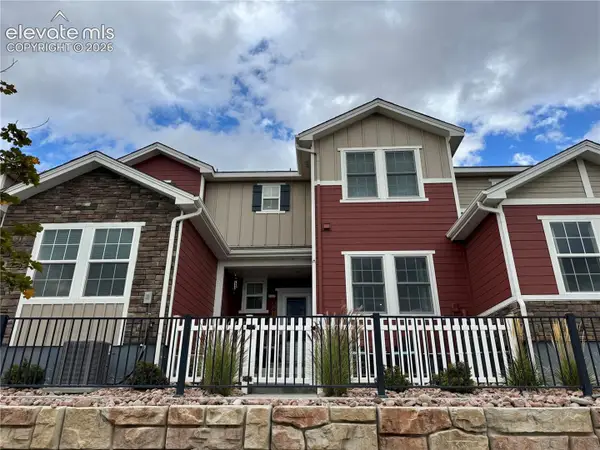 $400,000Active2 beds 3 baths1,363 sq. ft.
8610 Laurel Mountain View, Colorado Springs, CO 80924
MLS# 3413802Listed by: KELLER WILLIAMS PARTNERS - New
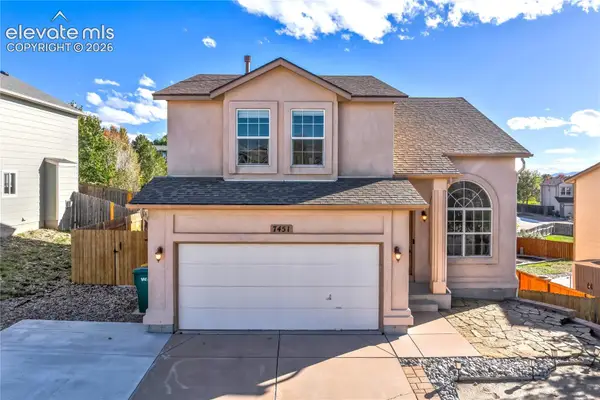 $495,000Active5 beds 4 baths2,468 sq. ft.
7451 Klipspringer Drive, Colorado Springs, CO 80922
MLS# 3898977Listed by: THE PLATINUM GROUP - New
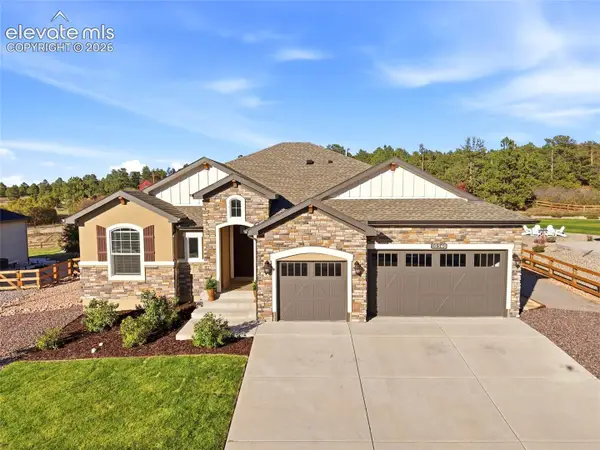 $1,040,000Active6 beds 4 baths4,432 sq. ft.
10540 Wrangell Circle, Colorado Springs, CO 80924
MLS# 4194874Listed by: EXP REALTY LLC - New
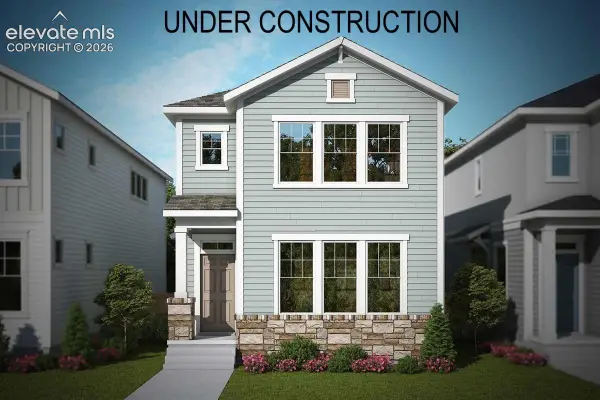 $551,323Active3 beds 3 baths1,907 sq. ft.
6341 Bingo Grove, Colorado Springs, CO 80924
MLS# 5610569Listed by: HOUSE HUNTERS, LLC - New
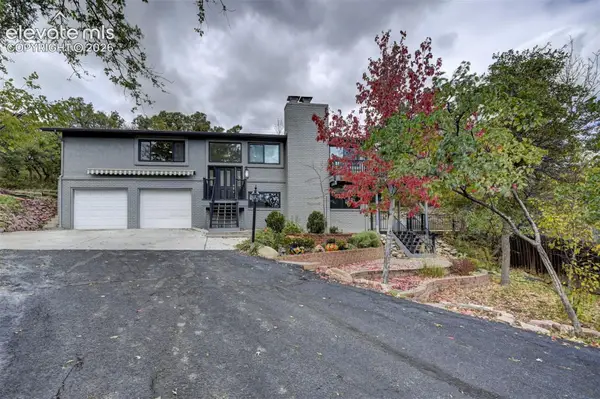 $685,000Active4 beds 3 baths2,998 sq. ft.
1018 Zodiac Drive, Colorado Springs, CO 80905
MLS# 1326634Listed by: THE POLARIS GROUP - New
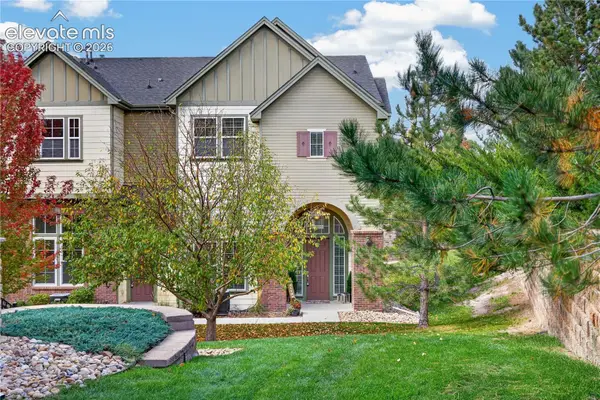 $390,000Active3 beds 3 baths2,494 sq. ft.
3335 Gladstone Creek Point, Colorado Springs, CO 80908
MLS# 5438504Listed by: TRINITY LEMONS - New
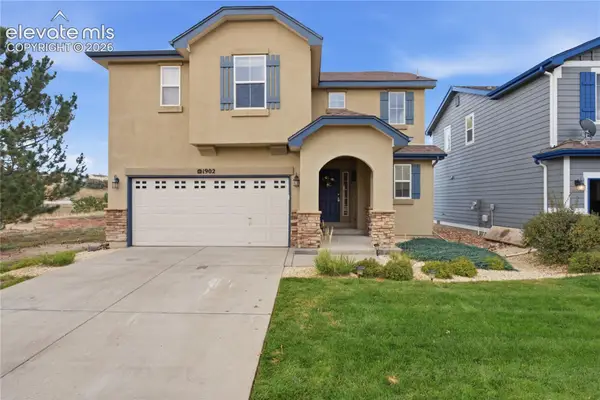 $399,000Active4 beds 3 baths1,547 sq. ft.
1902 Wildwood Pass Drive, Colorado Springs, CO 80921
MLS# 9371082Listed by: REAL BROKER, LLC DBA REAL - New
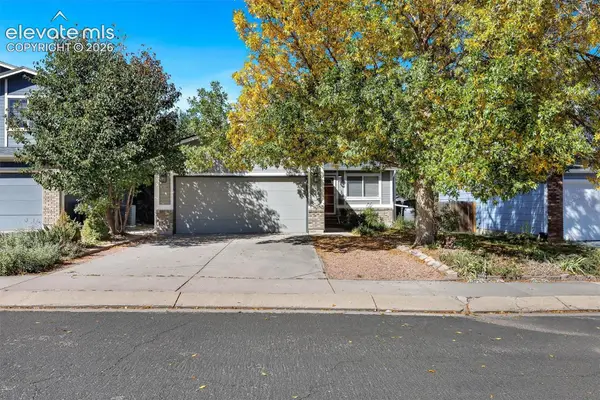 $425,000Active3 beds 3 baths1,872 sq. ft.
5168 Austerlitz Drive, Colorado Springs, CO 80923
MLS# 4383795Listed by: BEST REALTY INC - New
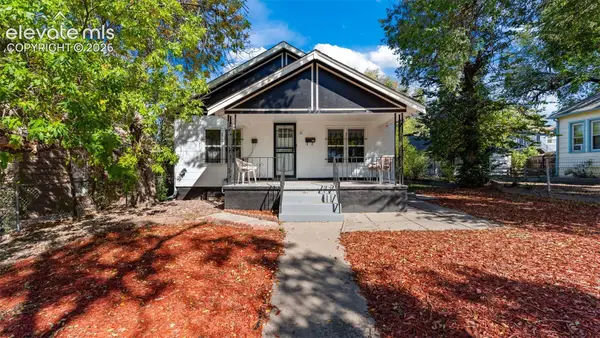 $415,000Active3 beds 2 baths2,160 sq. ft.
932 E Moreno Avenue, Colorado Springs, CO 80903
MLS# 5176943Listed by: REAL BROKER, LLC DBA REAL


Protect your home and budget from life's surprises with an Assurant Home Warranty, backed by a partner that supports you through every step of homeownership. Explore Plans.
© 2026 Better Homes and Gardens Real Estate LLC. An Anywhere Real Estate company. All rights reserved. Better Homes and Gardens® Real Estate is a registered trademark owned by Meredith Operations Corporation, licensed to Better Homes and Gardens Real Estate LLC and used with permission. Better Homes and Gardens Real Estate LLC fully supports the principles of the Fair Housing Act and the Equal Opportunity Act. Listing information is deemed reliable but is not guaranteed accurate.
Each office is independently owned and operated.
Any services or products provided by third parties are not provided by, affiliated with or related to Better Homes and Gardens Real Estate LLC, or its affiliated companies.