
16690 Rabbit Track Trail, Colorado Springs, CO 80930
Local realty services provided by:Better Homes and Gardens Real Estate Kenney & Company
16690 Rabbit Track Trail,Colorado Springs, CO 80930
$630,000
- 3 Beds
- 2 Baths
- 2,041 sq. ft.
- Single family
- Active
Listed by: richard villanueva
Office: nuvill real estate
MLS#:5932242
Source:CO_PPAR
Price summary
- Price:$630,000
- Price per sq. ft.:$308.67
About this home
Sitting on 5.71 acres in El Paso County's Edwards Subdivision, this move-in-ready 2012-built ranch home offers rare rural freedom just minutes from Colorado Springs — 5 minutes to Schriever Space Force Base and roughly 15 minutes to Peterson Space Force Base. Enjoy sweeping 360-degree views and postcard vistas of Pikes Peak from the property.
The 2,041 sq ft open-concept home features 3 bedrooms and 2 bathrooms, including a primary suite with a 5-piece bath, double vanity, free-standing shower, soaking tub, and walk-in closet. A gas fireplace and large windows anchor the bright living room, while the eat-in kitchen offers an island, breakfast bar, walk-in pantry, and separate dining area. Durable wood laminate and vinyl flooring runs throughout, and a 3-car attached garage adds storage and workspace. A concrete patio and firepit extend living space outdoors.
Outside, the property is fully equipped for hobby farming and equestrian use: two separately fenced turnout pastures, a paddock with lean-to shelter, and a storage shed for hay, feed, and tack (HOA/land-use guidelines allow up to 3 horses and 3 goats/sheep). A move-in-ready chicken coop with enclosed run supports up to 40 head of poultry, with added space for ducks and turkeys. A fenced garden area with its own garden shed is ready for vegetables, herbs, and flowers.
Additional amenities include a two-story playhouse with zipline, trampoline, in-ground dog fence, and gazebo — ideal for Colorado sunsets against the mountains. RV and horse trailer parking add flexibility. Private well, septic, forced air heat, and propane service round out this efficient, self-sufficient property. A rare opportunity to own the acreage lifestyle without sacrificing convenience....
Contact an agent
Home facts
- Year built:2012
- Listing ID #:5932242
- Added:61 day(s) ago
- Updated:September 27, 2026 at 03:02 PM
Rooms and interior
- Bedrooms:3
- Total bathrooms:2
- Full bathrooms:2
- Kitchen Description:Dishwasher, Microwave Oven, Range, Refrigerator, Self Cleaning Oven
- Living area:2,041 sq. ft.
Heating and cooling
- Cooling:Attic Fan
- Heating:Forced Air
Structure and exterior
- Roof:Composite Shingle
- Year built:2012
- Building area:2,041 sq. ft.
- Lot area:5.71 Acres
Utilities
- Water:Well
- Sewer:Septic
Finances and disclosures
- Price:$630,000
- Price per sq. ft.:$308.67
- Tax amount:$1,928 (2025)
Features and amenities
- Laundry features:Main
 The information being provided by Pikes Peak REALTOR® Services Corp. is for the consumer's personal, non-commercial use and may not be used for any purpose other than to identify prospective properties consumer may be interested in purchasing. Any information relating to real estate for sale referenced on this web site comes from the Internet Data Exchange (IDX) program of the Pikes Peak REALTOR® Services Corp.. Better Homes and Gardens Real Estate Kenney & Company is not a Multiple Listing Service (MLS), nor does it offer MLS access. This website is a service of Better Homes and Gardens Real Estate Kenney & Company, a broker participant of Pikes Peak REALTOR® Services Corp.. This web site may reference real estate listing(s) held by a brokerage firm other than the broker and/or agent who owns this web site.
The accuracy of all information, regardless of source, including but not limited to open house information, square footages and lot sizes, is deemed reliable but not guaranteed and should be personally verified through personal inspection by and/or with the appropriate professionals. The data contained herein is copyrighted by Pikes Peak REALTOR® Services Corp. and is protected by all applicable copyright laws. Any unauthorized dissemination of this information is in violation of copyright laws and is strictly prohibited.
The real estate listing information and related content displayed on this site is provided exclusively for consumers' personal, non-commercial use and may not be used for any purpose other than to identify prospective properties consumers may be interested in purchasing. This information and related content is deemed reliable but is not guaranteed accurate by the Pikes Peak REALTOR® Services Corp.
Copyright 2026 Pikes Peak REALTOR® Services Corp. All rights reserved.
The information being provided by Pikes Peak REALTOR® Services Corp. is for the consumer's personal, non-commercial use and may not be used for any purpose other than to identify prospective properties consumer may be interested in purchasing. Any information relating to real estate for sale referenced on this web site comes from the Internet Data Exchange (IDX) program of the Pikes Peak REALTOR® Services Corp.. Better Homes and Gardens Real Estate Kenney & Company is not a Multiple Listing Service (MLS), nor does it offer MLS access. This website is a service of Better Homes and Gardens Real Estate Kenney & Company, a broker participant of Pikes Peak REALTOR® Services Corp.. This web site may reference real estate listing(s) held by a brokerage firm other than the broker and/or agent who owns this web site.
The accuracy of all information, regardless of source, including but not limited to open house information, square footages and lot sizes, is deemed reliable but not guaranteed and should be personally verified through personal inspection by and/or with the appropriate professionals. The data contained herein is copyrighted by Pikes Peak REALTOR® Services Corp. and is protected by all applicable copyright laws. Any unauthorized dissemination of this information is in violation of copyright laws and is strictly prohibited.
The real estate listing information and related content displayed on this site is provided exclusively for consumers' personal, non-commercial use and may not be used for any purpose other than to identify prospective properties consumers may be interested in purchasing. This information and related content is deemed reliable but is not guaranteed accurate by the Pikes Peak REALTOR® Services Corp.
Copyright 2026 Pikes Peak REALTOR® Services Corp. All rights reserved.New listings near 16690 Rabbit Track Trail
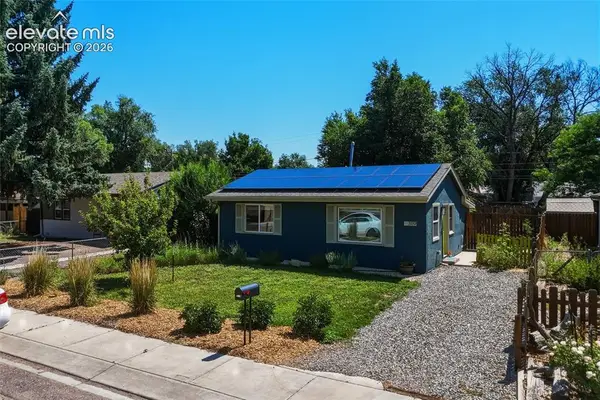 $300,000Active2 beds 1 baths660 sq. ft.
3119 N Arcadia Street, Colorado Springs, CO 80907
MLS# 5586350Listed by: KELLER WILLIAMS PREMIER REALTY- New
 $1,800,000Active4 beds 5 baths7,302 sq. ft.
5635 Flintridge Drive, Colorado Springs, CO 80918
MLS# 5854110Listed by: AMERICAN LIBERTY REALTY, LLC - Open Sat, 11am to 2pmNew
 $475,000Active4 beds 4 baths2,444 sq. ft.
8315 Pepperridge Drive, Colorado Springs, CO 80920
MLS# 5277346Listed by: REMAX PROPERTIES - New
 $449,000Active4 beds 3 baths1,990 sq. ft.
4364 Teeter Totter Circle, Colorado Springs, CO 80917
MLS# 1688589Listed by: ARMSTRONG REAL ESTATE COMPANY - New
 $1,495,000Active5 beds 4 baths4,675 sq. ft.
17 Pine Road, Colorado Springs, CO 80906
MLS# 7345421Listed by: LIV SOTHEBY'S INTERNATIONAL REALTY CO SPRINGS - New
 $500,000Active-- beds -- baths
7478 Campstool Drive, Colorado Springs, CO 80922
MLS# 8384785Listed by: THE CUTTING EDGE  $512,000Pending3 beds 3 baths2,222 sq. ft.
2624 Cramer Heights, Colorado Springs, CO 80904
MLS# 5230163Listed by: THE CUTTING EDGE- New
 $559,471Active4 beds 3 baths2,854 sq. ft.
3914 Cordifolia Drive, Colorado Springs, CO 80925
MLS# 1815342Listed by: CHARLES ROTER - New
 $789,561Active6 beds 5 baths4,812 sq. ft.
6772 Chelsea Thicket Court, Colorado Springs, CO 80924
MLS# 1831984Listed by: CHARLES ROTER - New
 $550,000Active3 beds 3 baths3,306 sq. ft.
8772 Briar Brush Lane, Colorado Springs, CO 80927
MLS# 3105653Listed by: EXP REALTY LLC


Protect your home and budget from life's surprises with an Assurant Home Warranty, backed by a partner that supports you through every step of homeownership. Explore Plans.
© 2026 Better Homes and Gardens Real Estate LLC. An Anywhere Real Estate company. All rights reserved. Better Homes and Gardens® Real Estate is a registered trademark owned by Meredith Operations Corporation, licensed to Better Homes and Gardens Real Estate LLC and used with permission. Better Homes and Gardens Real Estate LLC fully supports the principles of the Fair Housing Act and the Equal Opportunity Act. Listing information is deemed reliable but is not guaranteed accurate.
Each office is independently owned and operated.
Any services or products provided by third parties are not provided by, affiliated with or related to Better Homes and Gardens Real Estate LLC, or its affiliated companies.